Dollard 67
Veendam-Sorghvliet, Veendam
 Area
AreaA spacious detached home in Veendam
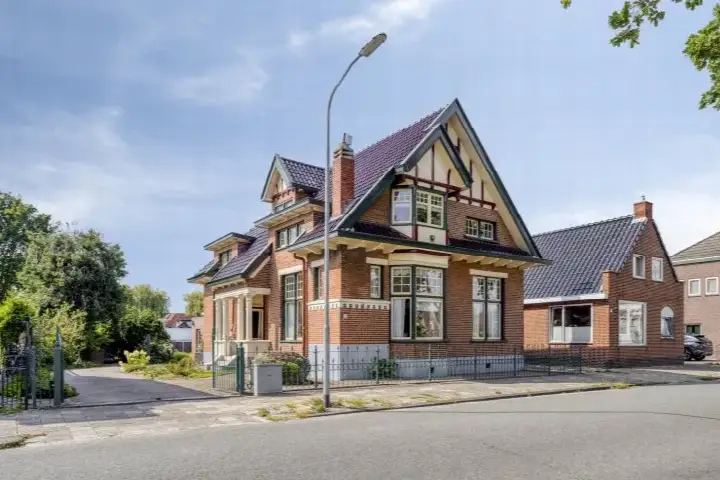
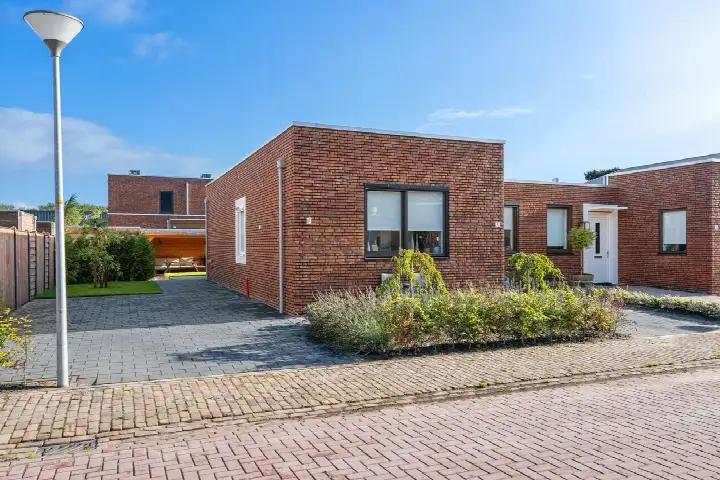
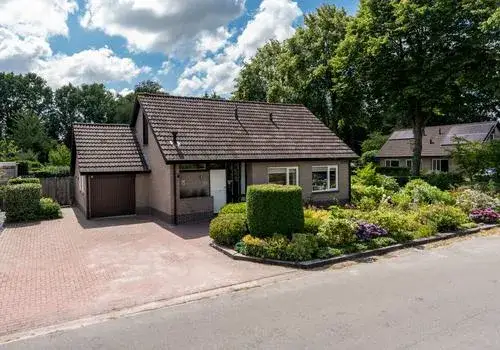
Tucked away on a quiet road in Veendam-Sorghvliet, this detached house from 1975 sits on a generous plot with a sheltered position and open views. The setting is described as peaceful, within a residential area, and the home comes with a front, side and rear garden plus a sunny terrace. With a price of €449,500, this asking price is on the high side compared to other detached houses in Veendam, though the plot size is substantial.
This listing does not state the energy label. As a result, you cannot assess the home's energy efficiency from the listing alone.
Inside the home
The agent describes this as a semi-bungalow with five rooms, including four bedrooms and one bathroom, spread over two floors. The living area is listed at 126 m², while the BAG registration records 132 m². The plot measures 1,107 m² according to the agent, whereas the BAG registration gives 885 m². The home features double glazing, a central heating boiler, and an attached brick garage. There is also a balcony, and the property is offered in full ownership.
Life in Veendam-Sorghvliet
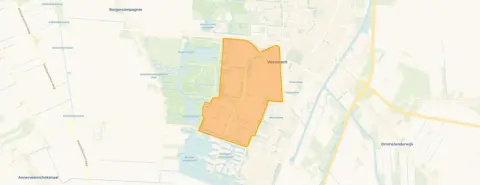
Residents across the district give their living environment a strong average score of 9 out of 10, based on eight reviews. One resident describes it as a pleasant living environment with sufficient amenities, noting beautiful buildings, plenty of greenery and friendly, helpful neighbours, though there is some litter. Another resident mentions that more shops are disappearing and being replaced by eateries, and that a 24/7 gym attracts what they call riffraff, with fast-riding fatbikes even in the pedestrian area. The district is home to around 8,000 people, with a quarter aged 65 or over. For a closer look at what the Veendam-Sorghvliet neighbourhood has to offer, the local data paints a picture of a green, established area.
Amenities and transport
Daily errands are well covered. The Jumbo supermarket is just around the corner, with a PLUS a couple of streets away. Openbare Basisschool De Viermaster is on your doorstep, and CBS 't Haimstee is a couple of streets further. Huisartsenpraktijk Sorghvliet and Service Apotheek Sorghvliet are both about a ten-minute walk. For public transport, the bus stop at Gelrelaan is just around the corner with lines 71, 310, 471 and 510, and Veendam train station is a short drive away. The wider surroundings of the municipality of Veendam offer further amenities within easy reach.
WOZ and address data
No WOZ value is available for this property. The address-level risk data indicates road traffic noise at 48 dB Lden and aircraft noise at 18 dB Lden, both below the noise standard for the 2022 reference year. The foundation risk indication is low, with sandy soil. Pluvial flooding at heavy rain is indicated as medium, while current flood risk and heat stress are low, though heat stress is expected to rise to medium by 2050. These are area-level indications from public data, not an inspection of this specific home.
Source and agent
At the time of writing, the home is offered via two channels: the agent Veendam and MakelaarNU on Funda.
This summary was generated with AI and may contain errors. Always verify the details with the provider.
Features
Details of this home
Transfer
Price
Energy
 Save up to € 400 on your energy billCompare now
Areas and volume
 Insure your home and belongingsGet insured
Layout
Construction
Outdoor space
The WOZ value is set annually by the municipality with 1 January as its reference date, and therefore lags the market by about a year. It is an estimated market value, not a sale price.
Frequently asked questions
About Dollard 67, Veendam
What is the asking price for this detached house in Veendam?
The asking price is €449,500. Based on the agent's listed living area of 126 m², that works out to €3,567 per m². The home is a detached house from 1975, and the price sits on the high side compared with other detached houses in Veendam, partly reflecting the substantial plot.
How many rooms and bedrooms does this home have?
According to the agent, the home has five rooms in total, including four bedrooms and one bathroom, spread over two floors. It is described as a semi-bungalow with a living area of 126 m², while the BAG registration records 132 m². There is also an attached brick garage and a balcony.
What is the energy label of this property?
The agent has not published this field, so you cannot assess the home's energy efficiency from the listing alone. The home does feature double glazing and a central heating boiler according to the agent.
What is the WOZ value of this home?
The municipal valuation is not available for this property, so there is no reference value to compare with the asking price of €449,500.
What are the flood and foundation risks for this address?
The foundation risk indication is low, with sandy soil. Pluvial flooding at heavy rain is indicated as medium, while current flood risk is low and expected to remain low by 2050. Heat stress is currently low but is expected to rise to medium by 2050. These are area-level indications from public data, not an inspection of this specific home.
Which supermarkets and schools are nearby?
The Jumbo supermarket is about 939 metres away, with a PLUS at 1.4 km and a Lidl at 2.3 km. Openbare Basisschool De Viermaster is 311 metres away, and CBS 't Haimstee is 859 metres away. There are 20 schools within five kilometres, covering primary and secondary education.
What public transport options are available?
The nearest bus stop is Veendam, Gelrelaan, about 453 metres away, serving lines 71, 310, 471 and 510. The stop at Wildervank, Langebosschedijk is 518 metres away with lines 71, 310 and 510. Veendam train station is approximately 3 km from the home.
What do residents say about living in this area?
Residents across the district give an average score of 9 out of 10, based on eight reviews. One resident describes a pleasant living environment with sufficient amenities, beautiful buildings and plenty of greenery. Another notes that shops are disappearing and being replaced by eateries, and mentions issues with a 24/7 gym and fast-riding fatbikes.
How large is the plot for this property?
The agent lists the plot at 1,107 m², while the BAG registration records 885 m². Both figures are stated in the listing, and the difference is not explained. The home itself has a living area of 126 m² according to the agent, or 132 m² per the BAG registration.
Why are there no property details in this listing?
The agent has not published this field, so you cannot assess the home's energy efficiency from the listing alone. The address itself is complete, so location and neighbourhood data are accurate.