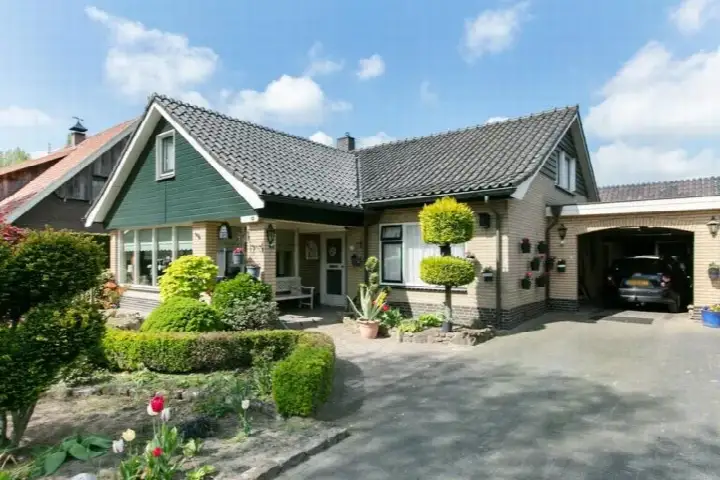
A spacious 1930s home in De Berg
Tucked away on a quiet road in the De Berg neighbourhood of Neede, this detached house from 1936 offers a rare combination of pre-war character and generous proportions. With a living area of 220 m² according to the agent, it is 118% larger than the neighbourhood average of 101 m². The asking price of €550,000 is on the high side compared to the average asking price in the neighbourhood, which stands at €282,000. For context, detached houses in Berkelland typically command a premium.
Inside the home
The agent describes this as a single-family detached home with six rooms, including five bedrooms and three bathrooms spread over two floors. The volume comes to 902 m³. Outside, there is a garden that wraps around the house and a carport. The property is in full ownership. According to the agent, the home has roof and wall insulation, a central heating boiler and partial underfloor heating. The energy label is E, which is the least efficient label, so expect higher heating costs. The BAG registration lists the living area as 247 m², while the agent states 220 m².
Life in De Berg
De Berg is a small neighbourhood with around 1,215 residents, and the average household size is 2.2 people. Across the municipality of Berkelland, residents give their living environment an average score of 8.14, based on 17 reviews. One resident says: "Because we live on the outskirts, it is very quiet here. You enjoy nature every day." Another notes: "It's a nice little square, a bit quiet though. Occasionally we get together. We look out for each other and that's nice." The reviews reflect a place where people know each other and look after one another. For more on the area, see the De Berg neighbourhood.
Amenities and transport
Daily errands are easily managed from here. The Albert Heijn is just around the corner, and the Jumbo is a couple of streets away. Basisschool Kisveld is on your doorstep, with Openbare basisschool De Hofmaat. The GP practice Huisartsenpraktijk Neede and Service Apotheek Neede are both about a ten-minute walk away. The nearest bus stop, Neede, Kisveld, is on your doorstep and serves lines 63, 72 and 198. The nearest train station is Goor, about 10.7 km away. For a broader view of the area, see the municipality of Berkelland.
WOZ and address data
The WOZ value is not stated in the available data. At the address level, public risk data indicates road traffic noise of 51 dB Lden, which is above the noise standard, based on the 2022 reference year. The foundation risk indication is low, with sandy soil and a construction year before 1970. Pluvial flooding at heavy rain is indicated as elevated, while the current flood risk is low and the 2050 flood risk remains low. Heat stress is currently low but is indicated as medium for 2050. These are area-level indications, not an inspection of this specific home.
Source
At the time of writing, the home is offered via multiple channels, including Scheers Roes Makelaars on Funda.
This summary was generated with AI and may contain errors. Always verify the details with the provider.
Features
Details of this home
Transfer
Price
Energy
 Save up to € 400 on your energy billCompare now
Areas and volume
Layout
Construction
Outdoor space
The WOZ value is set annually by the municipality with 1 January as its reference date, and therefore lags the market by about a year. It is an estimated market value, not a sale price.
Frequently asked questions
About Dumasweg 2, Neede
How does the asking price compare to other homes in De Berg?
The asking price of €550,000 is on the high side compared to the average asking price in the neighbourhood, which is €282,000. The average price per m² in the neighbourhood is €2,848, while this home is listed at €2,500 per m² based on the agent's stated living area of 220 m². Only two homes are currently available for sale in De Berg.
What is the layout of this detached house?
According to the agent, this is a single-family detached home with six rooms, including five bedrooms and three bathrooms, spread over two floors. The volume is 902 m³. There is a garden around the house and a carport. The property is in full ownership.
What is the energy label and what does it mean?
The energy label is E, which is the least efficient label. This means you can expect higher heating costs compared to more efficient homes. The agent does state that the home has roof and wall insulation, a central heating boiler and partial underfloor heating. The energy label is a separate fact from these features.
What is the foundation risk for this address?
The foundation risk indication for this address is low, according to public risk data. The soil type is sand and the home was built before 1970. This is an area-level indication based on public data, not an inspection of this specific home.
What are the nearest schools and supermarkets?
Basisschool Kisveld is 204 m away and Openbare basisschool De Hofmaat is 313 m away. The Albert Heijn is 847 m away and the Jumbo is 936 m away. The nearest GP is Huisartsenpraktijk Neede at 947 m, and the nearest pharmacy is Service Apotheek Neede at 940 m.
How is the public transport in this area?
The nearest bus stop is Neede, Kisveld, at 68 m, serving lines 63, 72 and 198. There are additional stops at Neede, De Huikert (484 m) and Neede, De Valkhof (846 m). The nearest train station is Goor, at about 10.7 km.
What do residents say about living in Berkelland?
Across the municipality of Berkelland, residents give their living environment an average score of 8.14, based on 17 reviews. One resident says: "Because we live on the outskirts, it is very quiet here. You enjoy nature every day." Another notes: "It's a nice little square, a bit quiet though. Occasionally we get together. We look out for each other and that's nice."
Is there a difference between the BAG and agent living area?
Yes, the BAG registration lists the living area as 247 m², while the agent states 220 m². Both figures are mentioned in the listing. The asking price of €550,000 is based on the agent's stated living area of 220 m², which gives a price per m² of €2,500.