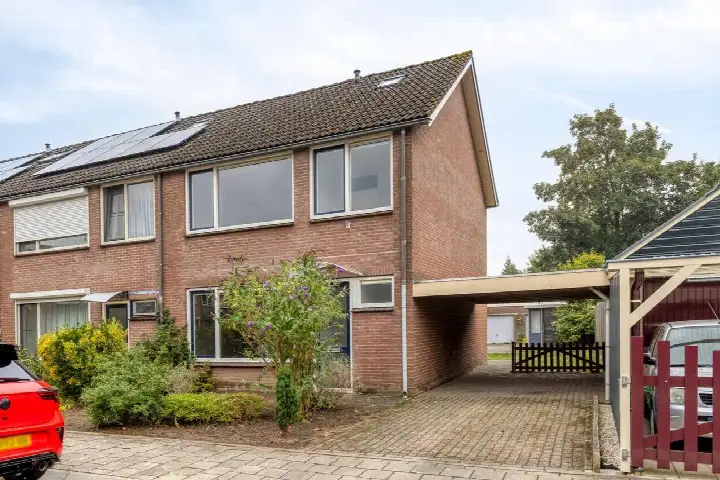
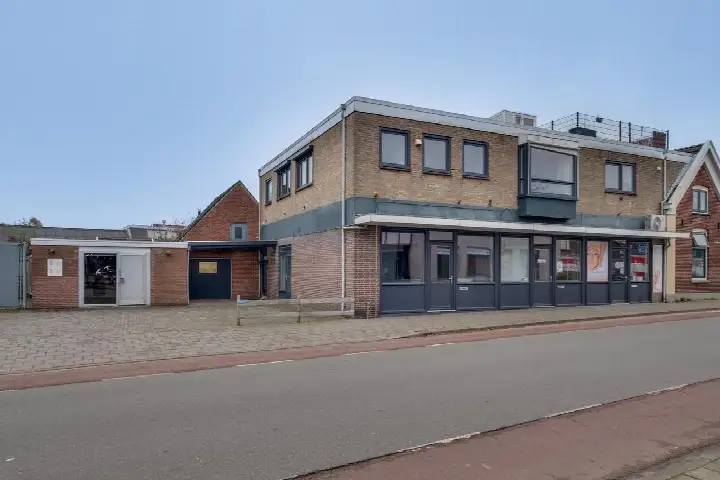
A detached home on the edge of Noordijk
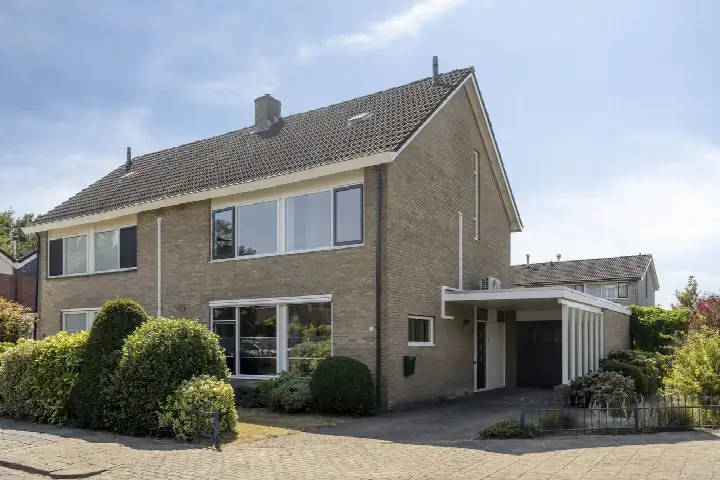
This detached house on Hilversweg 12 sits in Noordijk, a small village within the municipality of Berkelland. With around 220 residents, it is a quiet spot where nature is never far away. The asking price of €498,000 is on the high side compared with the average asking price for detached houses in Berkelland.
The house itself
Built in 1972, this home offers six rooms across two floors, including four bedrooms and one bathroom. The living area is 223 m² according to the BAG registration, while the agent lists 157 m². The plot measures 625 m² per the BAG registration, against 727 m² in the agent's listing. The energy label is C.
Life in Noordijk
Noordijk is a small community where people know each other. Residents across the municipality of Berkelland give their living environment an average score of 8.14, based on seventeen reviews. One resident says: "Addressing each other and asking how things are when something is up, and being there for one another." Another notes: "Because we live on the outskirts, it is very quiet here. You enjoy nature every day." The village has around 95 homes, of which 84 percent are owner-occupied. For a sense of what the Noordijk neighbourhood is like, these reviews give a flavour.
Amenities and transport
Daily errands mean a short drive. Albert Heijn is about 2.5 km away, Jumbo roughly 2.7 km. Basisschool Kisveld is a couple of streets away, and Dr. Ariëns Daltonschool is just under 2 km. Huisartsenpraktijk Neede and Service Apotheek Neede are both around 2.7 km. Bus stop Noordijk, Hassink is on your doorstep with line 198. The nearest train station is Goor, about 9.7 km away, within the municipality of Berkelland. According to public address-level risk data, the noise from road traffic is 44 dB Lden, which does not exceed the noise standard. The foundation risk indication is low, with sandy soil. Pluvial flooding at heavy rain is medium, while the current flood risk is low. These are area-level indications, not an inspection of this specific home.
Source
At the time of writing the home is offered via Scheers Roes Makelaars.
This summary was generated with AI and may contain errors. Always verify the details with the provider.
Features
Details of this home
Transfer
Price
Energy
 Save up to € 400 on your energy billCompare now
Areas and volume
Layout
Construction
Outdoor space
The WOZ value is set annually by the municipality with 1 January as its reference date, and therefore lags the market by about a year. It is an estimated market value, not a sale price.
Frequently asked questions
About Hilversweg 12, Neede
What is the asking price for this detached house in Noordijk?
The asking price is €498,000. This is on the high side compared with the average asking price for detached houses in the municipality of Berkelland. The price per square metre, based on the agent's listed living area of 157 m², comes to €3,172.
How many rooms and bedrooms does this house have?
The house has six rooms in total, including four bedrooms and one bathroom, spread over two floors. The total volume is 735 m³. The living area is 223 m² according to the BAG registration, while the agent lists 157 m².
What is the energy label of this home?
The energy label is C. This means the home has a moderate energy performance. Expect energy costs that are neither particularly low nor exceptionally high. The label does not say anything about the condition of the building itself.
What is the WOZ value of this property?
The WOZ value is the municipal valuation used for tax purposes, and it is not part of the information provided for this home.
What are the flood and foundation risks for this address?
According to public address-level risk data, the foundation risk indication is low, with sandy soil. Pluvial flooding at heavy rain is medium, while the current flood risk is low. These are area-level indications based on open data, not an inspection of this specific home.
Which supermarkets and schools are nearby?
Albert Heijn is about 2.5 km away and Jumbo roughly 2.7 km. Basisschool Kisveld is at 1.9 km, Dr. Ariëns Daltonschool at just under 2 km, and Openbare basisschool De Hofmaat at about 2.1 km. There are six supermarkets within five kilometres.
What public transport options are available?
Bus stop Noordijk, Hassink is on your doorstep, served by line 198. Further away, at about 1.8 km, is the stop Neede, Kisveld with lines 63, 72 and 198. The nearest train station is Goor, about 9.7 km from the home.
What do residents say about living in this area?
Residents across the municipality of Berkelland give their living environment an average score of 8.14, based on seventeen reviews. One resident mentions that neighbours look out for each other, another appreciates the quiet and the daily enjoyment of nature. These reviews describe the wider municipality, not specifically the Noordijk neighbourhood.
Why are there no property details in this listing?
The listing does not state the WOZ value. As a result, there is no comparison between the asking price and the municipal valuation. The property details that are available include the number of rooms, bedrooms, bathrooms, floors and the energy label.