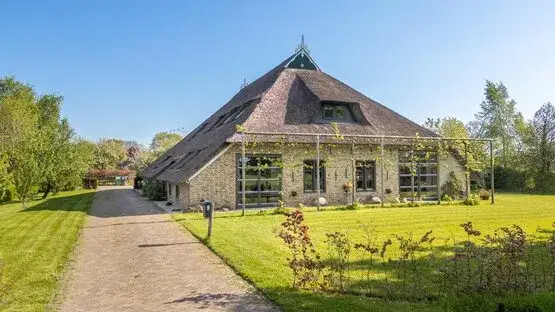
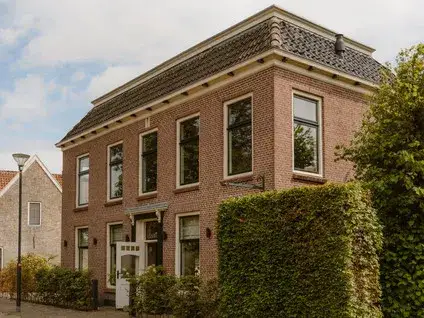
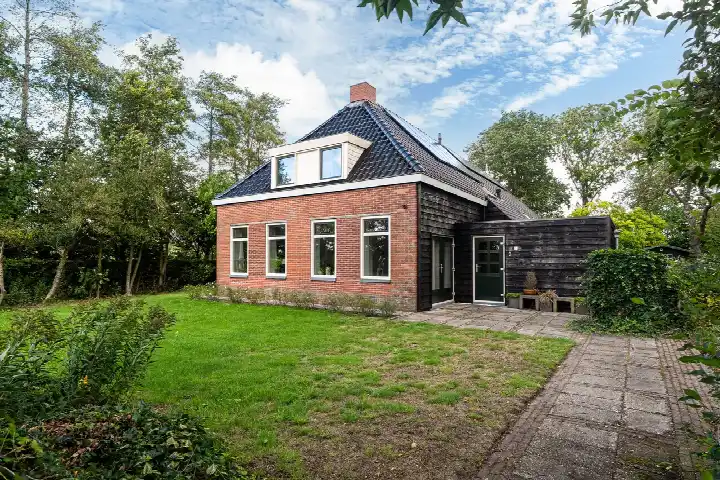
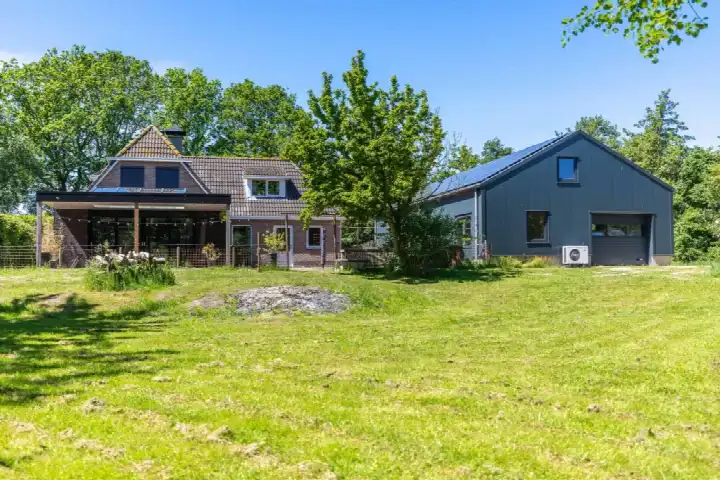
A grand home in the heart of Eastermar
This detached house on Elte Martens Beimastrjitte 46 sits in the centre of Eastermar, a village in the municipality of Tytsjerksteradiel. The setting is described as quiet, sheltered and central, so you get the best of both worlds: a peaceful spot with the village amenities within easy reach. The asking price is €1,100,000. For context, the average asking price in the neighbourhood is €733,833, and the average asking price per square metre is €2,977, while this home is listed at €2,511 per square metre based on the agent's floor area. If you are looking at [detached houses in Tytsjerksteradiel]( /koopwoningen/tytsjerksteradiel/vrijstaande-woningen/ ), this one stands out for its size and central position.
Inside the house
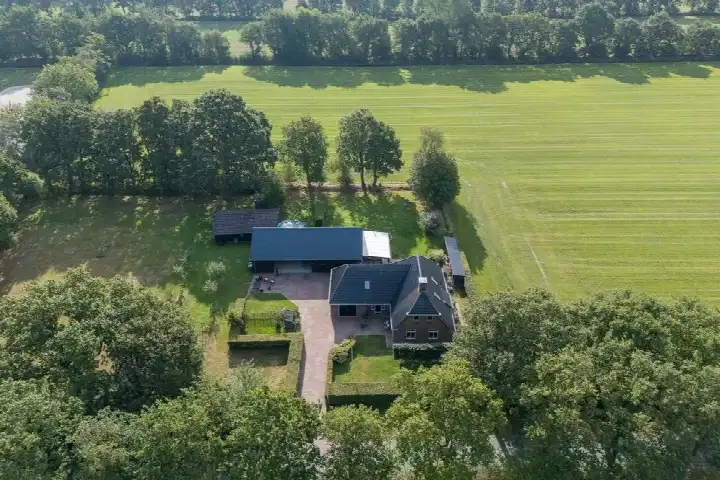
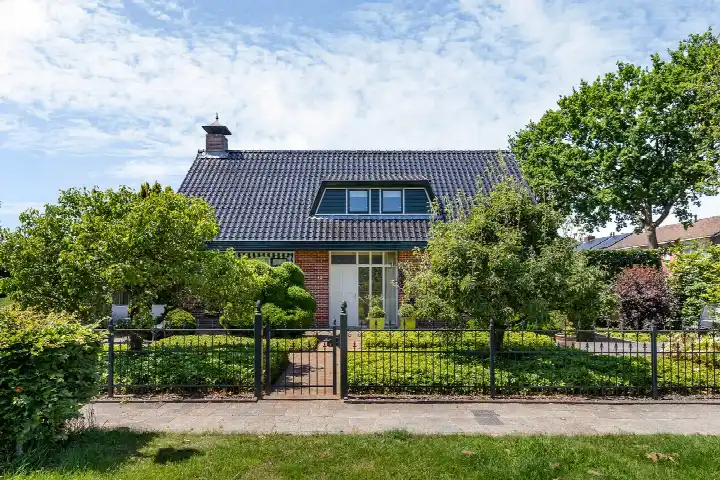
Built in 1935, this home has 13 rooms, including 8 bedrooms and 2 bathrooms, spread over 3 floors. The living area is 438 m² according to the agent, while the BAG registration records 573 m². The plot measures 935 m². The house has a garden at the rear (342 m²) and a side garden, both accessible from the back, with a south-east orientation. There is an attached brick garage. The property is fully owned. According to the agent, the insulation includes roof insulation, double glazing (largely double glazed) and wall insulation, and the heating is provided by a heat pump. The energy label is A, which is an efficient label.
Life in Eastermar
Eastermar is a village with about 1,285 residents, and the neighbourhood has a mix of households: around a third are single-person households, and a third are families with children. The average household size is 2.3. Residents of the municipality of Tytsjerksteradiel give their living environment an average score of 7.74, based on ten reviews. One resident says: "Never any problems with neighbours. No nuisance. Cosy." Another mentions: "Events do take place. And contact with the neighbours." A third resident notes: "Many social housing units and many single residents. Little greenery. Few children in the neighbourhood. I think the oldest neighbourhood in Burgum. Contact with my neighbours is good. We don't visit each other's homes. We do look out for each other. And I feel safe here. There are no benches or anything in the neighbourhood." These reviews describe the wider municipality, not this specific neighbourhood. For more on [the Eastermar neighbourhood]( /buurt/eastermar-buurt-tytsjerksteradiel/ ), you can see the local figures.
Amenities and transport
For daily errands, the nearest supermarket is Aldi, about 4.7 km away, with Jumbo, PLUS, SPAR and Poiesz all within roughly 5 km. The nearest primary school, Basisskoalle de Twirre, is just around the corner. The GP practice, Huisartsenpraktijk Wiersema, is also close by,, while the nearest pharmacy, Apotheek Burgum, is in Burgum, about 4.2 km away. The nearest hospital, Nij Smellinghe, is in Drachten, about 9 km away. For public transport, the bus stop Eastermar, Eastermar is just around the corner, served by lines 6071 and 6072. The nearest train station is Feanwâlden, about 8.2 km away. The village is part of [the municipality of Tytsjerksteradiel]( /gemeente/tytsjerksteradiel/ ), which offers a range of services and connections.
WOZ value and address data
The WOZ value of the property is €732,000, with a reference date of 1 January 2025. The asking price is 50% above the WOZ value. Between 2020 and 2025, the WOZ value rose by 52%, from €480,000 to €732,000. As for the address, the noise level from road traffic is 49 dB Lden, which is above the noise standard, while aircraft noise is 23 dB Lden, below the standard. The foundation risk indication is low, based on the soil type (sand) and the fact that the house was built before 1970. For climate risks, pluvial flooding at heavy rain is elevated, while the current flood risk is low and the 2050 flood risk is also low. Heat stress is currently low, but is expected to be medium by 2050. These are area-level indications from public data, not an inspection of this specific home.
Source and agent
At the time of writing, the home is offered via multiple channels, including Makelaarskantoor Koopmans and other listings. The agent is Makelaarskantoor Koopmans.
This summary was generated with AI and may contain errors. Always verify the details with the provider.
Features
Details of this home
Transfer
Price
Energy
 Save up to € 400 on your energy billCompare now
Areas and volume
Layout
Construction
Outdoor space
The WOZ value is set annually by the municipality with 1 January as its reference date, and therefore lags the market by about a year. It is an estimated market value, not a sale price.
Frequently asked questions
About Elte Martens Beimastrjitte 46, Eastermar
How does the asking price compare with the WOZ value?
The asking price of €1,100,000 is 50% above the WOZ value of €732,000, which was set on 1 January 2025. The WOZ value is the municipal valuation, not the current market value. The price per square metre, based on the agent's floor area of 438 m², is €2,511, compared with the neighbourhood average of €2,977 per m². No further comparison is provided in the listing.
What is the layout of the house?
The house has 13 rooms, including 8 bedrooms and 2 bathrooms, spread over 3 floors. The living area is 438 m² according to the agent, while the BAG registration records 573 m². The plot measures 935 m². There is a rear garden of 342 m² and a side garden, both accessible from the back, with a south-east orientation. An attached brick garage is also present.
What is the energy label and what does it mean?
The energy label is A, which is an efficient label. According to the agent, the home has roof insulation, double glazing (largely double glazed) and wall insulation, and the heating is provided by a heat pump. The energy label reflects the official rating, and the insulation features are as described by the agent. No further details on energy performance are provided in the listing.
What is the foundation risk for this property?
The foundation risk indication for this address is low, based on the soil type (sand) and the fact that the house was built before 1970. This is an area-level indication from public data, not an inspection of this specific home. The risk level is given as low, which means no elevated foundation concerns are indicated at the area level.
What are the noise levels around this address?
The noise level from road traffic at this address is 49 dB Lden, which is above the noise standard. Aircraft noise is 23 dB Lden, which is below the standard. These figures are from 2022 and are area-level indications, not measurements taken at the property itself. The data comes from public sources such as the Atlas Leefomgeving.
What is the flood risk for this property?
The current flood risk is low, and the 2050 flood risk is also low. However, pluvial flooding at heavy rain is elevated. Heat stress is currently low, but is expected to be medium by 2050. These are area-level indications from the Klimaateffectatlas, not an assessment of this specific home. The data reflects the broader area around the address.
What amenities are nearby?
The nearest supermarket is Aldi, about 4.7 km away, with Jumbo, PLUS, SPAR and Poiesz all within roughly 5 km. The nearest primary school, Basisskoalle de Twirre, is 288 metres away. The GP practice, Huisartsenpraktijk Wiersema, is 216 metres away, and the nearest pharmacy, Apotheek Burgum, is in Burgum, about 4.2 km away. The nearest hospital, Nij Smellinghe, is in Drachten, about 9 km away.
What public transport options are available?
The nearest bus stop is Eastermar, Eastermar, at 202 metres, served by lines 6071 and 6072. Another stop, Eastermar, It Heechsan, is at 1.5 km, with lines 6081 and 6082. The nearest train station is Feanwâlden, about 8.2 km away. These are the public transport connections listed for the area, with no further details on frequencies or destinations.
How has the WOZ value developed over the past five years?
Between 2020 and 2025, the WOZ value increased by 52%, from €480,000 to €732,000. The reference date for the current WOZ value is 1 January 2025. This development is based on the municipal valuation history. The asking price is 50% above the current WOZ value, which is a precomputed comparison from the listing data.
What is the neighbourhood like in terms of demographics?
Eastermar has about 1,285 residents. Around 32% of households are single-person households, and 35% are households with children. The average household size is 2.3. The age distribution shows 17% of residents are under 15, 22% are between 25 and 45, and 22% are 65 or older. These figures come from CBS data for the neighbourhood.