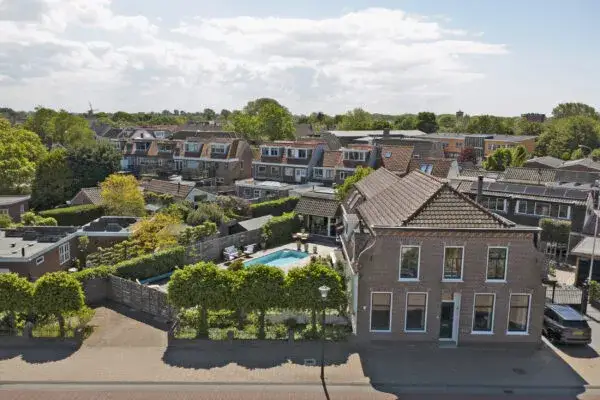
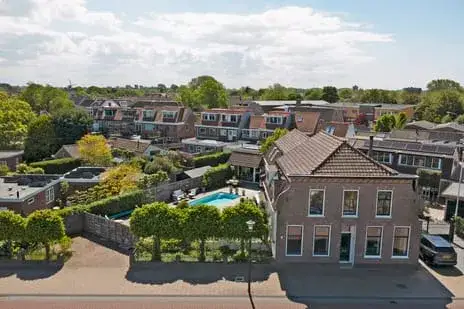
A spacious villa in Rijnsoever-Noord
This detached villa on Fruinstraat 2 sits in Rijnsoever-Noord, a quiet residential pocket of Katwijk. Built in 2012, the home offers a generous 253 m² of living space on a 375 m² plot, with an asking price of €1,295,000. For context, the current supply of detached houses in Katwijk is limited, with just one property listed in this neighbourhood.
The home itself
The villa spans three floors and includes six rooms, five bedrooms and three bathrooms. The agent describes it as fully insulated, with a central heating boiler, a gas fireplace and partial underfloor heating. Outside, there is a garden around the house, including a rear garden of 86 m² facing south, plus a roof terrace and a balcony. The property is freehold. The living area is listed as 253 m² by the agent, while the BAG registration records 248 m².
Rijnsoever-Noord
Residents of the wider district give their living environment an average score of 7.68, based on twenty reviews. One resident says: "Cosy, friendly and relaxed." Another describes the area as "very diverse, all kinds of people from all countries," adding that it feels safe and green, with views over the Rhine. A third resident mentions the mix of nationalities and the lively waterfront, though they note that litter can sometimes accumulate along the water. These reviews reflect the district as a whole rather than this specific neighbourhood. The neighbourhood itself has around 1,335 inhabitants, and most homes are owner-occupied. For more detail, see the Rijnsoever-Noord neighbourhood.
Amenities and transport
Daily errands are well covered. The nearest Lidl is just around the corner, with a SPAR a couple of streets away and an Albert Heijn a ten-minute walk. For primary education, the PC Oranje Nassauschool is a ten-minute walk, and the Visser 't Hooft Lyceum Rijnsburg is a short drive. The GP practice Huisartsenpraktijk van Gent and Apotheek Rijnsoever BV are both within a ten-minute walk. Bus stops at Katwijk, Schorpioen and Katwijk, Sportpark De Krom are a couple of streets away, served by lines 31, 90, 385 and 400. The nearest train station is Voorhout, about 4 km away. The municipality of Katwijk covers the wider area, including the coastal town centre and nearby villages.
WOZ and address data
The WOZ value for this home is €1,099,000, based on the reference date of 1 January 2025. The asking price is 18% above this value. Between 2020 and 2025, the WOZ value rose by 59%, from €690,000 to €1,099,000. As for the address, the noise level from road traffic is 49 dB Lden, which is above the standard, while aircraft and industrial noise are below their respective norms. The foundation risk indication is low, with sandy soil, and the climate risks for pluvial flooding and flood risk are all low. These are area-level indications from public data, not an inspection of this specific home.
Source
At the time of writing, the home is offered via multiple channels, including Van Duijn Makelaardij B.V. on Funda.
This summary was generated with AI and may contain errors. Always verify the details with the provider.
Features
Details of this home
Transfer
Price
Energy
 Save up to € 400 on your energy billCompare now
Areas and volume
Layout
Construction
Outdoor space
The WOZ value is set annually by the municipality with 1 January as its reference date, and therefore lags the market by about a year. It is an estimated market value, not a sale price.
Frequently asked questions
About Fruinstraat 2, Katwijk (Zh)
What is the asking price for this property?
The asking price for this detached villa on Fruinstraat 2 is €1,295,000. The price per square metre, based on the agent's listed living area of 253 m², comes to €5,119. The property has been listed since 17 October 2026.
How does the asking price compare with the WOZ value?
The asking price of €1,295,000 is 18% above the WOZ value of €1,099,000, which was set on 1 January 2025. The WOZ value is the municipal valuation for tax purposes, not the current market value. Between 2020 and 2025, the WOZ value rose by 59%, from €690,000 to €1,099,000.
What is the layout of this detached house?
The villa has six rooms, including five bedrooms and three bathrooms, spread over three floors. The total volume is 934 m³. The agent lists the living area as 253 m², while the BAG registration records 248 m². The home was built in 2012 and is described as fully insulated, with a central heating boiler, a gas fireplace and partial underfloor heating.
What outdoor space does the property have?
There is a garden around the house, including a rear garden of 86 m² facing south, accessible via the back alley. The agent also mentions a front garden and a side garden. In addition, there is a roof terrace and a balcony. The plot measures 375 m² according to both the agent and the BAG registration.
What is the energy label and what does it mean?
The energy label is A++, which is an efficient label. This means the home is likely to have relatively low energy costs compared with less efficient labels. The agent also states that the home is fully insulated. Note that the energy label is based on the property's characteristics and does not reflect the current condition of the installations.
What are the noise levels around this address?
According to public data, the noise level from road traffic at this address is 49 dB Lden, which is above the Dutch standard. Aircraft noise is 46 dB Lden and industrial noise is 45 dB Lden, both below their respective norms. These are area-level indications from public sources, not measurements taken at the property itself.
What is the foundation risk for this home?
The foundation risk indication for this address is low, and the soil type is sand. This is based on public data at the area level, not an inspection of this specific property. The climate risks are also low: pluvial flooding at heavy rain, current flood risk and flood risk in 2050 are all indicated as low.
Which supermarkets are nearby?
The nearest supermarket is a Lidl at about 650 metres, followed by a SPAR at roughly 780 metres. An Albert Heijn is about 1.1 km away, and there are more options within 5 km, including another Albert Heijn and a Dirk. These distances mean you can walk to the closest shops in about ten minutes.
What public transport options are available?
The nearest bus stops are Katwijk, Schorpioen and Katwijk, Sportpark De Krom, both within about 300 to 420 metres. They are served by bus lines 31, 90, 385 and 400. The nearest train station is Voorhout, about 4.1 km away, which offers connections to the wider region.
How do residents rate the district?
Residents of the wider district give their living environment an average score of 7.68, based on twenty reviews. One resident says: "Cosy, friendly and relaxed." Another mentions the diversity and green surroundings, with views over the Rhine. These reviews reflect the district as a whole, not specifically Rijnsoever-Noord.
What is the housing market like in this neighbourhood?
In Rijnsoever-Noord, there is currently one detached house for sale, with an asking price of €1,295,000. The average price per square metre for this listing is €5,119, based on the agent's living area. Over the past period, 15 homes were sold in the neighbourhood, with an average sale price of €540,200 and an average time on the market of 26 days.