A spacious home in a green corner of Den Haag
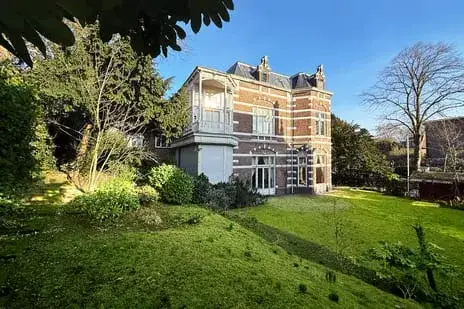
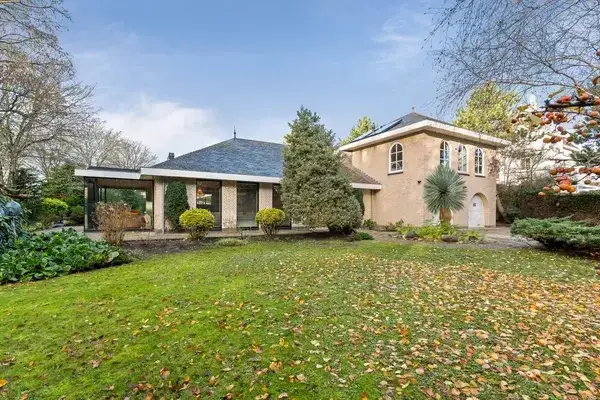
This detached house on Gravin Machteldlaan 24 sits in Kraayenstein en Vroondaal, a leafy part of Den Haag where the streets are quiet and the sky feels open. Built in 2011, the home has an energy label A, which is an efficient label, so you can expect relatively modest energy costs. With a plot of 1,520 m² and a living area of around 450 m², this is a property with serious presence. The asking price of €3,250,000 is on the high side compared with the average asking price in the neighbourhood, which comes to €1,009,460. For context, the average asking price per m² in the area is €5,160, while this home is listed at €7,206 per m². If you are looking at [detached houses in Den Haag]( /koopwoningen/s-gravenhage/vrijstaande-woningen/ ), this one stands out for its size and modern build year.
Eight rooms across two floors
The agent describes a layout with eight rooms, including four bedrooms and four bathrooms, spread over two floors. The total volume comes to 1,866 m³, which gives a sense of the scale of the interiors. The living area is listed as 451 m² by the agent, while the BAG registration records 449 m², a small difference that does not change the overall picture. The plot size is 1,520 m² according to both the agent and the BAG registration. With four bathrooms, the home is set up for comfortable living, and the two-storey layout keeps the living spaces and sleeping quarters well separated.
Kraayenstein en Vroondaal: a calm, well-equipped area
Residents across the municipality of Den Haag give their living environment an average score of 7.59, based on 206 reviews. One resident describes the area as a quiet neighbourhood with all amenities within walking distance, though they note some litter near underground containers and occasional parking issues. Another resident says they feel safe and at home, appreciating the green spaces and the friendly, helpful people. A third resident, writing in English, calls it a lovely place to live, close to the sea, the city centre and shops, with a wide choice of schools and a good community spirit. The neighbourhood itself has around 10,485 inhabitants, and about 69% of the homes are owner-occupied. The housing stock is relatively modern, with 53% of homes built after 2010, which fits with the 2011 build year of this property. For more on the area, see [the municipality of Den Haag]( /gemeente/s-gravenhage/ ).
Daily life: shops, schools and transport
The nearest supermarket is Hoogvliet, just around the corner, with a SPAR express a couple of streets away. Albert Heijn is a ten-minute walk. For primary education, WSKO r-.k basisschool Verburch-hof is about 1.8 km away, and there are several other primary schools within a couple of kilometres. The nearest GP is Huisartsenpraktijk Poeldijk in Poeldijk, about 2.3 km from the home, and the Loosduinse Apotheek is. Public transport is well within reach: bus line 456 stops at Den Haag, De Uithof, about 600 m away, and tram line 2 runs from Kraayensteinlaan. The nearest train station is Den Haag Moerwijk,. For a broader view of what the area offers, [the municipality of Den Haag]( /gemeente/s-gravenhage/ ) has plenty of information.
WOZ value and address data
The WOZ value for this home is €2,270,000, with a reference date of 1 January 2025. The asking price is 43% above this WOZ value, a difference that is precomputed and stated as a fact. Between 2020 and 2025, the WOZ value rose by 11%, from €2,045,000 to €2,270,000. As for the address itself, the noise level from road traffic is 46 dB Lden, which is not above the noise standard, and aircraft noise is 21 dB Lden, also within the norm, both based on 2022 data. The foundation risk indication is low, with sandy soil, and the climate risk data shows low pluvial flooding risk, while the flood risk is currently medium and remains medium in 2050. These are area-level indications from public data, not an inspection of this specific home.
Offered via multiple channels
At the time of writing, the home is offered via multiple channels, including Christie's International Real Estate | R365 and Hulstkamp Makelaars. The listing is available through three sources in total.
This summary was generated with AI and may contain errors. Always verify the details with the provider.
Features
Details of this home
Transfer
Price
Energy
 Save up to € 400 on your energy billCompare now
Areas and volume
Layout
Construction
Outdoor space
The WOZ value is set annually by the municipality with 1 January as its reference date, and therefore lags the market by about a year. It is an estimated market value, not a sale price.
Frequently asked questions
About Gravin Machteldlaan 24, 'S-Gravenhage
How does the asking price compare with the WOZ value?
The WOZ value is €2,270,000, with a reference date of 1 January 2025. The asking price of €3,250,000 is 43% above this WOZ value. This comparison is a factual observation, not a judgement. The WOZ value is the municipal valuation, which can differ from the market value. Between 2020 and 2025, the WOZ value increased by 11%, from €2,045,000 to €2,270,000.
What is the layout of this detached house?
According to the agent, the home has eight rooms, including four bedrooms and four bathrooms, spread over two floors. The total volume is 1,866 m³. The living area is listed as 451 m² by the agent, while the BAG registration records 449 m². The plot size is 1,520 m², according to both the agent and the BAG registration. With four bathrooms, the home offers ample facilities for a large household.
What is the energy label and what does it mean?
The energy label is A, which is an efficient label. This means the home is likely to have relatively low energy costs compared with less efficient labels. The label is a rating of the home's energy performance, not a statement about its structural condition. The home was built in 2011, which is a relatively recent build year, but the label itself does not indicate anything about the quality of the construction.
What are the noise levels around this address?
The noise level from road traffic is 46 dB Lden, which is not above the noise standard, based on 2022 data. Aircraft noise is 21 dB Lden, also not above the norm. These figures are area-level indications from public data, not measurements taken at the property itself. They give a general sense of the acoustic environment in the vicinity of the address.
What is the foundation risk for this home?
The foundation risk indication for this address is low, and the soil type is sand. This is an area-level indication based on public data, not an inspection of this specific home. A low risk indication suggests that foundation issues are less likely, but it does not guarantee the condition of the property. The climate risk data also shows low pluvial flooding risk, while the flood risk is currently medium and remains medium in 2050.
Which supermarkets are closest to this home?
The nearest supermarket is Hoogvliet, at 730 m, which is just around the corner. A SPAR express is at 808 m, a couple of streets away. Albert Heijn is at 1.1 km, about a ten-minute walk. There are also Jumbo and Lidl within about 1.8 km. These distances are measured from the property, so you can expect to reach the nearest shops on foot in a few minutes.
What public transport options are available nearby?
The nearest public transport stop is Den Haag, De Uithof, served by bus line 456, at 589 m. Tram line 2 stops at Kraayensteinlaan, at 793 m, and bus line 31 stops at Den Haag, Ockenrode, at 819 m. The nearest train station is Den Haag Moerwijk, at 5.6 km. These stops provide connections within the city and beyond, though specific destinations and frequencies are not stated.
What schools are near this property?
The nearest primary school is WSKO r-.k basisschool Verburch-hof, at 1.8 km, with 441 pupils. Openbare Daltonschool Poeldijk is at 1.9 km, and WSKO Basisschool De Nieuwe Weg is at 1.96 km. For secondary education, ISW Irenestraat is at 2.2 km. There are 21 schools within 5 km, so there is a range of options for families with children of different ages.
How does the price per m² compare with the neighbourhood average?
The asking price per m² for this home is €7,206, based on the agent's listed living area of 451 m². The average asking price per m² in the neighbourhood is €5,160. This means the price per m² is about 40% higher than the neighbourhood average. This comparison is based on the precomputed figures and does not take into account the specific features of this property.
What is the average asking price in the neighbourhood?
The average asking price for homes currently for sale in the neighbourhood is €1,009,460, with a median of €812,500. The range goes from €200,000 to €4,350,000. The average living area of homes for sale is 194 m². This home, with a living area of 451 m², is significantly larger than the average, which partly explains the higher price.