Hardingstraat 12
Onstwedde, Stadskanaal
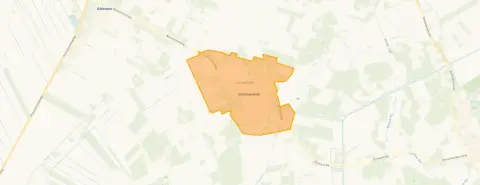 Area
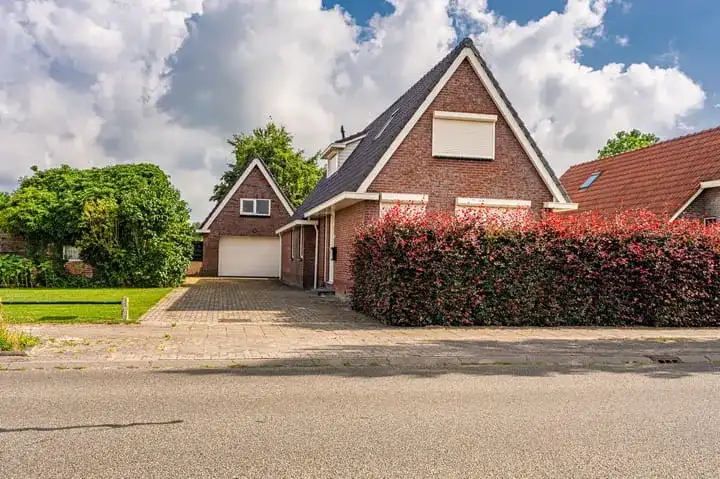
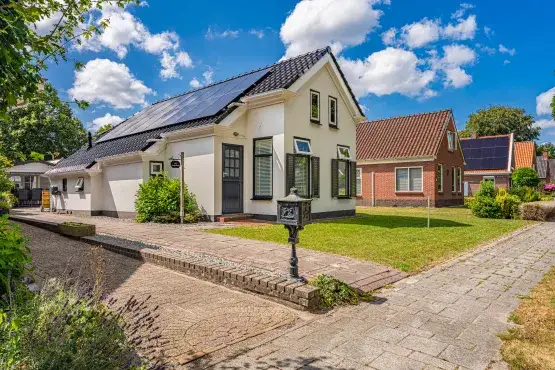
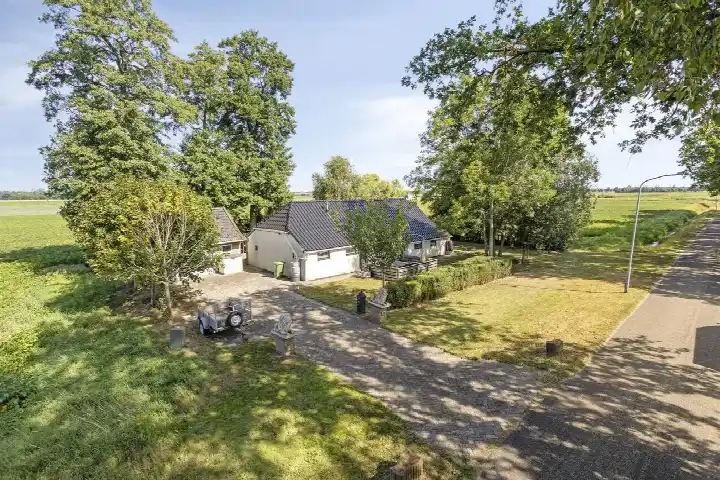
AreaA detached home with space to breathe
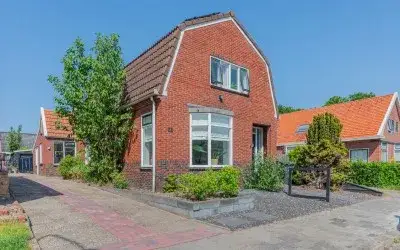
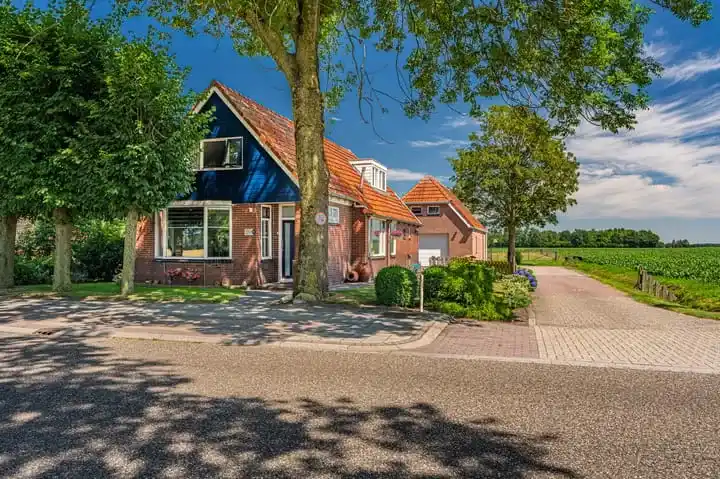
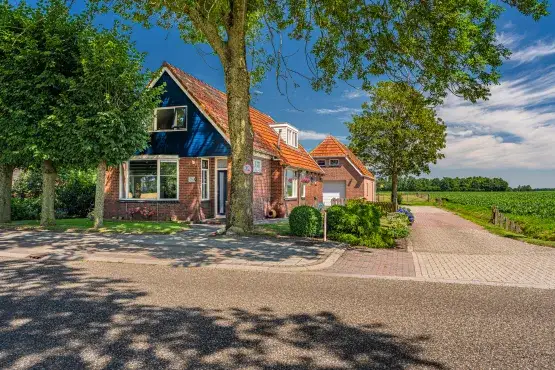
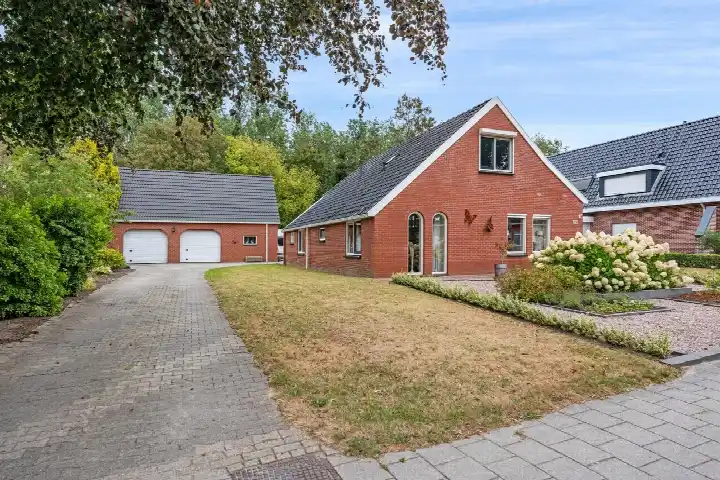
On the edge of the village of Onstwedde, this detached house from 1935 sits on a generous plot. The village itself is quiet and friendly, with a strong sense of community. With a price of €319,000, this home is priced in line with the market compared to other detached houses in Stadskanaal.
Inside the home
The agent describes this as a six-room house spread over three floors, with four bedrooms and one bathroom. The living area is listed at 135 m² by the agent, while the BAG registration records 158 m². The plot measures 1135 m² according to both sources. The energy label is F, which is one of the less efficient labels, so heating costs are likely to be on the higher side.
Life in Onstwedde
Residents across the municipality of Stadskanaal give their living environment an average score of 7.41, based on fifteen reviews. One resident says: "Good accessibility with public transport. Involved neighbours. Primary education present. We have lived here for 2.5 years and have been welcomed into the community. Very nice." Another describes it as a "quiet little village" where neighbours help each other. The village has around 1,965 inhabitants, with a mix of ages and household types. The municipality of Stadskanaal encompasses this rural area.
Daily essentials and getting around
The Coop supermarket is just around the corner, with a Jumbo and Aldi a bit further out. CBS De Rank primary school is a couple of streets away, as is Ubbo Emmius Onstwedde secondary school. The GP practice Apotheekhoudende huisartsenpraktijk Schut is also close by. Bus line 14 stops at Dorpsstraat, just around the corner, and the nearest train station is in Winschoten, about twelve kilometres away.
WOZ and address data
No WOZ value is available for this property. According to public address-level data, the noise from road traffic is measured at 49 dB Lden, which is above the noise standard. The foundation risk indication is low, based on the sandy soil and the pre-1970 construction year. Pluvial flooding risk is low, as is the current flood risk, though heat stress is expected to increase to medium by 2050. These are area-level indications, not an inspection of this specific home.
About the listing
At the time of writing, the home is offered only via Beekenkamp Makelaars.
This summary was generated with AI and may contain errors. Always verify the details with the provider.
Features
Details of this home
Transfer
Price
Energy
 Save up to € 400 on your energy billCompare now
Areas and volume
 Insure your home and belongingsGet insured
Layout
Construction
Outdoor space
The WOZ value is set annually by the municipality with 1 January as its reference date, and therefore lags the market by about a year. It is an estimated market value, not a sale price.
Frequently asked questions
About Hardingstraat 12, Onstwedde
What is the asking price for this detached house in Onstwedde?
The asking price is €319,000. Based on the agent's listed living area of 135 m², that works out to €2,363 per square metre. The plot of 1135 m² is a notable feature of this property, offering plenty of outdoor space around the home.
How many rooms and bedrooms does this house have?
According to the agent, the house has six rooms in total, including four bedrooms and one bathroom, spread over three floors. The total volume is 514 cubic metres. The living area is listed as 135 m² by the agent, while the BAG registration records 158 m².
What is the energy label and what does it mean for costs?
The energy label is F, which is one of the less efficient labels on the scale. This means you can expect relatively high energy costs for heating and electricity compared to more efficient homes. The house was built in 1935, which is consistent with the label.
Is there a WOZ value available for this property?
No WOZ value is stated for this property.
What are the noise levels like at this address?
According to public address-level data, road traffic noise is measured at 49 dB Lden, which is above the Dutch noise standard. This is an area-level indication based on public data, not a measurement taken at the property itself.
What is the foundation risk for this home?
The foundation risk indication for this address is low. This is based on the sandy soil type and the fact that the house was built before 1970, in 1935. This is an area-level indication from public data, not an inspection of the actual foundation of this specific home.
What are the flood and climate risks for this property?
The pluvial flooding risk is low, and the current flood risk is also low. By 2050, the flood risk is expected to remain low, but heat stress is projected to increase from low to medium. These are area-level indications from the Klimaateffectatlas, not specific to this individual property.
Which supermarkets are near this home?
The Coop supermarket is just around the corner at about 500 metres away. The Jumbo and Aldi are both roughly 4.7 to 5 kilometres away, and there are also Poiesz supermarkets at about 6.3 and 6.8 kilometres. For daily groceries, the Coop is the most convenient option.
What schools are available in the area?
CBS De Rank primary school is just around the corner at about 290 metres, and Ubbo Emmius Onstwedde secondary school is similarly close at about 280 metres. There are additional primary schools further out, including Openbare basisschool De Clockeslach at about 4.8 kilometres.
How is the public transport connection in Onstwedde?
Bus line 14 stops at Dorpsstraat, about 313 metres away, and also at Brink and Jabbingelaan nearby. The nearest train station is Winschoten, at approximately 11.8 kilometres from the home. The bus service provides a connection to the surrounding area.
What do residents say about living in this area?
Residents across the municipality of Stadskanaal rate their living environment at 7.41 out of 10, based on fifteen reviews. One resident mentions good public transport, involved neighbours and a welcoming community. Another describes a quiet village where neighbours help each other, though one review mentions occasional noise nuisance.
How large is the plot of this property?
The plot measures 1135 square metres, according to both the BAG registration and the agent's listing. This is a generous plot for a detached house, providing substantial outdoor space around the property.