Heerenweg 175
Gemeentebos, Heiloo
 Area
AreaA leafy setting in Heiloo
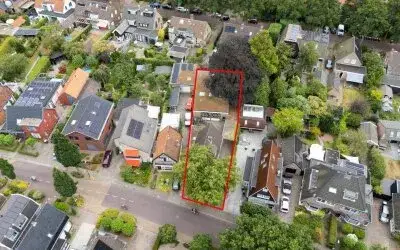
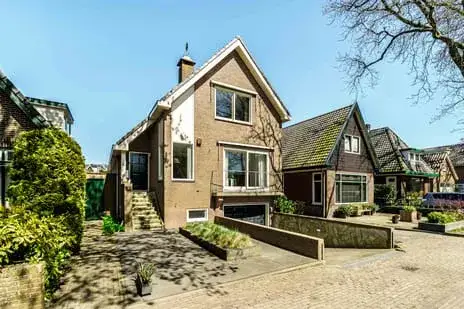
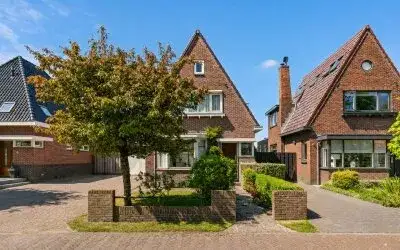
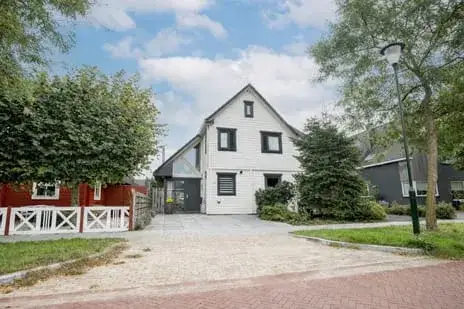
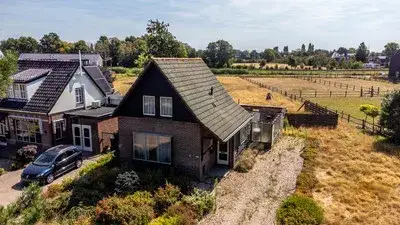
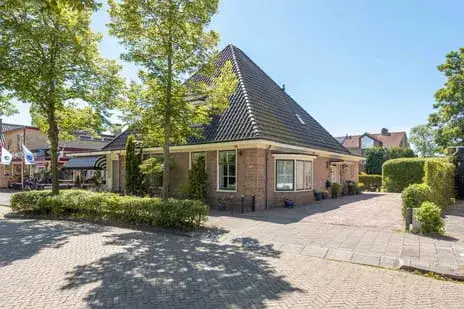
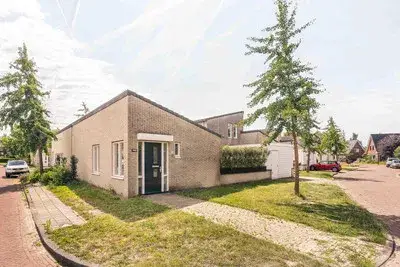
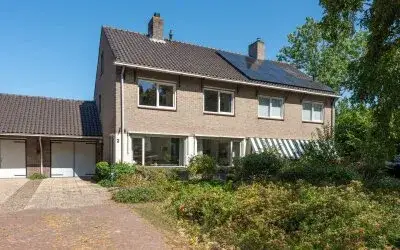
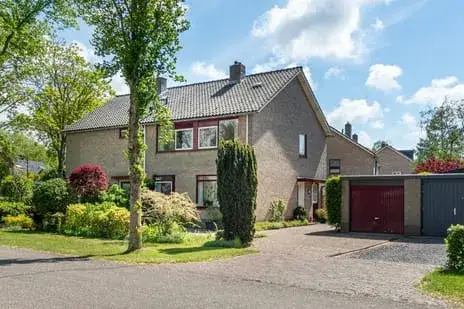
This detached house on Heerenweg sits in a wooded part of Heiloo, with an open position and a free view. The home dates from 1939 and has an energy label C. At €875,000, the asking price sits 9% above the municipal WOZ valuation, which puts it on the high side compared with detached houses in Heiloo.
Inside the home
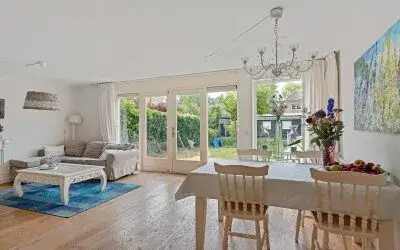
According to the agent, the house has four rooms, two bedrooms and one bathroom spread over two floors, with a volume of 478 m³. The living area is listed at 105 m² by the agent, while the BAG registration records 111 m². The plot measures 549 m². There is a front garden, a rear garden of 385 m² facing northwest, and a garage. The home has double glazing (HR+ or HR++), roof insulation and wall insulation, and is heated by a combination boiler. It is offered in full ownership.
The Gemeentebos neighbourhood
Gemeentebos is a small neighbourhood of around 655 residents, where most homes are owner-occupied single-family houses. Residents across the municipality of Heiloo give their living environment an average score of 7.73, based on five reviews. One resident says: "It's a very nice little village, grown organically with lovely people who were born and raised here." Another mentions the sports clubs and polder nature nearby. The neighbourhood itself has a quiet, established feel, with a mix of ages among its residents. For more on the area, see the Gemeentebos neighbourhood.
Amenities and transport
Daily errands are easy from here. The Vomar and Ekoplaza supermarkets are just around the corner, with an Albert Heijn a ten-minute walk away. Radboudkindcentrum primary school is on your doorstep, and De Springschans is just around the corner. The nearest GP, Huisartsen Hoog en Laag, is a couple of streets away, and Apotheek Heylo is just around the corner. Bus stop Heiloo, Station is on your doorstep with lines 408 and OVoM, and Heiloo train station is just around the corner. The municipality of Heiloo offers a good range of local facilities, as described on the municipality of Heiloo.
WOZ value and address data
The WOZ value is €805,000 as of 1 January 2025, and the asking price is 9% above that value. Between 2020 and 2025, the WOZ value rose by 49%, from €541,000 to €805,000. As for address-level risk indications, road traffic noise is measured at 50 dB Lden, above the noise standard, while railway and aircraft noise stay below their standards. The foundation risk indication is medium, based on the home being built before 1970 and the area being a KCAF attention zone. Pluvial flooding risk is medium, while flood risk is low now and in 2050. These are area-level indications, not an inspection of this specific home.
Source
At the time of writing, the home is offered via Van der Borden Vastgoedprofessionals - Heiloo, and also through their listing on Funda.
This summary was generated with AI and may contain errors. Always verify the details with the provider.
Features
Details of this home
Transfer
Price
Energy
 Save up to € 400 on your energy billCompare now
Areas and volume
 Insure your home and belongingsGet insured
Layout
Construction
Outdoor space
The WOZ value is set annually by the municipality with 1 January as its reference date, and therefore lags the market by about a year. It is an estimated market value, not a sale price.
Frequently asked questions
About Heerenweg 175, Heiloo
What does the asking price of €875,000 mean for this home?
The asking price is €875,000 for a detached house with a living area of 105 m² according to the agent, which works out to €8,333 per m². The price sits 9% above the WOZ value of €805,000. Whether that represents good value depends on your own assessment of the home and its setting.
How many rooms and bedrooms does this house have?
According to the agent, the house has four rooms, two bedrooms and one bathroom, spread over two floors. The total volume is 478 m³. The living area is listed as 105 m² by the agent, while the BAG registration records 111 m². The plot measures 549 m².
What is the WOZ value of this property?
The WOZ value is €805,000 as of 1 January 2025. The asking price of €875,000 is 9% above that value. Over the past five years, the WOZ value has risen by 49%, from €541,000 in 2020 to €805,000 in 2025.
What are the noise levels around this address?
Road traffic noise at this address is measured at 50 dB Lden, which is above the Dutch noise standard. Railway noise is 46 dB Lden and aircraft noise is 42 dB Lden, both below their respective standards. These figures come from public data and are area-level indications, not measurements taken at the property itself.
What is the foundation risk for this home?
The foundation risk indication for this address is medium. This is based on the home being built before 1970, and the postcode area being a KCAF attention zone where 74% of properties were built before that year. The soil type is sand. This is an area-level indication, not an inspection of this specific home.
What supermarkets and schools are nearby?
The Vomar and Ekoplaza supermarkets are just around the corner, about 250 metres away, and an Albert Heijn is about 700 metres away. Radboudkindcentrum primary school is about 115 metres away, and De Springschans is about 160 metres away. There are also several other schools within a short distance.
How is the public transport connection from this address?
Bus stop Heiloo, Station is about 235 metres away, served by lines 408 and OVoM. Heiloo train station is about 292 metres away. There are additional bus stops at Slimpad and Stationsweg, both about 430 metres away, served by lines 167 and 408.
What do residents say about living in Heiloo?
Residents across the municipality of Heiloo give their living environment an average score of 7.73, based on five reviews. One resident describes it as "a very nice little village, grown organically with lovely people." Another mentions the sports clubs and polder nature, and a third notes the social control that benefits safety. These reviews reflect the wider municipality, not specifically the Gemeentebos neighbourhood.
What is the energy label and what does it mean?
The home has energy label C. According to the agent, the house has double glazing (HR+ or HR++), roof insulation and wall insulation, and is heated by a combination boiler. Label C is a mid-range label, so energy costs will be moderate compared with the most efficient homes.
What is the garden like at this property?
The property has a front garden and a rear garden of 385 m² facing northwest, according to the agent. There is also a garage. The plot measures 549 m² in total. The setting is described as wooded, with an open position and a free view.