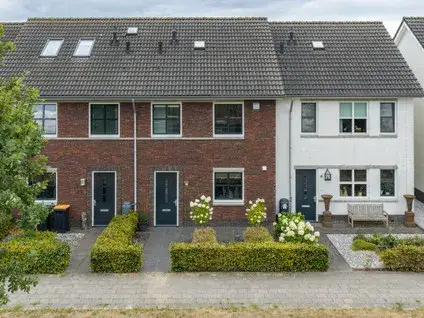
Heideweg 60
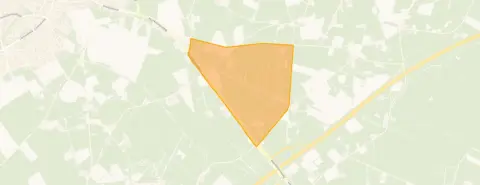
Zomerhuisjesterrein De Borkeld, Rijssen-Holten
 Area
AreaA home at the edge of the woods
Tucked away at the edge of the forest, this detached house on Heideweg 60 in Holten offers a peaceful setting outside the built-up area. The home was built in 1992 and has an energy label B. With an asking price of €349,000, the price per square metre comes to €3,966 based on the agent's listed living area of 88 m², which is in line with the market for detached houses in Rijssen-Holten.
Inside the home
According to the agent, the house has four rooms, including three bedrooms and one bathroom, spread over two floors. The living area is listed as 88 m² by the agent, while the BAG registration records 85 m². The plot measures 705 m² according to both sources. The home is fully insulated with roof, wall and floor insulation and double glazing, and is heated by a central heating boiler with air conditioning. It is described as a single-family home situated at the forest edge in a wooded environment.
The Zomerhuisjesterrein De Borkeld neighbourhood
This is a tiny neighbourhood with around 150 residents, where most homes are owner-occupied and nearly all are detached houses. Residents of the municipality of Rijssen-Holten give their living environment an average score of 8.49, based on ten reviews. One resident says: "We have cosy, helpful neighbours. There's always a friendly chat on the street or we have a drink in the front garden in the evening." Another notes: "Very good, nice neighbours and good education. Also not far from the centre." The neighbourhood itself is quiet, with a low address density, and the forest is literally on your doorstep. For more on the Zomerhuisjesterrein De Borkeld neighbourhood, follow the link.
Amenities and transport
The nearest bus stop, Holten, Langstraat, is just around the corner and is served by bus line 500. For daily groceries, the Albert Heijn is a ten-minute walk away, with PLUS and Aldi a couple of streets further. Two primary schools, Openbare daltonschool de Holterenk and Christelijke Basisschool De Regenboog, are within a ten-minute walk, as is the secondary school Stichting Waerdenborch. The GP practice Groepspraktijk Huisartsen Holten and Service Apotheek Holten are also about a ten-minute walk away. The train station Holten is a ten-minute walk, and the municipality of Rijssen-Holten offers further amenities within easy reach. For more on the municipality of Rijssen-Holten, see the link.
WOZ and address data
No WOZ value is available for this property. According to public risk data at address level, the noise level from road traffic is 52 dB Lden, which is above the noise standard, while railway noise is 27 dB Lden, below the standard. The foundation risk indication is low, with sandy soil. The climate indications for pluvial flooding and flood risk are all low, both now and in 2050. These are area-level indications, not an inspection of this specific home.
Source and agent
At the time of writing, the home is offered via multiple channels, including Bulsink Makelaars B.V. on Vastgoed Nederland.
This summary was generated with AI and may contain errors. Always verify the details with the provider.
Features
Details of this home
Transfer
Price
Energy
 Save up to € 400 on your energy billCompare now
Areas and volume
 Insure your home and belongingsGet insured
Layout
Construction
Outdoor space
Location
Frequently asked questions
About Heideweg 60, Holten
What is the asking price for this detached house on Heideweg 60?
The asking price is €349,000. Based on the agent's listed living area of 88 m², that works out to €3,966 per square metre. The price is in line with the market for detached houses in Rijssen-Holten. The home has been listed since 20 July 2026.
How many bedrooms does this home have?
According to the agent, the home has four rooms in total, including three bedrooms and one bathroom, spread over two floors. The living area is listed as 88 m² by the agent, while the BAG registration records 85 m². The plot measures 705 m².
What is the energy label and what insulation does the home have?
The energy label is B. According to the agent, the home is fully insulated with roof, wall and floor insulation and double glazing. It is heated by a central heating boiler and has air conditioning. The home was built in 1992.
Is there a WOZ value available for this property?
No WOZ value is stated for this property. Therefore, no comparison with the asking price or historical development can be made.
What are the noise levels around this address?
According to public risk data, the road traffic noise level is 52 dB Lden, which is above the noise standard. Railway noise is 27 dB Lden, which is below the standard. These are area-level indications based on public data, not a measurement at the property itself.
What is the foundation risk for this home?
The foundation risk indication is low, with sandy soil. This is an area-level indication from public data, not an inspection of this specific home. The climate indications for pluvial flooding and flood risk are also low, both now and in 2050.
What amenities are nearby?
The nearest bus stop, Holten, Langstraat, is about 270 metres away and is served by bus line 500. The Albert Heijn supermarket is about 2.5 km away, with PLUS and Aldi slightly further. Two primary schools and a secondary school are within about 2.5 to 2.8 km. The GP practice and pharmacy are about 3 km away.
What is the neighbourhood like?
The Zomerhuisjesterrein De Borkeld neighbourhood is very small, with about 150 residents. Most homes are owner-occupied and nearly all are detached. Residents of the municipality of Rijssen-Holten give their living environment an average score of 8.49, based on ten reviews. One resident mentions helpful neighbours and a tidy appearance.
How far is the train station?
The nearest train station is Holten, which is about 2.8 km away. That is roughly a ten-minute walk. The nearest bus stop is much closer, at about 270 metres, with bus line 500.
Is the home offered by multiple agents?
Yes, at the time of writing the home is offered via multiple channels, including Bulsink Makelaars B.V. on Vastgoed Nederland and on Funda. The main agent is Bulsink Makelaars B.V.