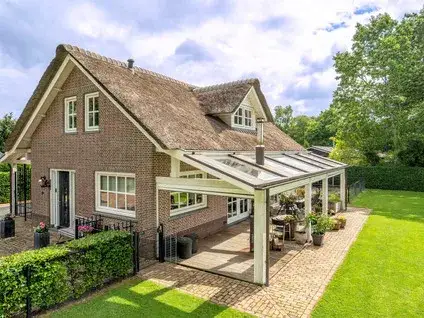
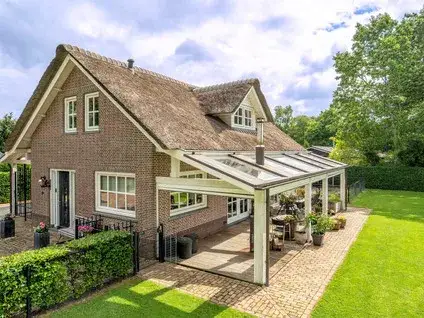
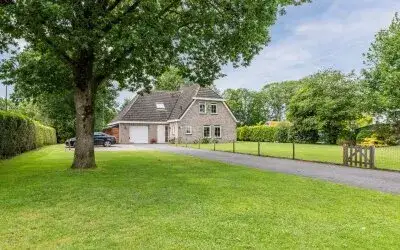
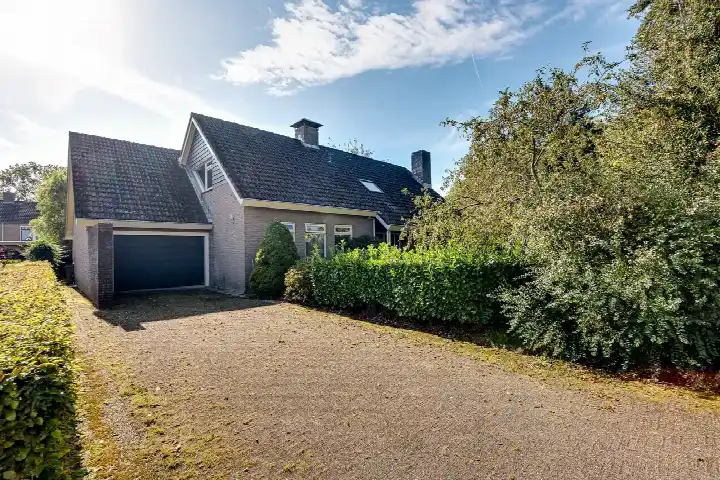
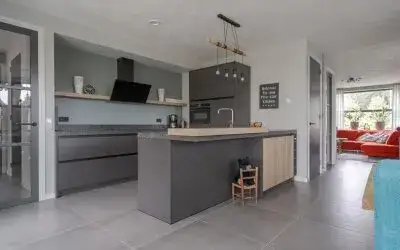
A detached home at the edge of the woods
This detached house on Hendrik Reindersweg 28-83A sits in Pesse, a village in the municipality of Hoogeveen. The setting is quiet, with the home positioned at the edge of a forest, along a peaceful road, and within a recreational park. The asking price is €695,000. For context, the average asking price for detached houses in Hoogeveen is €521,000.
The home itself
Built in 1974, this detached family home offers six rooms, including four bedrooms and one bathroom, spread over two floors. The living area is listed as 205 m² by the agent, while the BAG registration records 119 m². The plot measures 2,800 m² according to the BAG, while the agent lists 1,130 m². The home has a garden at the rear (300 m²) and a side garden, both facing southeast. According to the agent, the property is fully insulated, with roof, wall, and floor insulation, and is heated by a central heating boiler with underfloor heating throughout. The home is freehold.
The Verspreide huizen Pesse-Oost neighbourhood
This is a small, spread-out neighbourhood with around 460 residents. Most homes here were built between 1970 and 1990, and the majority are owner-occupied. Residents of the wider municipality of Hoogeveen give their living environment an average score of 7.6, based on 18 reviews. One resident describes the area as "a green oasis", mentioning walks in the park, a petting zoo nearby, and a quiet spot along the old Hoogeveense Vaart. Another resident notes that the villages are friendly and safe, but that amenities and education require travel to Hoogeveen. The neighbourhood itself has a limited number of homes for sale, with ten currently on the market. For more on the area, see the Verspreide huizen Pesse-Oost neighbourhood.
Amenities and transport
The nearest supermarket, a Coop, is a ten-minute walk away, and there are a couple of schools within a similar distance, including IKC Zuiderenk and Kindcentrum Drijber. The nearest GP practice is Huisartsenpraktijk Stationsstraat in Hoogeveen, and the nearest pharmacy is Bereidingsapotheek Pharma Assist BV, both a short drive away. For public transport, bus line 28 stops at Spier, Oosterseveldweg, a couple of streets away. The nearest train station is Hoogeveen, about 6.7 km from the home. The municipality of Hoogeveen offers further amenities and services, as described on the municipality of Hoogeveen.
WOZ and address data
The WOZ value is not stated in the available data. According to public risk data at the address level, the noise from road traffic is 46 dB Lden and from rail traffic 35 dB Lden, both below the relevant standards. The foundation risk indication is low, with sandy soil. The climate risk indications are low for pluvial flooding, current flood risk, and flood risk in 2050. These are area-level indications, not an inspection of this specific home.
Source
At the time of writing, the home is offered only via Keizer Makelaardij.
This summary was generated with AI and may contain errors. Always verify the details with the provider.
Features
Details of this home
Transfer
Price
Energy
 Save up to € 400 on your energy billCompare now
Areas and volume
Layout
Construction
Outdoor space
Frequently asked questions
About Hendrik Reindersweg 28-83A, Pesse (Gem. Hoogeveen)
How does the asking price compare to other homes in the neighbourhood?
The asking price of €695,000 is 33% above the average asking price of €521,000 for homes in the Verspreide huizen Pesse-Oost neighbourhood. The average price per square metre in the neighbourhood is €6,639, while this home is listed at €3,390 per square metre based on the agent's floor area of 205 m². These figures are provided for context.
What is the layout of this detached house?
According to the agent, this detached family home has six rooms, including four bedrooms and one bathroom, spread over two floors. The living area is listed as 205 m² by the agent, while the BAG registration records 119 m². The home has a garden at the rear (300 m²) and a side garden, both facing southeast. The property is freehold.
What is the WOZ value of this home?
The WOZ value is not stated in the available data. The WOZ value is the municipal valuation used for tax purposes, and it is not included in this listing. Without this figure, it is not possible to compare the asking price with the official valuation.
What are the foundation risks for this property?
According to public risk data at the address level, the foundation risk indication is low, with sandy soil. This is an area-level indication based on open data from sources such as the Atlas Leefomgeving and KCAF, and it does not constitute an inspection of this specific home. The climate risk indications for pluvial flooding, current flood risk, and flood risk in 2050 are all low.
What amenities are nearby?
The nearest supermarket is a Coop, about 3.2 km away, which is a ten-minute walk. There are two primary schools within 5 km: IKC Zuiderenk and Kindcentrum Drijber. The nearest GP practice is Huisartsenpraktijk Stationsstraat in Hoogeveen, and the nearest pharmacy is Bereidingsapotheek Pharma Assist BV, both roughly 6.5 to 6.8 km away. The nearest hospital is Ziekenhuis Bethesda in Hoogeveen.
What is the neighbourhood like?
The Verspreide huizen Pesse-Oost neighbourhood is a small, spread-out area with around 460 residents. Most homes were built between 1970 and 1990, and 82% are owner-occupied. Residents of the wider municipality of Hoogeveen give their living environment an average score of 7.6 out of 10, based on 18 reviews. One resident describes the area as a green oasis, while another notes that amenities require travel to Hoogeveen.
How is the public transport connection?
The nearest bus stop is Spier, Oosterseveldweg, about 2.6 km away, served by bus line 28. There are additional stops on the same line at Spier, Wijsterseweg 17 and Spier, Brinkkampen. The nearest train station is Hoogeveen, approximately 6.7 km from the home. The bus line provides local connections, though specific destinations and frequencies are not stated.
What is the energy label of this home?
The home has an energy label A, which is an efficient label. According to the agent, the property is fully insulated, with roof, wall, and floor insulation, and is heated by a central heating boiler with underfloor heating throughout. The energy label reflects the official registration, and the insulation details come from the agent's description.