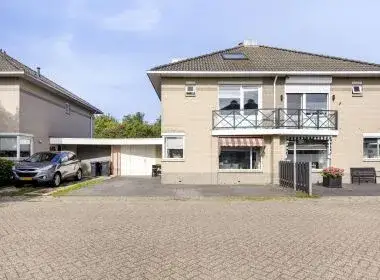
Herikkruid 10
Gors-Zuid, Purmerend
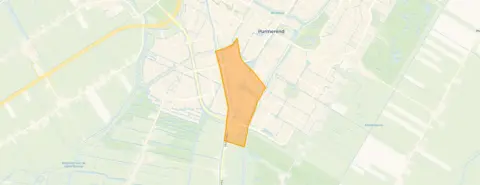 Area
AreaA spacious family home in Gors-Zuid
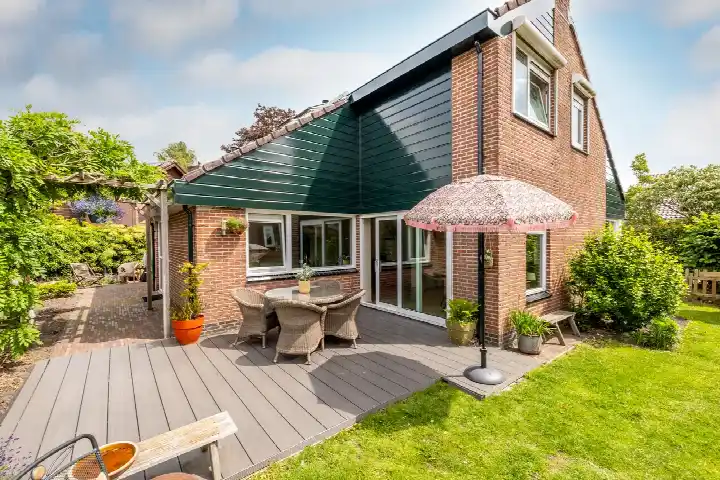
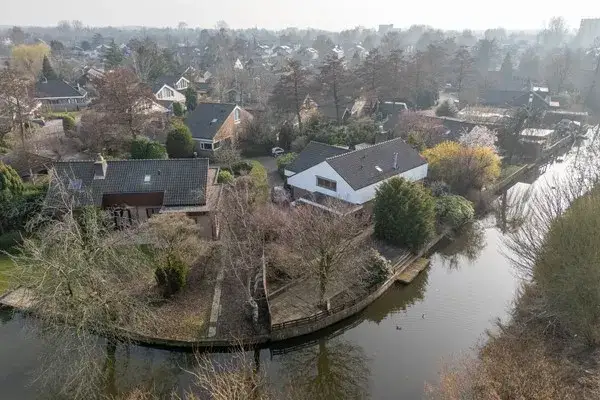
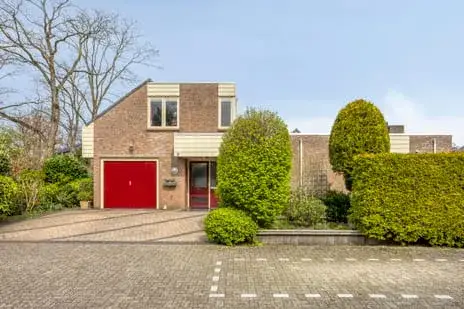
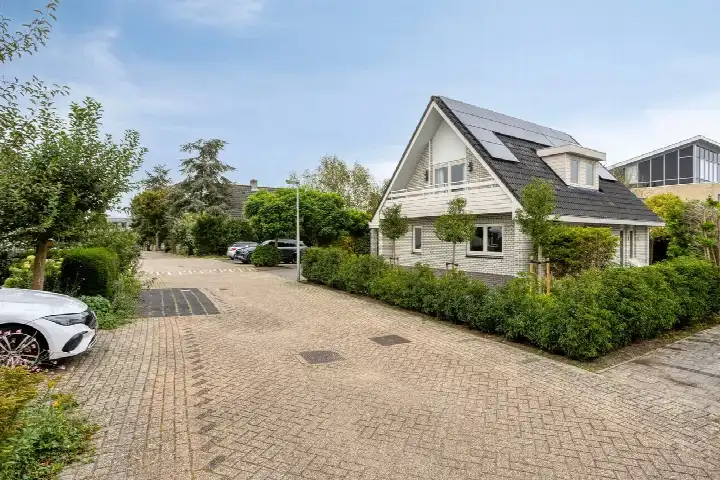
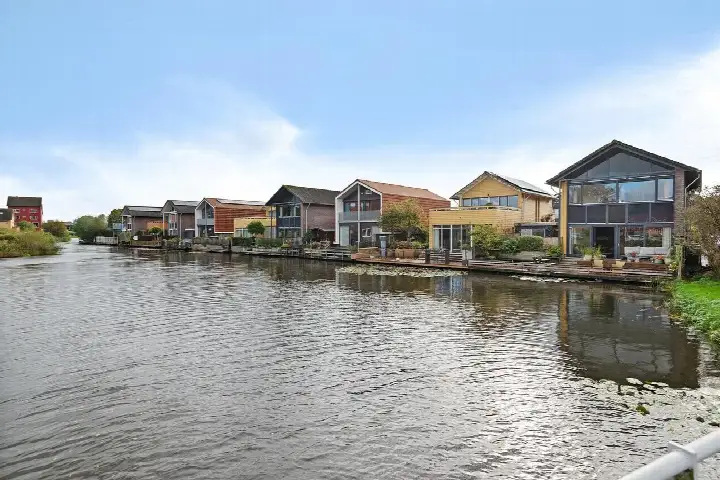
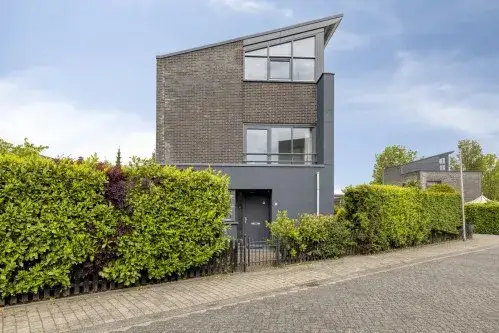
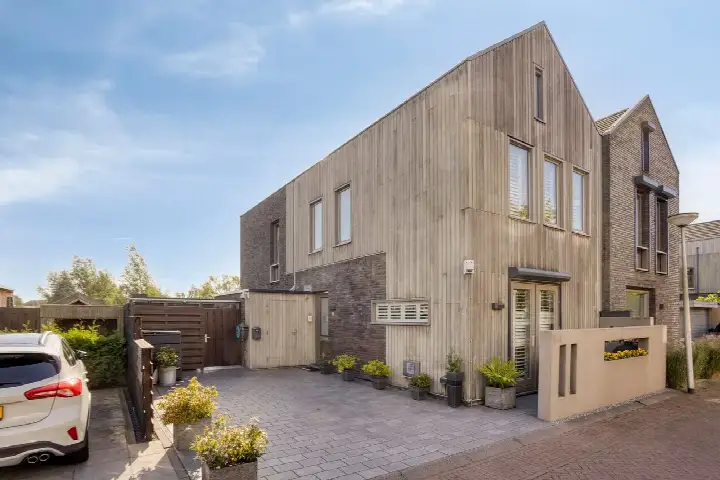
Tucked away in the leafy Gors-Zuid neighbourhood of Purmerend, this detached house on Herikkruid 10 offers a generous slice of suburban living. The home was built in 1980 and comes with an energy label C. With a price of €895,000, the asking price sits 53% above the average asking price of €584,917 for detached houses in Purmerend, which puts it on the high side compared to the local market.
Inside the home
Step inside and you will find a spacious layout spread across three floors, with seven rooms in total, including six bedrooms and two bathrooms. The living area is listed at 210 m² by the agent, while the BAG registration records 242 m². The plot measures 533 m². According to the agent, the home has floor insulation and double glazing (HR+ or HR++), and it is heated by a central heating boiler.
Life in Gors-Zuid
Residents of the wider Gors district give their living environment an average score of 7.75, based on four reviews. One resident says: "Fijne buurt, gezellig, veilig en vooral vriendelijk en kind vriendelijk." Another adds: "In my neighbourhood there is a lot of nature. There is a road near my house, but you can't see it because there is a large strip of land with tall trees in between." The neighbourhood counts around 3,890 inhabitants, and a large share of the homes are owner-occupied. For a closer look at what the Gors-Zuid neighbourhood has to offer, the data paints a picture of a settled, family-oriented area.
Amenities and transport
Daily errands are well covered here. The PLUS supermarket is just around the corner, with an Albert Heijn and a Vomar a ten-minute walk away. For primary education, Openbare Basisschool De Ranonkel is a couple of streets away, and there are several other schools within walking distance. The nearest GP practice is about a ten-minute walk, and the pharmacy is a bit closer. Bus stops at Vurige Staart and Fonteinkruid are on your doorstep, with lines 100, 276, 305, 306, 308, 370, N06, N07 and 104. The train station Purmerend Weidevenne is a ten-minute walk, and the municipality of Purmerend offers further connections.
WOZ and address data
No WOZ value is available for this property. The address-level risk data indicates that road traffic noise is above the standard at 57 dB Lden, while railway and aircraft noise remain below their respective norms. The foundation risk indication is low, though the soil consists of peat, which is sensitive to settling. Pluvial flooding at heavy rain is indicated as medium, and the current flood risk is elevated, moving to medium by 2050. Heat stress is low now but is expected to become medium by 2050. These are area-level indications, not an inspection of this specific home.
Source and agent
At the time of writing, the home is offered via multiple channels, including Teunisse Makelaars and Teunisse Makelaars o.g.
This summary was generated with AI and may contain errors. Always verify the details with the provider.
Features
Details of this home
Transfer
Price
Energy
 Save up to € 400 on your energy billCompare now
Areas and volume
 Insure your home and belongingsGet insured
Layout
Construction
Outdoor space
Frequently asked questions
About Herikkruid 10, Purmerend
How does the asking price compare to other homes in the neighbourhood?
The asking price of €895,000 is 53% above the average asking price of €584,917 in the neighbourhood. The average price per square metre in the area is €3,813, while this home is listed at €4,262 per square metre based on the agent's floor area. The neighbourhood has 15 homes currently for sale, with prices ranging from €326,250 to €925,000.
What is the layout of this detached house?
The home spans three floors and contains seven rooms, including six bedrooms and two bathrooms. The agent lists the living area at 210 m², while the BAG registration records 242 m². The plot measures 533 m². According to the agent, the home has floor insulation and double glazing (HR+ or HR++), and it is heated by a central heating boiler.
What is the WOZ value of this property?
The WOZ value is the municipal valuation used for tax purposes, and it is not available for this property in the data provided. Without this figure, it is not possible to compare the asking price to the official municipal valuation.
What are the noise levels around this address?
The address-level risk data shows road traffic noise at 57 dB Lden, which is above the noise standard. Railway noise is 36 dB Lden and aircraft noise is 43 dB Lden, both below their respective standards. These are area-level indications based on public data, not measurements taken at the property itself.
What is the foundation risk for this home?
The foundation risk indication for this address is low. The soil consists of peat, which is noted as sensitive to settling. This is an area-level indication based on public data, not an inspection of this specific home. The risk level describes the general area rather than the condition of this particular property.
What supermarkets are nearby?
The nearest supermarket is a PLUS, located just around the corner at about 579 metres. An Albert Heijn is about 1.1 kilometres away, and there are two Vomar stores within 1.3 kilometres. In total, there are 17 supermarkets within a 5-kilometre radius, so grocery shopping is well covered.
Which schools are close to this home?
Openbare Basisschool De Ranonkel is the nearest primary school, just a couple of streets away at about 345 metres. Other nearby options include Openbare Basisschool De Koempoelan at 498 metres and Oecumenische basisschool Trifolium at 574 metres. There are 42 schools within a 5-kilometre radius, including secondary education options.
How is the public transport connection from this address?
The bus stops at Vurige Staart and Fonteinkruid are on your doorstep, with lines 100, 276, 305, 306, 308, 370, N06, N07 and 104. The train station Purmerend Weidevenne is about 1.3 kilometres away, roughly a ten-minute walk. This gives you both bus and train options for getting around.
What do residents say about living in this area?
Residents of the wider Gors district give their living environment an average score of 7.75, based on four reviews. One resident mentions a friendly, child-friendly neighbourhood with many young children playing outside. Another resident highlights the amount of nature, noting that a strip of land with tall trees blocks the noise from a nearby road.
What is the energy label and what does it mean?
The home has an energy label C. This label indicates the energy performance of the home as registered, and label C is a mid-range label. The agent states the home has floor insulation and double glazing (HR+ or HR++). Energy costs will depend on your usage and energy prices.