Carbasiusstraat 21
Purmer-Zuid/Zuid, Purmerend
 Area
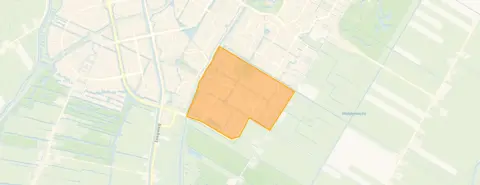
AreaA detached home at the edge of the woods
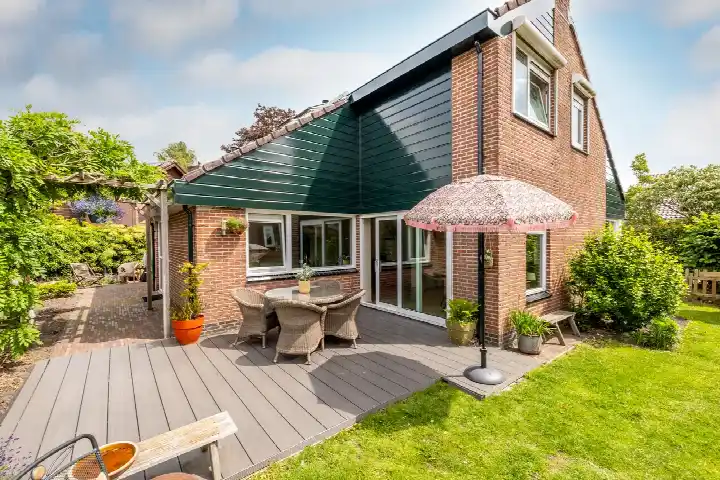
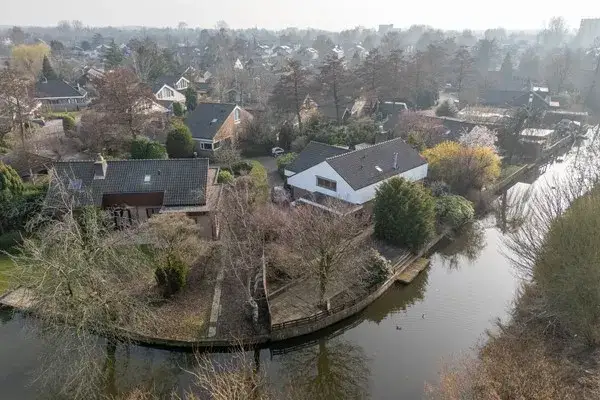
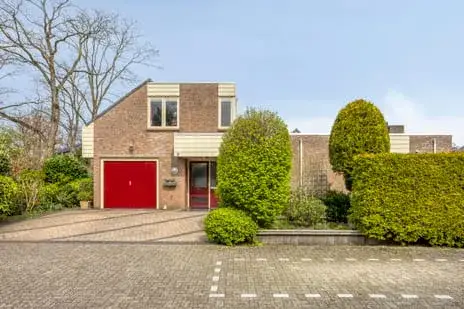
Tucked into the greenery of Purmer-Zuid/Zuid, this detached house on Carbasiusstraat 21 sits right at the edge of the woods, yet still within a residential street. Built in 1991, it is a spacious family home in a part of Purmerend where most homes date from the 1990s. The asking price of €895,000 is on the high side compared with the neighbourhood average asking price of €618,304. For context, the current supply of detached houses in Purmerend shows a wide range of prices.
Inside the house
The agent describes this as a fully insulated home, with roof insulation, double glazing, HR glazing, wall insulation and floor insulation. It has five rooms, four bedrooms and one bathroom spread over two floors, with a volume of 542 m³. The house is heated by district heating and partly by underfloor heating. The garden wraps around the house, with a rear garden of 152 m², a front garden and a side garden, and the rear garden faces southeast and is accessible via the back. The plot measures 454 m² according to both the BAG registration and the agent. The living area is listed as 152 m² in the BAG registration, while the agent lists 142 m². The property is municipal land subject to ground lease.
Life in Purmer-Zuid/Zuid
Residents across the municipality of Purmerend give their living environment an average score of 7.94, based on 22 reviews. One resident says: "Fijne buurt, gezellig, veilig en vooral vriendelijk en kind vriendelijk. Veel kleine kinderen die genieten om buiten te spelen!" Another describes it as "Quiet and clean with a decent shopping centre in the neighbourhood." A third resident, however, notes concerns about safety and youth nuisance. The neighbourhood itself has around 6,950 inhabitants, and about 72% of the homes are owner-occupied. With 23 homes currently for sale, the average asking price in the Purmer-Zuid/Zuid neighbourhood is €618,304.
Amenities and transport
The daily routine is well covered here. The nearest pharmacy, Apotheek Molentocht, is just around the corner, and the GP practice Huisartsenpraktijk de Gors is a ten-minute walk away. Openbare Basisschool De Delta Beethoven is a five-minute walk, and Kindcentrum De Vlieger is a couple of streets away. For groceries, Albert Heijn and Vomar are both within a five-minute walk. The nearest bus stop, Purmerend, Frescobaldistraat, is on your doorstep and is served by lines 101, 102, 272, 307, N06 and N07. Purmerend train station is a ten-minute walk. The Dijklander Ziekenhuis is also within walking distance, and the municipality of Purmerend offers further amenities.
WOZ and address data
No WOZ value is available for this property in the data. The address-level risk indications from public data sources (Atlas Leefomgeving, KCAF, Klimaateffectatlas) show road traffic noise at 48 dB Lden, railway noise at 25 dB Lden and aircraft noise at 41 dB Lden, all below the relevant noise standards. The foundation risk indication is low, though the soil is clay, which is sensitive to settlement. Pluvial flooding at heavy rain is indicated as low, while the current flood risk is medium, as is the 2050 projection. Heat stress is currently low but is projected to become medium by 2050. These are area-level indications, not an inspection of this specific home.
Source
At the time of writing the home is offered via multiple channels, including Van Overbeek Makelaars o.g. Purmerend BV and Van Overbeek Makelaars o.g. Purmerend BV on Funda.
This summary was generated with AI and may contain errors. Always verify the details with the provider.
Features
Details of this home
Transfer
Price
Energy
 Save up to € 400 on your energy billCompare now
Areas and volume
 Insure your home and belongingsGet insured
Layout
Construction
Outdoor space
The WOZ value is set annually by the municipality with 1 January as its reference date, and therefore lags the market by about a year. It is an estimated market value, not a sale price.
Frequently asked questions
About Carbasiusstraat 21, Purmerend
What is the asking price for this detached house?
The asking price is €895,000. According to the precomputed comparison, this is 45% above the neighbourhood average asking price of €618,304, so the price verdict is that it is on the high side. The price per square metre is €6,303 based on the agent's listed living area of 142 m².
How many bedrooms and bathrooms does this home have?
The agent describes the home as having five rooms in total, including four bedrooms and one bathroom, spread over two floors. The living area is 152 m² according to the BAG registration, while the agent lists 142 m². The volume of the home is 542 m³.
What is the energy label of this home?
The energy label is A, which is an efficient label. The agent also states that the home is fully insulated, with roof insulation, double glazing, HR glazing, wall insulation and floor insulation. Heating is provided by district heating and partly by underfloor heating.
What is the garden like?
The garden wraps around the house. There is a rear garden of 152 m², a front garden and a side garden. The rear garden faces southeast and is accessible via the back. The plot measures 454 m² according to both the BAG registration and the agent.
What is the foundation risk for this address?
The foundation risk indication for this address is low, according to public risk data. The soil type is clay, which is noted as sensitive to settlement. This is an area-level indication from sources such as Atlas Leefomgeving and KCAF, not an inspection of this specific home.
What are the noise levels around this home?
The address-level noise indications show road traffic noise at 48 dB Lden, railway noise at 25 dB Lden and aircraft noise at 41 dB Lden, all below the relevant noise standards. These figures come from public data and are area-level indications, not measurements taken at the property itself.
Which supermarkets are nearby?
Albert Heijn is about 628 metres away and Vomar is about 660 metres away, both within a five-minute walk. PLUS is about 1.6 km away, Lidl about 1.9 km and Jumbo about 2 km. There are 17 supermarkets within a 5 km radius.
What schools are close to this home?
Openbare Basisschool De Delta Beethoven is about 484 metres away, a five-minute walk. Kindcentrum De Vlieger is about 781 metres away, and Oecumenische basisschool Het Baken is about 901 metres away. There are 42 schools within a 5 km radius.
How is the public transport connection?
The nearest bus stop is Purmerend, Frescobaldistraat, about 196 metres away, served by lines 101, 102, 272, 307, N06 and N07. Purmerend train station is about 2.1 km away. The bus stop Purmerend, Beethovenstraat is about 345 metres away with the same lines.
What do residents say about living in Purmerend?
Residents across the municipality of Purmerend give an average score of 7.94, based on 22 reviews. One resident praises the friendly, child-friendly atmosphere and the proximity of the centre. Another describes the area as quiet and clean. A third resident, however, expresses concerns about safety and youth nuisance in the park.
What is the ownership situation of this property?
The property is on municipal land subject to ground lease, according to the agent. This means the land is owned by the municipality and the ground lease applies. The agent does not state the terms of the ground lease in the listing.
What is the flood risk for this address?
The current flood risk indication is medium, and the 2050 projection is also medium. Pluvial flooding at heavy rain is indicated as low. Heat stress is currently low but is projected to become medium by 2050. These are area-level indications from the Klimaateffectatlas, not an assessment of this specific home.