A quiet spot in Catsop
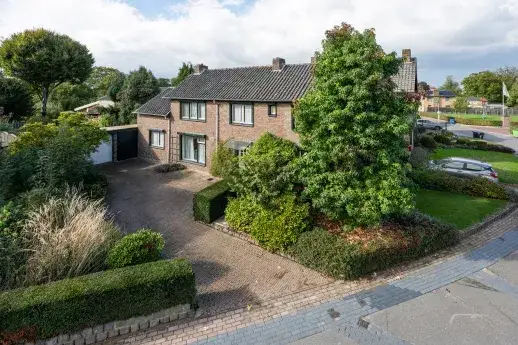
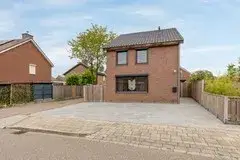
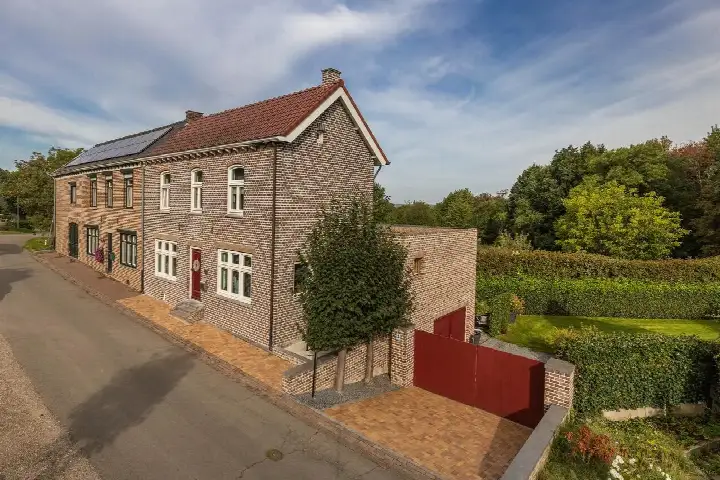
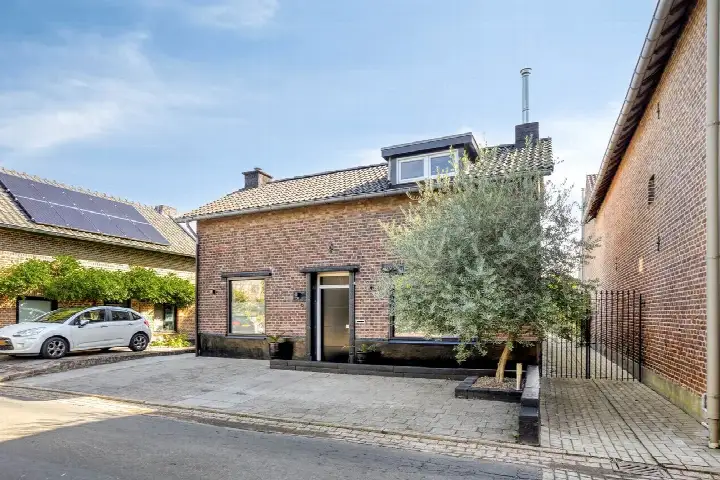
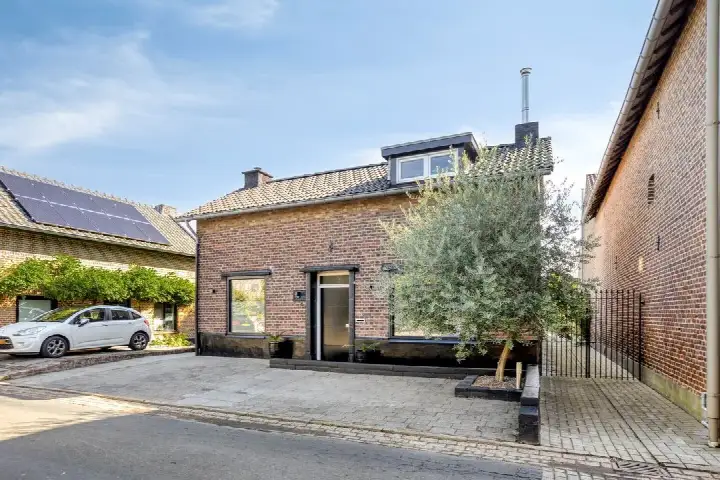
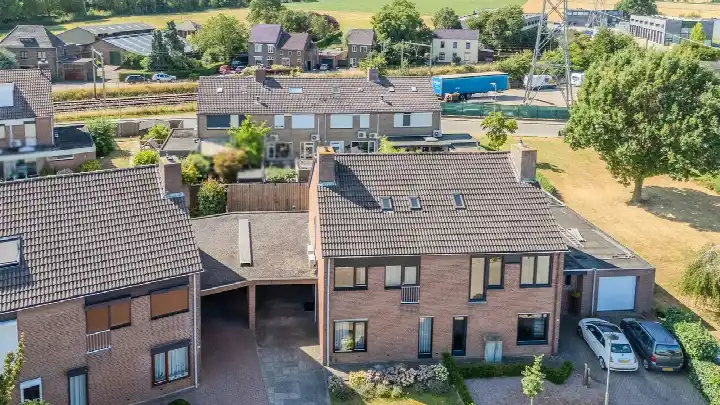
This detached house sits on a quiet road with a free view, in the small neighbourhood of Catsop within Elsloo. The home dates from 1880 and carries an E energy label. The asking price is €450,000. For context, the neighbourhood has seen seven homes sold recently at an average of €443,857. If you are weighing up options, you might also look at detached houses in Stein.
The house itself
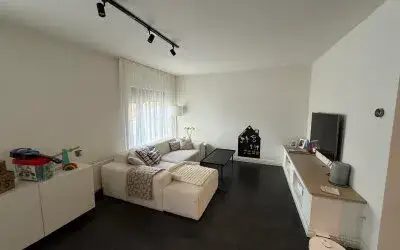
Inside, the home offers seven rooms, including four bedrooms and one bathroom, spread over three floors. The living area is listed at 143 m² according to the BAG registration, while the agent states 137 m². The plot measures 460 m². There is a garden at the front and a back garden of 160 m², facing southwest and accessible via the back. A detached brick garage provides parking or storage. The property is freehold, heated by a central heating boiler, and the agent notes there is no insulation.
Life in Catsop
Catsop is a compact neighbourhood with around 540 residents, and a notable share of them are older: 37% are 65 or over. Most homes are owner-occupied, at 88% of the housing stock. There are no resident reviews available for this neighbourhood, so the picture here comes from the figures alone. The neighbourhood has a quiet, residential character, and the setting of this home, on a calm road with open views, fits that. You can read more about the Catsop neighbourhood for further context.
Amenities and transport
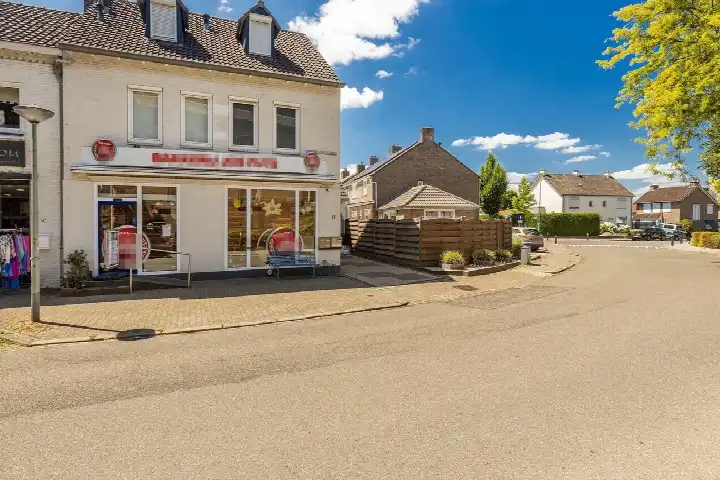
Daily errands are manageable from here. The nearest supermarket, Albert Heijn, is just around the corner, and a Jumbo and a PLUS are a short drive away. For primary education, Basisschool Ondersteboven is a couple of streets away, and there is also a secondary school, Groenewald, within a ten-minute walk. The GP practice Huisartsenpraktijk Bandkeramiek and Service Apotheek MC Elsloo are both nearby. For public transport, bus stops at Beek, Viaduct and Hussenberg, Bejaardencentrum are within walking distance, served by lines 30 and 797. The nearest train station, Beek-Elsloo, is about a ten-minute walk. The wider area falls under the municipality of Stein.
WOZ and address data
The WOZ value for this home is €329,000, based on the reference date 1 January 2025. The asking price sits 37% above that value. Over the past five years, the WOZ value has risen by 41%, from €234,000 in 2020 to €329,000 in 2025. As for the surroundings, the noise level from road traffic is 53 dB Lden, which is above the norm, while rail and air traffic noise stay below their norms. The foundation risk indication for the area is low, and the soil is sandy. For climate, the indication for pluvial flooding at heavy rain is medium, while the current flood risk and the 2050 flood risk are both low. These are area-level indications, not an inspection of this specific home.
Source and agent
At the time of writing, the home is offered via multiple channels, including Kempen Oberdorf and Kempen Oberdorf on Funda.
This summary was generated with AI and may contain errors. Always verify the details with the provider.
Features
Details of this home
Transfer
Price
Energy
 Save up to € 400 on your energy billCompare now
Areas and volume
Layout
Construction
Outdoor space
The WOZ value is set annually by the municipality with 1 January as its reference date, and therefore lags the market by about a year. It is an estimated market value, not a sale price.
Frequently asked questions
About Het Einde 2, Elsloo (Li)
How does the asking price compare with the WOZ value?
The asking price of €450,000 is 37% above the WOZ value of €329,000, which was set on 1 January 2025. The WOZ value is the municipal valuation, not the current market value. Over the past five years, the WOZ value has increased by 41%, from €234,000 in 2020 to €329,000 in 2025. This comparison is a factual observation, and the interpretation is left to you.
What is the layout of this detached house?
According to the agent, the home has seven rooms, including four bedrooms and one bathroom, spread over three floors. The living area is listed as 143 m² in the BAG registration, while the agent states 137 m². The plot measures 460 m². There is a front garden and a back garden of 160 m², facing southwest and accessible via the back. A detached brick garage is also present.
What is the energy label and what does it mean for costs?
The energy label is E. This label indicates that the home is not among the most efficient, so you can expect relatively higher energy costs compared with homes with better labels. The agent notes that there is no insulation, which is a separate fact. The home is heated by a central heating boiler. No specific cost figures are provided in the listing.
What is the foundation risk for this area?
The foundation risk indication for the area is low, according to public data at address level. The soil type is sandy, and the home was built before 1970, in 1880. This is an area-level indication, not an inspection of this specific property. No further details are given in the listing.
What are the noise levels around this home?
The noise level from road traffic is 53 dB Lden, which is above the norm, based on 2022 data. Rail traffic noise is 35 dB Lden and air traffic noise is 38 dB Lden, both below their respective norms. These figures are area-level indications from public sources, not measurements at the property itself.
What is the flood risk for this location?
The current flood risk is low, and the flood risk for 2050 is also low, according to climate data. For pluvial flooding, which occurs when heavy rain overwhelms drainage, the indication is medium. These are area-level indications, not an assessment of this specific home. No further details are provided.
Which supermarkets are closest to this home?
The nearest supermarket is Albert Heijn, about a ten-minute walk away. A Jumbo is roughly 1.8 km from the home, and a PLUS is about 2.1 km away. There are 12 supermarkets within a 5 km radius, so you have several options for daily groceries. The distances are given as straight-line figures from the property.
What schools are near this property?
The nearest primary school is Basisschool Ondersteboven, about 1.9 km away. There is also a secondary school, Groenewald, at roughly 2.5 km. Other primary schools within 5 km include IKC de Triviant, Basisschool de Triangel, and Kindcentrum Bonjour!. In total, there are nine schools within a 5 km radius.
How far is the nearest train station?
The nearest train station is Beek-Elsloo, at a distance of about 1.6 km from the home. That is roughly a ten-minute walk. For bus transport, the stops Beek, Viaduct and Hussenberg, Bejaardencentrum are within walking distance, served by lines 30 and 797. No travel times or destinations are given in the listing.
What is the neighbourhood of Catsop like?
Catsop is a small neighbourhood with around 540 residents. A significant share, 37%, are aged 65 or over, and 32% of households have children. Most homes, 88%, are owner-occupied. There are no resident reviews available for this neighbourhood, so the description relies on the available statistics. The home itself is on a quiet road with a free view.