Hoge Duin en Daalseweg 31A
Bloemendaal, Bloemendaal
 Neighbourhood
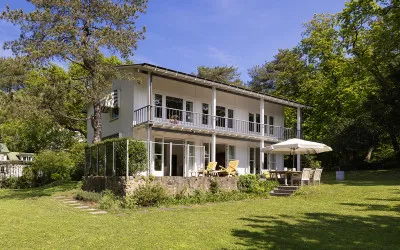
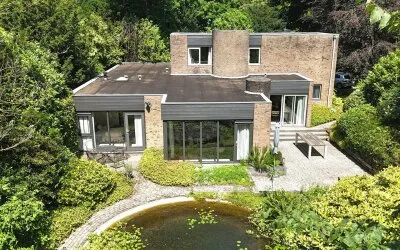
A detached house at the edge of the woods
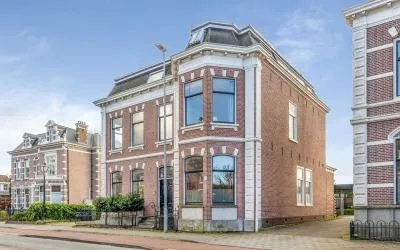
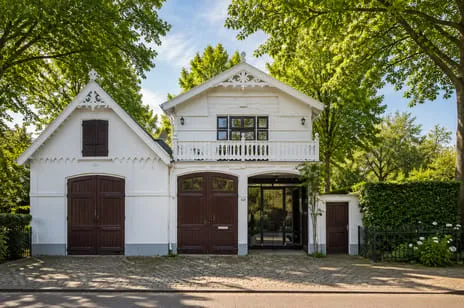
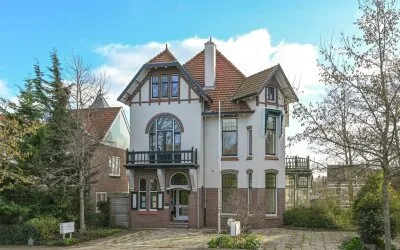
This detached house on Hoge Duin en Daalseweg 31A sits right at the edge of the woods, with a free view and a garden all around. Built in 1998, it has an energy label B. The asking price of €2,350,000 is on the high side compared with the average asking price in the neighbourhood, which is €1,680,280. For context, the average asking price per m² in the neighbourhood is €7,763, while this home comes to €11,408 per m². If you're looking at [detached houses in Bloemendaal]( /koopwoningen/bloemendaal/vrijstaande-woningen/), this one stands out for its setting.
Inside the home
According to the agent, the home has four rooms, two bedrooms and two bathrooms spread over three floors, with a volume of 724 m³. The living area is 206 m², both according to the BAG registration and the agent's listing. The plot, however, differs: the BAG registration gives 545 m², while the agent lists 920 m². The home has a garden all around, a roof terrace and a balcony, and a parking space. It is fully insulated, with double glazing (HR+ or HR++), roof, wall and floor insulation, and cavity wall insulation. Heating is via a high-efficiency boiler, an open fireplace and underfloor heating. The property is freehold.
Living in Bloemendaal
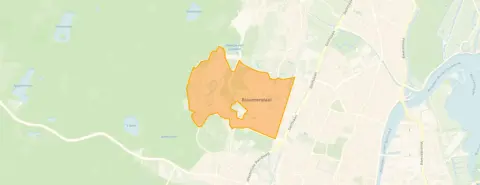
Bloemendaal is a leafy district where residents give their surroundings a 9.29 out of 10, based on three reviews. One resident says: "Enjoying, just fantastic to be able to live here." Another: "I think it's a nice neighbourhood to live in. It's beautiful, quiet and green." A third mentions the forest nearby: "Nice forest to play in too! Expensive though." The district has about 3,960 inhabitants, and 78% of the homes are owner-occupied. The neighbourhood is moderately urban, with an address density of 1,467. For more on the area, see [the municipality of Bloemendaal]( /gemeente/bloemendaal/).
Amenities and transport
Daily errands are easy from here. The nearest supermarket, an Albert Heijn, is a ten-minute walk away, and another Albert Heijn is just around the corner. The Bloemendaalse Schoolvereniging is a ten-minute walk, and the nearest GP, Huisartsenpraktijk Overveen, is a couple of streets away. The pharmacy, BENU Apotheek Bloemendaal, is a ten-minute walk. For public transport, bus line 481 stops at Bloemendaal, De Rijp, a ten-minute walk, and bus lines 81 and 84 at Bloemendaal, Kennemerduinen. The nearest train station, Overveen, is a ten-minute walk.
WOZ value and address data
The WOZ value for 2025 is €1,911,000, with a reference date of 1 January 2025. The asking price is 23% above this WOZ value. Between 2020 and 2025, the WOZ value rose by 15%, from €1,666,000 to €1,911,000. As for address risks, these are area-level indications, not an inspection of this home. The noise levels from road, rail and air traffic are all below the legal norm. The foundation risk indication is medium, with 82% of properties in this postcode area built before 1970. Pluvial flooding risk is low, as is current flood risk, while heat stress is expected to become medium by 2050.
Source and agent
At the time of writing, the home is offered via multiple channels, including PUUR* Makelaars Bloemendaal.
This summary was generated with AI and may contain errors. Always verify the details with the provider.
Features
Details of this home
Transfer
Price
Energy
 Save up to € 400 on your energy billCompare now
Areas and volume
 Insure your home and belongingsGet insured
Layout
Construction
Outdoor space
The WOZ value is set annually by the municipality with 1 January as its reference date, and therefore lags the market by about a year. It is an estimated market value, not a sale price.
Frequently asked questions
About Hoge Duin en Daalseweg 31A, Bloemendaal
How does the asking price compare with the neighbourhood average?
The asking price of €2,350,000 is 40% above the average asking price in the neighbourhood, which is €1,680,280. The average price per m² in the neighbourhood is €7,763, while this home is listed at €11,408 per m². This puts the home on the high side of the local market.
What is the layout of this detached house?
According to the agent, the home has four rooms, two bedrooms and two bathrooms spread over three floors. The living area is 206 m², and the volume is 724 m³. There is a garden all around, a roof terrace, a balcony and a parking space. The property is freehold.
What is the WOZ value of this home?
The WOZ value for 2025 is €1,911,000, with a reference date of 1 January 2025. The asking price is 23% above this WOZ value. Between 2020 and 2025, the WOZ value increased by 15%, from €1,666,000 to €1,911,000.
What are the foundation risks for this address?
The foundation risk indication for this address is medium, based on area-level data. In this postcode area, 82% of properties were built before 1970, and 2% of properties have an elevated risk of pile rot, according to the Klimaateffectatlas. This is an indication at area level, not an inspection of this specific home.
What amenities are nearby?
The nearest supermarket is an Albert Heijn, about a ten-minute walk away. The Bloemendaalse Schoolvereniging is also a ten-minute walk. The nearest GP is Huisartsenpraktijk Overveen, a couple of streets away, and the pharmacy, BENU Apotheek Bloemendaal, is a ten-minute walk. The nearest train station is Overveen, a ten-minute walk.
What is the neighbourhood like?
Bloemendaal is a leafy district where residents give their surroundings a 9.29 out of 10, based on three reviews. One resident says: "Enjoying, just fantastic to be able to live here." Another: "I think it's a nice neighbourhood to live in. It's beautiful, quiet and green." The district has about 3,960 inhabitants, and 78% of the homes are owner-occupied.
What is the energy label and what does it mean?
The energy label is B. This label indicates the energy performance of the home. With label B, you can expect moderate energy costs, though the actual costs depend on your usage. The home is fully insulated, with double glazing, roof, wall and floor insulation, and cavity wall insulation, according to the agent.
Is there public transport nearby?
Yes, bus line 481 stops at Bloemendaal, De Rijp, about a ten-minute walk away, and bus lines 81 and 84 stop at Bloemendaal, Kennemerduinen. The nearest train station is Overveen, also about a ten-minute walk.
Experiences from Bloemendaal
How residents experience their neighbourhood
Enjoying, just fantastic to be able to live here.
Auto-translated to English by AINice neighbourhood. I've been living here for years with my wife Els and little dog Rambo. Nice forest to play in too! Expensive though.
Auto-translated to English by AIStatistics for Bloemendaal
Figures on residents, liveability and the housing market
| Sale price | €1,680,280 | €885,000 |
|---|---|---|
| Sale per m² | €7,763 | – |
| Rent price | €2,200 p/m | €2,200 p/m |
| Rent per m² | €27 p/m | – |
Experiences from Bloemendaal
How residents experience their district
Enjoying, just fantastic to be able to live here.
Auto-translated to English by AINice neighbourhood. I've been living here for years with my wife Els and little dog Rambo. Nice forest to play in too! Expensive though.
Auto-translated to English by AII think it's a nice neighbourhood to live in. It's beautiful, quiet and green.
Auto-translated to English by AIStatistics for Bloemendaal
Figures on residents, liveability and the housing market
| Sale price | €1,452,645 | €781,258 |
|---|---|---|
| Sale per m² | €7,347 | – |
| Rent price | €2,200 p/m | €2,200 p/m |
| Rent per m² | €27 p/m | – |
Experiences from Bloemendaal
How residents experience their municipality
Enjoying, just fantastic to be able to live here.
Auto-translated to English by AIOverveen is a good and pleasant neighbourhood to grow up in. The traffic situation is safe enough for children to walk to their primary school on their own without any problems. There are plenty of primary and secondary schools in the area and they are also easily accessible. Even if you don't study in Overveen, there are enough facilities to easily take you to major transport hubs. Very well located. Close to the beach and Haarlem. So a pleasant environment.
Auto-translated to English by AIGood neighbourhood. Nice community.
Auto-translated to English by AIVery friendly
Auto-translated to English by AIOur neighbourhood is not very good with each other. Sometimes fun things are organised but you have to be on good terms with certain people to actually have a good time there. Unless you go with your own friends.
Auto-translated to English by AINice neighbourhood. I've been living here for years with my wife Els and little dog Rambo. Nice forest to play in too! Expensive though.
Auto-translated to English by AII find the people living on my street all very friendly and welcoming, and we have a very nice pond in front of our house.
Auto-translated to English by AII think it's a nice neighbourhood to live in. It's beautiful, quiet and green.
Auto-translated to English by AIStatistics for Bloemendaal
Figures on residents, liveability and the housing market
| Sale price | €1,403,250 | €835,810 |
|---|---|---|
| Sale per m² | €7,196 | – |
| Rent price | €3,150 p/m | €3,150 p/m |
| Rent per m² | €28 p/m | – |
Location and amenities
Hoge Duin en Daalseweg 31A, Bloemendaal



Risks and environmental factors
Noise, foundation and climate around this address
Noise levels
Foundation risk
Rainwater flooding
Flooding
Heat stress

Similar homes
View more homes nearby