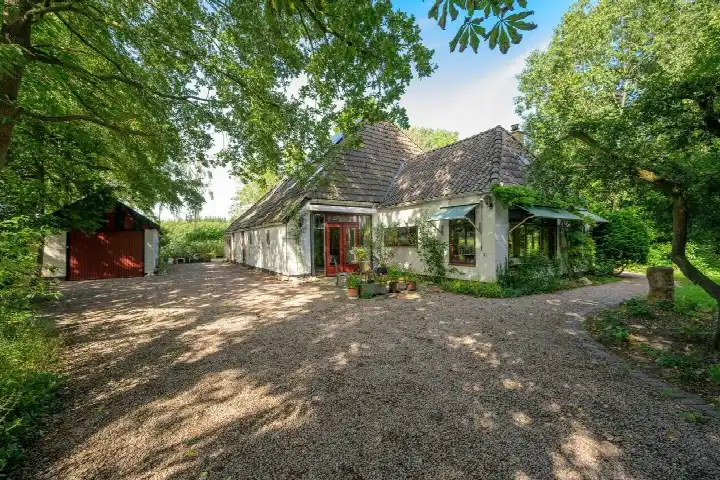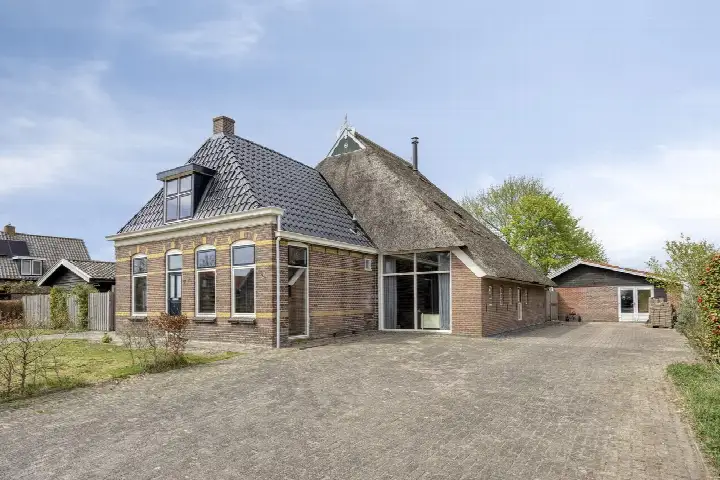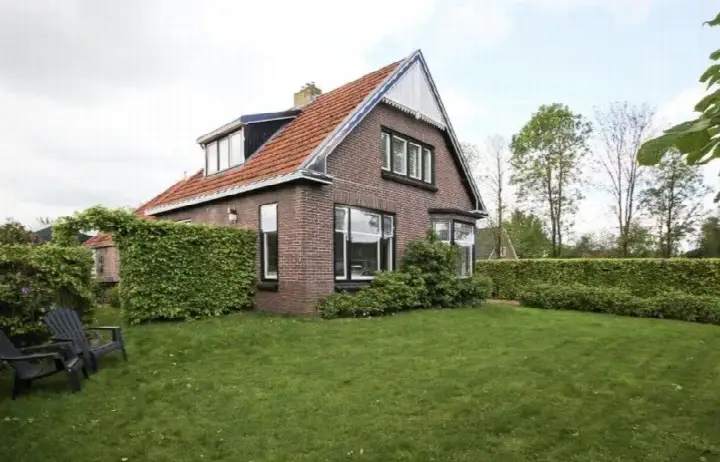
A farmhouse in the woods
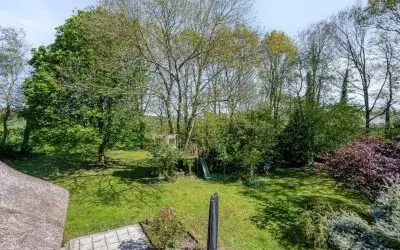
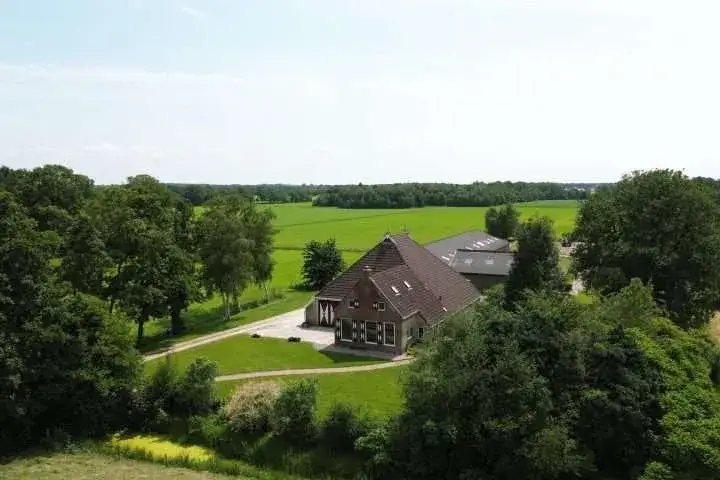
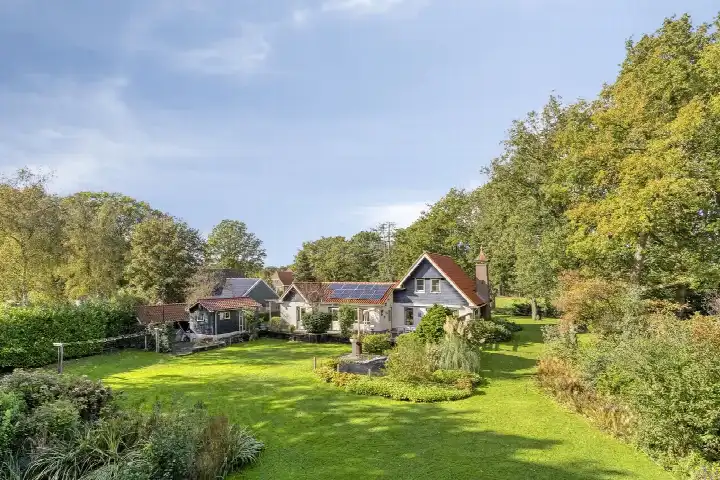
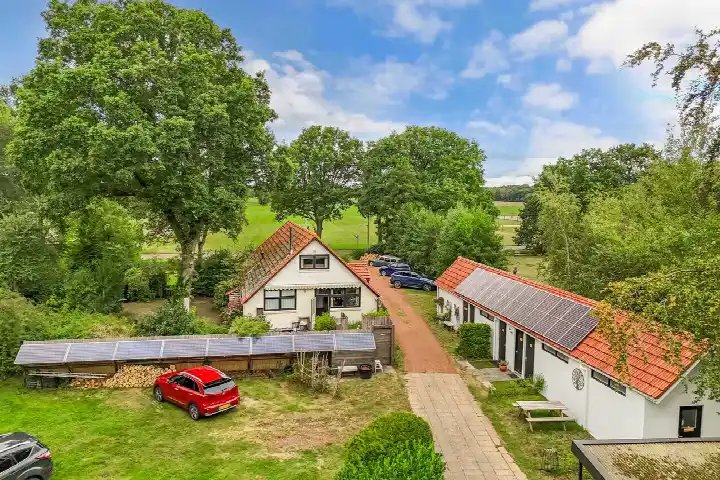
This detached farmhouse sits on a quiet road in Elsloo, a small village in the municipality of Ooststellingwerf. The setting is sheltered and rural, surrounded by woodland with an open view. The asking price of €895,000 is on the high side compared with the average asking price in the neighbourhood. For context, the price per square metre is €3,891, based on the agent's floor area. If you are looking at [detached houses in Ooststellingwerf]( /koopwoningen/ooststellingwerf/vrijstaande-woningen/ ), this is one of the more expensive options currently available.
Inside the home
Built in 1930, this farmhouse offers 6 rooms, including 4 bedrooms and 2 bathrooms, spread over 2 floors. The living area is 237 m² according to the BAG registration, while the agent lists 230 m². The plot measures 3,630 m². The agent mentions roof insulation, double glazing and wall insulation, and heating is provided by a central heating boiler, a wood stove and partial underfloor heating. The property is in full ownership and has a garden around the house. The energy label is C.
The Elsloo neighbourhood
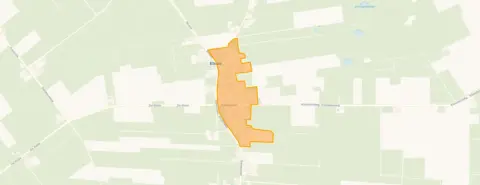
Elsloo is a small village with about 345 residents, and the average household size is 2.2. Residents of the municipality of Ooststellingwerf give an average score of 8.22 for their living environment, based on nine reviews. One resident says: "Yes, quite a cosy little neighbourhood." Another adds: "They're always up for a chat and a helping hand when needed." The village has a mix of ages, with a third of residents aged 65 or over. Most homes in the neighbourhood are owner-occupied, and the housing stock includes a share built before 1945. This is [the Elsloo neighbourhood]( /buurt/elsloo-buurt-ooststellingwerf/ ) as it is today.
Amenities and transport
The nearest bus stop, Elsloo, School, is just around the corner, with bus lines 18, 6691 and 6692. A primary school is within a five-minute walk, and a day-care centre is also close by. For groceries, the nearest supermarket is Albert Heijn, about 6 km away, and there is a Lidl nearby as well. The nearest GP practice is in Boschoord, a couple of streets away, and the pharmacy is in Oosterwolde. The train station at Wolvega is about 17 km from the home. The municipality of Ooststellingwerf offers a rural setting with these amenities spread across the area.
WOZ and address data
The WOZ value is not stated in the available data, so no comparison with the asking price can be made here. According to public address-level risk data, the noise from road traffic is 45 dB Lden, which is not above the noise standard. The foundation risk indication is low, based on the soil type (sand) and the year of construction (1930). For climate risks, pluvial flooding and current flood risk are both low, while heat stress is expected to be medium by 2050. These are area-level indications, not an inspection of this specific home.
Source
At the time of writing, the home is offered only via SNOEK makelaars.
This summary was generated with AI and may contain errors. Always verify the details with the provider.
Features
Details of this home
Transfer
Price
Energy
 Save up to € 400 on your energy billCompare now
Areas and volume
Layout
Construction
Outdoor space
Frequently asked questions
About Hoofdweg 19, Elsloo (Fr)
How does the asking price compare to other homes in the neighbourhood?
The asking price of €895,000 is on the high side compared with the average asking price in the neighbourhood, which is €688,333. This home is also the most expensive of the six homes currently for sale in Elsloo. The price per square metre is €3,891, based on the agent's floor area of 230 m². The neighbourhood average asking price per square metre is €3,355.
What is the layout of this farmhouse?
According to the agent, the home has 6 rooms, including 4 bedrooms and 2 bathrooms, spread over 2 floors. The living area is listed as 230 m² by the agent, while the BAG registration states 237 m². The plot measures 3,630 m². The agent also mentions a garden around the house and full ownership.
What is the energy label and what does it mean for costs?
The energy label is C. This label indicates a moderate level of energy efficiency, so you can expect reasonable but not minimal energy costs. The agent mentions roof insulation, double glazing and wall insulation, which can help with keeping the home warm. The heating system includes a central heating boiler, a wood stove and partial underfloor heating.
What is the foundation risk for this home?
The foundation risk indication for this address is low, according to public data. This is based on the soil type, which is sand, and the year of construction, which is 1930. This is an area-level indication, not an inspection of the specific home. The risk of pluvial flooding and current flood risk are also low, while heat stress is expected to be medium by 2050.
What amenities are nearby?
The nearest bus stop, Elsloo, School, is about 180 metres away, with bus lines 18, 6691 and 6692. A primary school is within a five-minute walk, and a day-care centre is also close by. The nearest supermarket is Albert Heijn, about 6 km away, and there is a Lidl nearby. The nearest GP practice is in Boschoord, about 4.8 km away, and the pharmacy is in Oosterwolde, about 6.2 km away.
What is the neighbourhood like?
Elsloo is a small village with about 345 residents. Residents of the municipality of Ooststellingwerf give an average score of 8.22 for their living environment, based on nine reviews. One resident says: "Yes, quite a cosy little neighbourhood." Another adds: "They're always up for a chat and a helping hand when needed." The village has a mix of ages, with a third of residents aged 65 or over.
Is the home close to a train station?
The nearest train station is Wolvega, which is about 17.2 km from the home. This is a significant distance, so you would need to drive or take a bus to reach the station. The nearest bus stop, Elsloo, School, is about 180 metres away, with bus lines 18, 6691 and 6692, which can connect you to other places.
What is the plot size and what does it mean?
The plot measures 3,630 m², which is a large plot for a detached house. This gives you plenty of outdoor space around the home, including a garden that surrounds the house. The living area is 230 m² according to the agent, so there is a good balance between indoor and outdoor space.