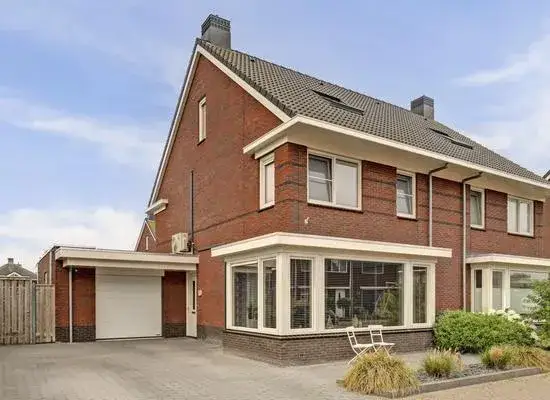
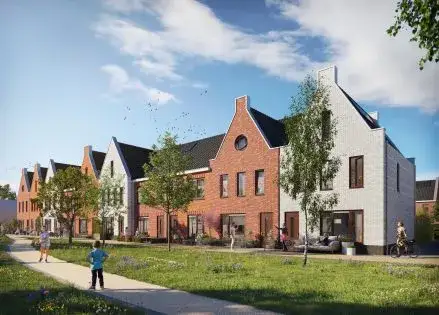
Hoogaarshof 23
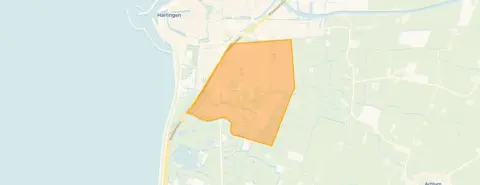
Oosterpark, Harlingen
 Area
AreaA detached home in Oosterpark
Tucked away in the Oosterpark neighbourhood of Harlingen, this detached house at Hoogaarshof 23 offers a quiet spot in a lively town. Built in 1979, the home has a living area of 138 square metres on a plot of 588 square metres, according to the BAG registration. The asking price of €499,000 is on the high side compared with the neighbourhood average, sitting 58% above the average asking price of €315,083. For context, [detached houses in Harlingen] are a small segment of the local market.
The home itself
The listing does not provide details on the layout, number of rooms, or outdoor space. What is known is that the house dates from 1979 and carries an energy label C, which means it sits in the middle of the efficiency range. The price per square metre works out at €3,616 based on the BAG living area, a figure that reflects the premium attached to this property.
Life in Oosterpark
Residents of the wider district give their surroundings an average score of 7.36, based on four reviews. One resident describes it as a "nice and cosy safe neighbourhood," though they note there is "little nature and no forest." Another is more mixed: "Not very involved with each other, almost no contact, little knowledge of each other," but adds that "there are enough schools and playgrounds here, you have enough facilities to suit your lifestyle." The district is home to around 7,400 people, with a mix of ages and household types. [The Oosterpark neighbourhood] itself is part of this broader picture.
Amenities and transport
Daily errands are well covered. The nearest primary school, IKC Prins Johan Friso, is a five-minute walk away, and there are several supermarkets within a ten-minute walk, including Poiesz, PLUS, and Lidl. The GP practice Blok en Huisman and the BENU pharmacy are both about a ten-minute walk from the home. For public transport, bus stops on De Batting and Grettingalaan are a ten-minute walk, served by lines 71, 99, and 190. Harlingen train station is about 1.6 kilometres away, and the Frisius Medisch Centrum hospital is a ten-minute walk. [The municipality of Harlingen] ties all of this together.
WOZ and address data
The WOZ value is not stated in the available data, so no comparison with the asking price can be made here. At the address level, public risk data indicates the noise from road traffic is 36 dB Lden, from rail 12 dB Lden, and from air traffic 39 dB Lden, all below the relevant standards. The foundation risk indication is low, though the soil is clay, which is sensitive to settling. For climate, pluvial flooding at heavy rain is elevated, the current flood risk is medium and stays medium by 2050, and heat stress is low now but medium by 2050. These are area-level indications, not an inspection of this specific home.
Source
At the time of writing the home is offered only via van der Wal Makelaars.
This summary was generated with AI and may contain errors. Always verify the details with the provider.
Features
Details of this home
Transfer
Price
Energy
 Save up to € 400 on your energy billCompare now
Areas and volume
 Insure your home and belongingsGet insured
Layout
Construction
Outdoor space
The WOZ value is set annually by the municipality with 1 January as its reference date, and therefore lags the market by about a year. It is an estimated market value, not a sale price.
Frequently asked questions
About Hoogaarshof 23, Harlingen
How does the asking price compare with other homes in Oosterpark?
The asking price of €499,000 is on the high side compared with the neighbourhood average. It sits 58% above the average asking price of €315,083 in Oosterpark. The average asking price per square metre in the neighbourhood is €2,421, while this home is listed at €3,616 per square metre based on the BAG living area. The neighbourhood currently has six homes for sale, with prices ranging from €224,500 to €499,500.
What is known about the layout of this home?
The listing does not state the number of rooms, bedrooms, or bathrooms, nor does it mention a garden, garage, or other outdoor space. The home is a detached house built in 1979, with a living area of 138 square metres and a plot of 588 square metres according to the BAG registration. The energy label is C. No further details about the interior layout are provided in the listing.
What is the WOZ value of this property?
The WOZ value is not stated in the available data for this property. The WOZ value is the municipal valuation used for tax purposes, and it is not included in this listing. Without this figure, no comparison between the WOZ value and the asking price can be made. The asking price is €499,000.
What are the risk indications for this address?
Public risk data at the address level shows noise from road traffic at 36 dB Lden, rail at 12 dB Lden, and air traffic at 39 dB Lden, all below the relevant standards. The foundation risk indication is low, though the soil is clay, which is sensitive to settling. Pluvial flooding at heavy rain is elevated, the current flood risk is medium and remains medium by 2050, and heat stress is low now but medium by 2050. These are area-level indications, not an inspection of this specific home.
What amenities are within walking distance?
The nearest primary school, IKC Prins Johan Friso, is about 445 metres away, a five-minute walk. Several supermarkets are within a ten-minute walk, including Poiesz at 1,155 metres, PLUS at 1,290 metres, and Lidl at 1,340 metres. The GP practice Blok en Huisman is 1,205 metres away, and the BENU pharmacy is 1,195 metres. The Frisius Medisch Centrum hospital is 1,075 metres from the home.
How is the public transport connection from this home?
The nearest bus stops are Harlingen, De Batting and Harlingen, Grettingalaan, both about 1,240 metres away, served by lines 71, 99, and 190. Harlingen train station is approximately 1,580 metres from the home. The bus stops are a ten-minute walk, and the train station is a bit further, around 1.6 kilometres away.
What do residents say about living in this area?
Residents of the wider district give their surroundings an average score of 7.36, based on four reviews. One resident calls it a "nice and cosy safe neighbourhood," though they note there is "little nature and no forest." Another says neighbours are "not very involved with each other, almost no contact," but that "there are enough schools and playgrounds here." These reviews describe the district, not specifically the Oosterpark neighbourhood.
Why are there no property details in this listing?
The listing does not state the number of rooms, bedrooms, bathrooms, or any details about a garden, garage, or other outdoor space. It also does not mention insulation, heating systems, or ownership arrangements. The available information is limited to the property type, year of construction, living area, plot size, and energy label.