Vliestroom 10
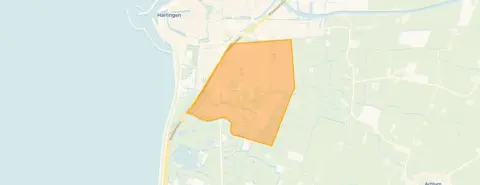
Oosterpark, Harlingen
 Area
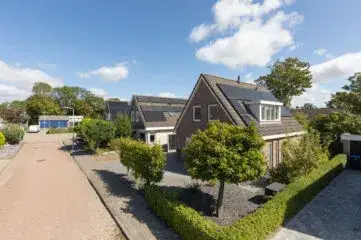
AreaA modern family home in Oosterpark
Tucked away on a quiet road in the Oosterpark neighbourhood, this semi-detached house from 2019 offers a contemporary take on family living in Harlingen. With five bedrooms spread over three floors, there is plenty of room for a growing household. The asking price of €534,500 sits well above the average for semi-detached houses in Harlingen, reflecting the recent construction year and generous proportions.
Inside the home
The agent describes this as a fully insulated home with floor insulation, a central heating boiler and partial underfloor heating. The layout includes eight rooms, five bedrooms and one bathroom across three floors, with a total volume of 647 m³. Outside, there is a south-facing back garden of 66 m², plus a front and side garden, and an attached brick garage. The property is freehold. According to the BAG registration the living area is 189 m², while the agent lists 166 m².
Life in Oosterpark
Residents across the district give their surroundings an average score of 7.36, based on four reviews. One resident describes it as a "nice and cosy safe neighbourhood", though noting there is little nature and no forest. Another mentions that neighbours are not very involved with each other, with almost no contact, but acknowledges there are enough schools and playgrounds. The district has around 7,400 inhabitants, and most homes are owner-occupied. For more context, have a look at the Oosterpark neighbourhood.
Amenities and transport
Daily errands are well covered here. IKC Het Noorderlicht primary school is just around the corner, and there are several supermarkets within a ten-minute walk, including Lidl and PLUS. The nearest GP practice and pharmacy are both a couple of streets away, and the Frisius Medisch Centrum is also close by. Bus stops on the Groot Ropens and De Batting serve lines 71, 99 and 190, while Harlingen train station is about a ten-minute walk. The wider area falls under the municipality of Harlingen.
WOZ value and address data
The WOZ value was set at €409,000 on 1 January 2025, and the asking price sits 31% above that figure. Between 2020 and 2025 the WOZ value rose by 35%, from €302,000 to €409,000. As for address-level indications, road traffic noise is measured at 37 dB, railway noise at 11 dB and aircraft noise at 39 dB, all below the relevant standards. The foundation risk indication is low, though the clay soil is noted as sensitive to settlement. Pluvial flooding risk is low, while flood risk is currently medium and expected to remain medium by 2050. These are area-level indications based on public data, not an inspection of this specific home.
Source
At the time of writing the home is offered via multiple channels, including Stegena Makelaars and listings on Funda.
This summary was generated with AI and may contain errors. Always verify the details with the provider.
Features
Details of this home
Transfer
Price
Energy
 Save up to € 400 on your energy billCompare now
Areas and volume
 Insure your home and belongingsGet insured
Layout
Construction
Outdoor space
The WOZ value is set annually by the municipality with 1 January as its reference date, and therefore lags the market by about a year. It is an estimated market value, not a sale price.
Frequently asked questions
About Vliestroom 10, Harlingen
How does the asking price compare to other homes in Oosterpark?
The asking price of €534,500 is 70% above the average asking price of €315,083 for homes currently for sale in the neighbourhood. The average price per m² in the neighbourhood is €2,421, while this home is listed at €3,220 per m² based on the agent's floor area of 166 m².
What is the layout of this semi-detached house?
According to the agent, the home has eight rooms including five bedrooms and one bathroom, spread over three floors. The total volume is 647 m³. The living area is listed as 166 m² by the agent, while the BAG registration records 189 m². There is a south-facing back garden of 66 m², a front and side garden, and an attached brick garage.
What is the WOZ value of this property?
The WOZ value is €409,000, with a reference date of 1 January 2025. The asking price of €534,500 is 31% above this valuation. Over the five years between 2020 and 2025, the WOZ value increased by 35%, from €302,000 to €409,000.
What are the noise levels around this address?
The address-level data shows road traffic noise at 37 dB, railway noise at 11 dB and aircraft noise at 39 dB, all measured as not exceeding the relevant noise standards. These figures come from public data sources and are indications at area level rather than measurements taken at the property itself.
What is the foundation risk for this home?
The foundation risk indication for this address is low. The soil type is clay, which is noted as sensitive to settlement. This is an area-level indication based on public data from sources such as the Klimaateffectatlas, and does not constitute an inspection of this specific property.
What flood and climate risks apply to this address?
Pluvial flooding risk at heavy rain is low. Flood risk is currently medium and is expected to remain medium by 2050. Heat stress is currently low but is expected to become medium by 2050. These are area-level indications from public climate data, not an assessment of this particular home.
Which supermarkets are closest to this home?
There are eight supermarkets within five kilometres. The nearest are Lidl at about 1.1 km, PLUS at about 1.1 km, Poiesz at about 1.3 km, Jumbo at about 1.8 km and Aldi at about 2 km. All are within easy reach for daily groceries.
What schools are near this property?
IKC Het Noorderlicht primary school is about 500 metres away, and IKC Prins Johan Friso is about 1 km away. For secondary education, the Simon Vestdijk regionale scholengemeenschap is about 1.5 km away, and the Maritieme Academie Harlingen is at a similar distance. There are nine schools within five kilometres in total.
How is public transport in this area?
The nearest bus stop is Harlingen, Groot Ropens, about 700 metres away, serving lines 71, 99 and 190. Two other stops, De Batting and Grettingalaan, are within about 1 km and serve the same lines. Harlingen train station is approximately 1.6 km from the home.
What do residents say about living in this district?
Residents of the district give an average score of 7.36, based on four reviews. One resident calls it a "nice and cosy safe neighbourhood" but notes there is little nature. Another says neighbours are not very involved with each other, though there are enough schools and playgrounds. A third mentions a neighbour who is difficult, but this reflects individual experiences rather than the whole district.
What is the energy label of this home?
The home has energy label A, which is an efficient label. The agent also states the property is fully insulated with floor insulation. The home was built in 2019, so it is relatively recent construction.
How does the floor area compare to the neighbourhood average?
The agent lists the living area at 166 m², which is 30% larger than the neighbourhood average of 128 m². The BAG registration records an even larger area of 189 m². The plot is 297 m² according to both the BAG registration and the agent.