A quiet spot in the dunes
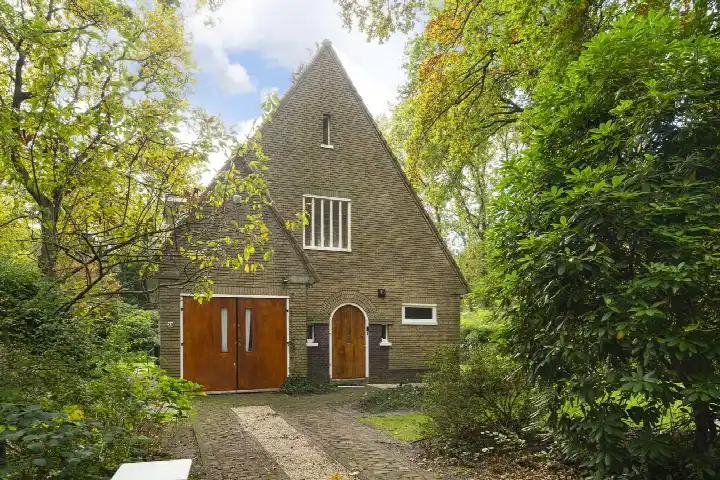
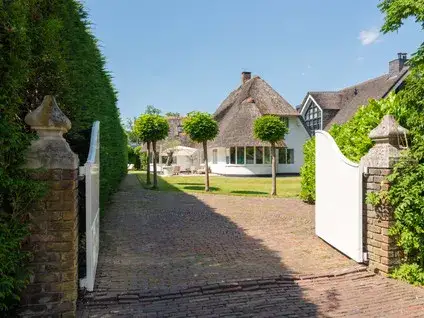
This detached house sits on Jan Tooropweg in Westdorp, a small settlement within the municipality of Bergen (Noord-Holland). The setting is described as quiet, sheltered and surrounded by woodland, which sets the tone for life here. The asking price is €1,995,000, and the neighbourhood average asking price is €3,990,000, so this home sits below that figure. For context, the wider market here includes detached houses in Bergen (Noord-Holland).
The home itself
The house dates from 1948 and has an energy label D. The agent lists five rooms, four bedrooms and two bathrooms spread over two floors, with a volume of 704 m³. The living area is given as 174 m² in the agent's listing, while the BAG registration records 209 m². Similarly, the plot is listed at 2,206 m² by the agent, but the BAG registration states 766 m². The garden is an east-facing back garden of 1,265 m², plus a front and side garden, and there is an attached brick garage. The home is fully owned, has roof, wall and floor insulation with partial double glazing, and is heated by a central heating boiler.
Westdorp and its residents
Westdorp is a small neighbourhood with around 355 residents, many of whom are older: 35% are 65 or over. It is a quiet corner of the municipality, and residents across the municipality of Bergen give their living environment an average score of 7.69, based on six reviews. One resident says: "Wonderful living near dunes, sea, polder, forest." Another notes: "Friendly neighbours who want the best for each other." The reviews reflect a peaceful, nature-oriented setting, though one resident mentions that accessibility is not great. For more on the area, see the Westdorp neighbourhood.
Amenities and transport
The daily essentials are within easy reach. The nearest supermarket, Dekamarkt, is just around the corner, with Albert Heijn and Aldi a couple of streets away. Bosschool for primary education is a ten-minute walk, and secondary options like Berger SGM are close by. The GP practice De Bergense Huisartsen Praktijk 5 and the Bergense Service Apotheek are both about 1.7 km away. For public transport, bus line 410 stops at Bergen, Middenblink, just around the corner, and the nearest train station is Alkmaar, about 5 km away. The municipality of Bergen (Noord-Holland) offers a broader context for these facilities, as described on the municipality of Bergen (Noord-Holland).
WOZ and address data
The WOZ value for this home is €1,886,000 as of 1 January 2025. The asking price is 6% above this value. Between 2020 and 2025, the WOZ value rose by 40%, from €1,346,000 to €1,886,000. As for address-level risks, these are area-level indications rather than an inspection of this specific home. The noise load from road traffic is 35 dB Lden, which does not exceed the norm, and the same applies to aircraft noise. The foundation risk indication is medium, partly because the home was built before 1970, and the soil type is sand. Pluvial flooding risk is low, as is current flood risk, though the flood risk for 2050 is medium. Heat stress is currently low but is indicated as medium for 2050.
Source
At the time of writing, the home is offered via multiple channels, including Vlieg Makelaars and other listings. The agent is Vlieg Makelaars.
This summary was generated with AI and may contain errors. Always verify the details with the provider.
Features
Details of this home
Transfer
Price
Energy
 Save up to € 400 on your energy billCompare now
Areas and volume
Layout
Construction
Outdoor space
The WOZ value is set annually by the municipality with 1 January as its reference date, and therefore lags the market by about a year. It is an estimated market value, not a sale price.
Frequently asked questions
About Jan Tooropweg 3, Bergen (Nh)
How does the asking price compare with the WOZ value?
The asking price of €1,995,000 is 6% above the WOZ value of €1,886,000, which was set on 1 January 2025. The WOZ value is the municipal valuation for tax purposes, not the current market value. The difference between the asking price and the WOZ value is a factual comparison, and no conclusion is drawn here about whether the price is high or low.
What is the layout of the home?
According to the agent, the home has five rooms, four bedrooms and two bathrooms across two floors. The living area is listed as 174 m² by the agent, while the BAG registration records 209 m². The plot is given as 2,206 m² by the agent, but the BAG registration states 766 m². The home includes an east-facing back garden of 1,265 m², plus a front and side garden, and an attached brick garage.
What is the energy label and what does it mean for costs?
The energy label is D. This label indicates the home's energy performance, and a D label typically means moderate energy efficiency. As a result, you can expect heating and electricity costs to be higher than with a more efficient label. The agent also notes that the home has roof, wall and floor insulation, with partial double glazing, which may help somewhat, but the label itself is the key indicator for energy costs.
What is the foundation risk for this home?
The foundation risk indication for this address is medium, based on area-level data from KCAF. This is an indication for the area, not an inspection of this specific home. The home was built in 1948, before 1970, which is a factor in the risk assessment. The soil type is sand. No specific consequences are stated, and the indication is simply a data point for the area.
What are the nearest amenities and how far are they?
The nearest supermarket is Dekamarkt at 1.4 km, with Albert Heijn at 1.5 km and Aldi at 1.6 km. Bosschool for primary education is 1.1 km away, and secondary schools like Berger SGM are 1.2 km away. The GP practice De Bergense Huisartsen Praktijk 5 is 1.7 km away, and the Bergense Service Apotheek is 1.7 km away. The nearest bus stop is Bergen, Middenblink, at 413 m, served by bus line 410.
How is the neighbourhood of Westdorp described by residents?
Residents across the municipality of Bergen give their living environment an average score of 7.69, based on six reviews. One resident says: "Wonderful living near dunes, sea, polder, forest." Another notes: "Friendly neighbours who want the best for each other." The reviews reflect a peaceful, nature-oriented setting, though one resident mentions that accessibility is not great. These reviews describe the wider municipality, not specifically Westdorp.
What is the price per square metre for this home?
The price per square metre is €11,466, based on the agent's listed living area of 174 m². This is a factual figure from the listing. The neighbourhood average asking price per square metre is €9,295, but this comparison is not analysed here. The price per square metre is simply a way to compare the price relative to the size of the home.
Is the home offered through multiple agents?
Yes, at the time of writing the home is offered via multiple channels. The main agent is Vlieg Makelaars, and the home is also listed on Funda and Huispedia. This means you can find the same listing through different platforms, but the agent is Vlieg Makelaars. No further details about the agent are provided in the listing.