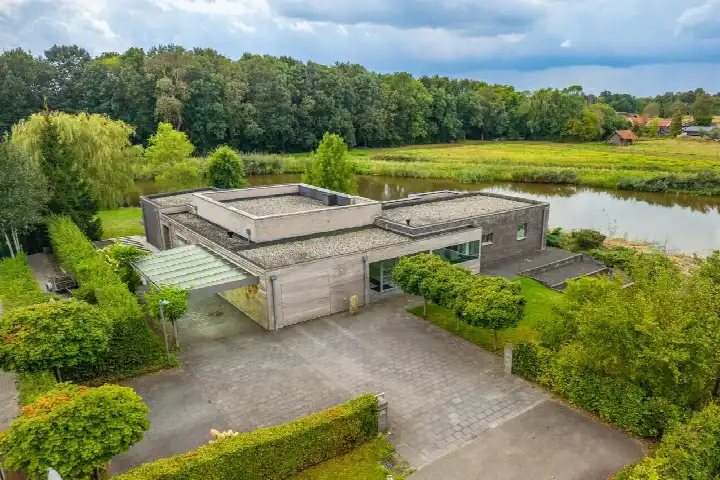
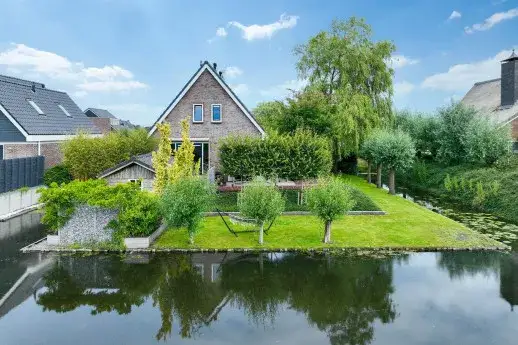
A spacious home in a green corner of Midwolda
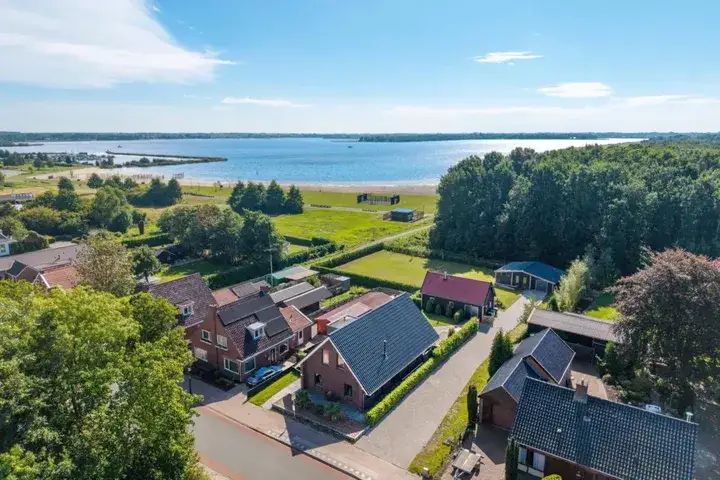
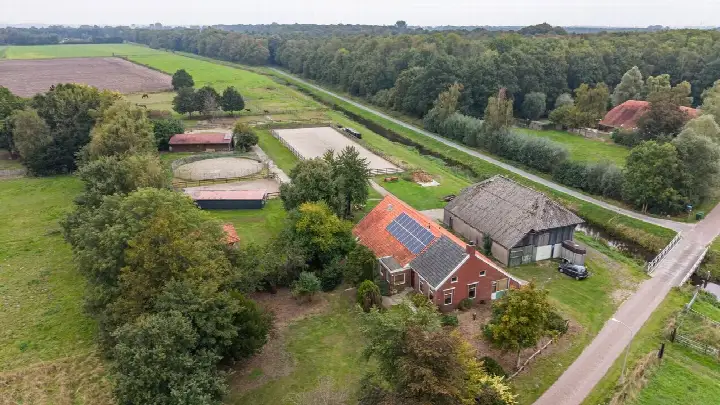
This detached house on Johan Horalaan 1 sits on a quiet road in Midwolda, a village in the municipality of Oldambt. The setting is sheltered, and the plot is generous at 2,680 m². The asking price of €775,000 is on the high side compared with the average asking price in the neighbourhood, which comes to €620,750. For context, detached houses in Oldambt are the property type on offer here.
The home itself
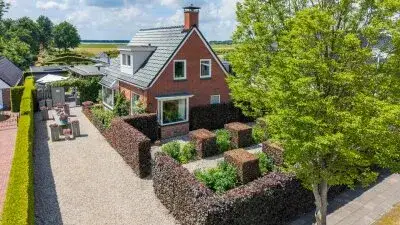
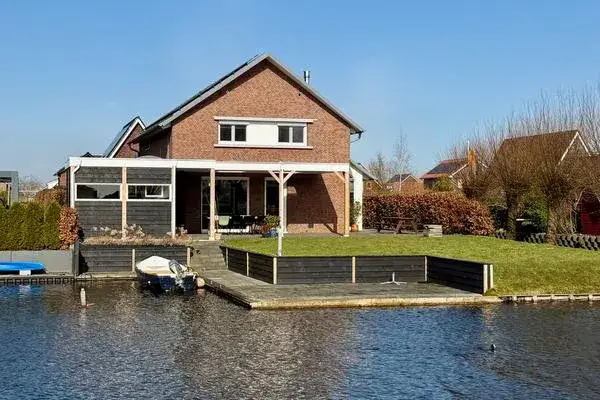
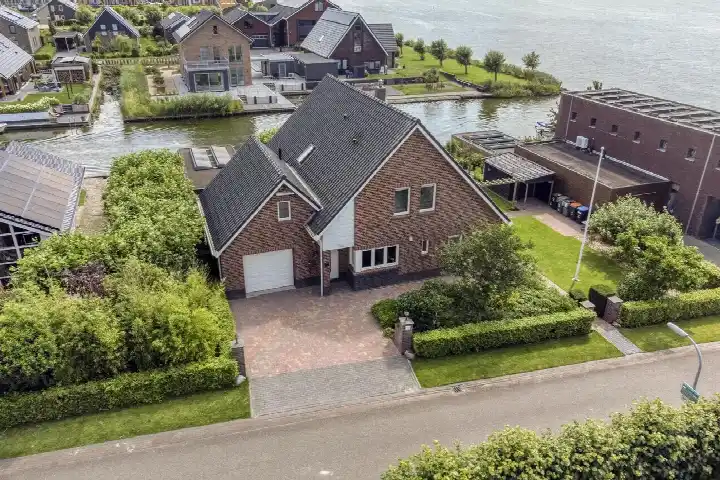
Built in 1977, this house has five rooms, four bedrooms and three bathrooms spread over two floors. The living area is 370 m² according to the BAG registration, while the agent lists 260 m². The plot is 2,680 m² in both sources. The garden consists of a front garden of 1,468 m², a back garden of 760 m² and a side garden of 70 m², facing south. There is a detached wooden garage. The home has roof insulation, wall insulation and double glazing, and is heated with a central heating boiler and a wood stove. It is freehold property.
The Midwolda neighbourhood
Midwolda is a village with about 1,825 residents, and the housing stock is mostly owner-occupied. Residents across the municipality of Oldambt give their living environment an average score of 7.49, based on 30 reviews. One resident says: "Beautiful neighbourhoods, very green and pleasant to live in!" Another notes: "Ideally situated. Everything close by." A third resident is less positive, mentioning "a few bad apples" spoiling the atmosphere. The reviews cover the wider municipality, not this village specifically. The Midwolda neighbourhood itself is where this home is located.
Amenities and transport
The nearest bus stop, Midwolda, Dr. Oortwijn Botjeslaan, is on your doorstep and is served by lines 17 and 617. A couple of streets away, the Hoethslaan stop offers the same lines. For groceries, Aldi is a ten-minute walk away, with Jumbo and PLUS a bit further. The nearest primary school, Openbare Basisschool Futura, is a ten-minute walk. The GP practice Huisartsenpraktijk Schaafsma is in Scheemda, and the pharmacy Apotheek Blauwe Stad is in Oostwold. The train station Scheemda is about 4 km away. The municipality of Oldambt is the wider area this home belongs to.
WOZ value and address data
The WOZ value of this home is €453,000, with a reference date of 1 January 2025. The asking price is 71% above this WOZ value. Between 2020 and 2025, the WOZ value rose by 52%, from €298,000 to €453,000. As for address-level risks, the noise from road traffic is 45 dB Lden, which is not above the noise standard. The foundation risk indication is low, though the soil is peat, which is sensitive to settling. Pluvial flooding at heavy rain is medium, while flood risk is low now and in 2050. Heat stress is low now, rising to medium by 2050. These are area-level indications, not an inspection of this specific home.
Source
At the time of writing, this home is offered via multiple channels, including STEK Jouw makelaar! and other platforms.
This summary was generated with AI and may contain errors. Always verify the details with the provider.
Features
Details of this home
Transfer
Price
Energy
 Save up to € 400 on your energy billCompare now
Areas and volume
Layout
Construction
Outdoor space
The WOZ value is set annually by the municipality with 1 January as its reference date, and therefore lags the market by about a year. It is an estimated market value, not a sale price.
Frequently asked questions
About Johan Horalaan 1, Midwolda
How does the asking price compare with the neighbourhood average?
The asking price of €775,000 is 25% above the average asking price in the neighbourhood, which is €620,750. The price per square metre, based on the agent's listed living area of 260 m², is €2,981, which is 7% above the neighbourhood average of €2,789 per m². These figures come from the current listings in Midwolda.
What is the layout of this home?
The home has five rooms, four bedrooms and three bathrooms spread over two floors. The living area is 370 m² according to the BAG registration, while the agent lists 260 m². The plot is 2,680 m². There is a detached wooden garage, and the garden consists of a front garden of 1,468 m², a back garden of 760 m² and a side garden of 70 m², facing south.
What is the WOZ value of this property?
The WOZ value is €453,000, with a reference date of 1 January 2025. The asking price is 71% above this WOZ value. Between 2020 and 2025, the WOZ value increased by 52%, from €298,000 to €453,000. The WOZ value is the municipal valuation, not the current market value.
What is the foundation risk for this address?
The foundation risk indication for this address is low, according to public data from the KCAF. The soil is peat, which is sensitive to settling. This is an area-level indication, not an inspection of this specific home. The flood risk is low now and in 2050, while pluvial flooding at heavy rain is medium.
What amenities are nearby?
The nearest bus stop, Midwolda, Dr. Oortwijn Botjeslaan, is about 150 metres away and is served by lines 17 and 617. Aldi is about 3.6 km away, Jumbo 3.8 km, and PLUS 4.4 km. The nearest primary school, Openbare Basisschool Futura, is about 4 km away. The GP practice Huisartsenpraktijk Schaafsma is in Scheemda, and the pharmacy Apotheek Blauwe Stad is in Oostwold.
What is the neighbourhood like?
Midwolda has about 1,825 residents, and 73% of the homes are owner-occupied. Residents across the municipality of Oldambt give their living environment an average score of 7.49, based on 30 reviews. One resident says: "Beautiful neighbourhoods, very green and pleasant to live in!" Another notes: "Ideally situated. Everything close by." These reviews cover the wider municipality, not this village specifically.
What is the energy label of this home?
The energy label is B. The home has roof insulation, wall insulation and double glazing, according to the agent. The heating is provided by a central heating boiler and a wood stove. The energy label is a measure of the home's energy performance, not a statement about its structural condition.
How long has this home been on the market?
The home has been listed since 21 October 2026. At the time of writing, it is offered via multiple channels, including STEK Jouw makelaar! and other platforms. The listing includes details on the layout, garden, and installations.