Joris van der Haagenlaan 12
Hoogkamp, Arnhem
 Area
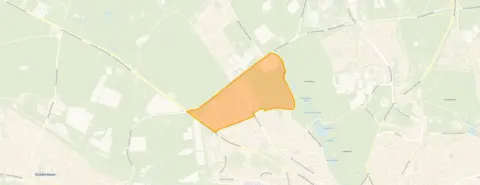
AreaA leafy setting in Hoogkamp
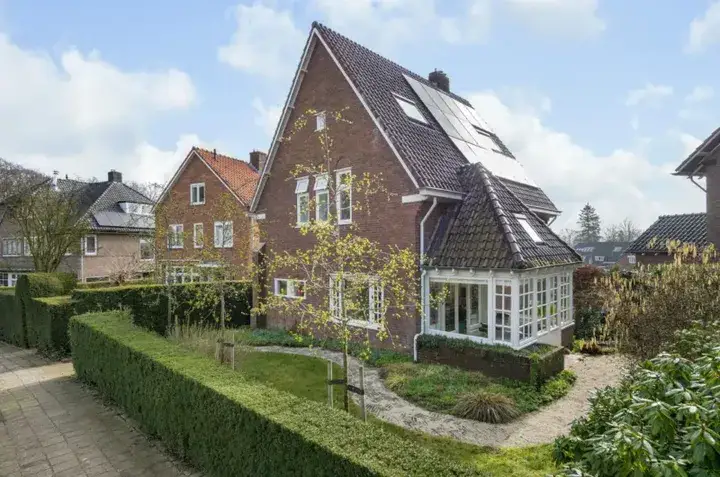
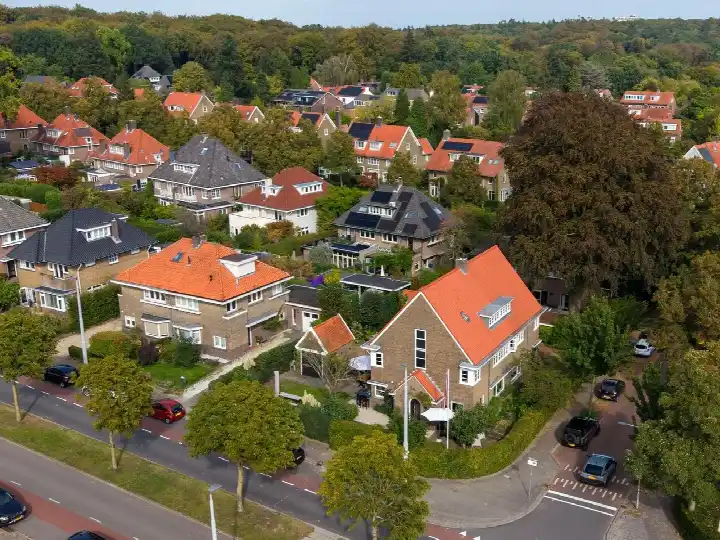
Tucked away on a quiet road in a wooded part of Arnhem, this detached villa from 1958 sits in the Hoogkamp neighbourhood, a stone's throw from the city's green fringe. The home is offered for €1,295,000, which is on the high side compared with the average asking price in the neighbourhood. For context, the asking price sits 174% above the neighbourhood average of €472,714, and the home is one of the [detached houses in Arnhem]( /koopwoningen/arnhem/vrijstaande-woningen/ ) currently on the market.
A spacious single-storey villa
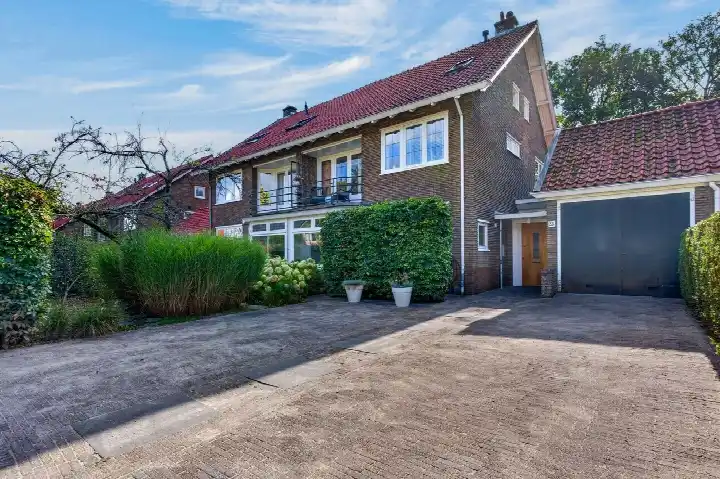
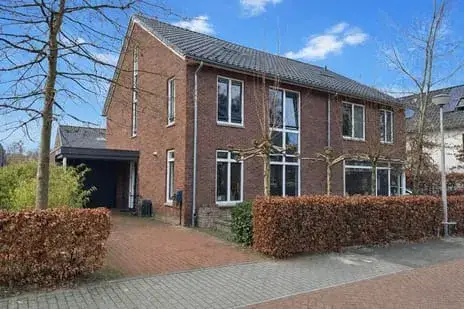
The agent describes this as a villa, a detached house with five rooms, four bedrooms and two bathrooms, all spread over a single floor. The living area is listed at 179 m², while the BAG registration records 193 m². The plot measures 759 m² according to the agent, with the BAG registration noting 739 m². Outside, there is a rear garden of 394 m² facing west, plus a side garden, and an integral garage. The home has full ownership, insulation in the roof, walls and floor, and is heated by a central heating boiler, a wood stove and underfloor heating throughout.
Life in Hoogkamp
Hoogkamp is a residential area with around 1,840 residents, where 41% of households include children. Across the municipality of Arnhem, residents give their living environment an average score of 7.57, based on 73 reviews. One resident describes a "central but still quiet location" with a "beautiful green street", while another mentions a "pleasant atmosphere among the neighbours". A third notes that the area is "family-friendly and therefore a very popular district". These reviews reflect the wider municipality rather than this specific neighbourhood. The area has a calm, established feel, with a mix of ages among its residents. For more on the local area, see [the Hoogkamp neighbourhood]( /buurt/hoogkamp-arnhem/ ).
Daily life and getting around
For everyday errands, the Albert Heijn is a ten-minute walk away, with Lidl and Jumbo just a couple of streets further. The Arnhemse Montessorischool is within a five-minute walk, and Basisschool 't Panorama is just beyond that. The nearest GP practice, Huisartsenpraktijk de Blauwe Jachthoorn, Praktijk Spekhorst en Wolff, is a couple of streets away, and the Service Apotheek het Dorp is nearby. Bus line 9 stops at Arnhem, Mesdaglaan on your doorstep, and Arnhem Centraal station is a ten-minute walk. The municipality of Arnhem offers a full range of amenities within easy reach.
WOZ and address data
The WOZ value is not stated in the available data. According to public risk data at address level, the noise from road traffic is 44 dB Lden and from rail traffic 31 dB Lden, both below the relevant standards. The foundation risk indication is medium, based on the home being built before 1970 and the postal area being a KCAF attention zone. Pluvial flooding at heavy rain is indicated as elevated, while current flood risk is low. These are area-level indications, not an inspection of this specific home.
Source
At the time of writing, the home is offered via multiple channels, including Spitman Makelaars | Qualis and Spitman Makelaars | Qualis on Funda.
This summary was generated with AI and may contain errors. Always verify the details with the provider.
Features
Details of this home
Transfer
Price
Energy
 Save up to € 400 on your energy billCompare now
Areas and volume
 Insure your home and belongingsGet insured
Layout
Construction
Outdoor space
The WOZ value is set annually by the municipality with 1 January as its reference date, and therefore lags the market by about a year. It is an estimated market value, not a sale price.
Frequently asked questions
About Joris van der Haagenlaan 12, Arnhem
What does the asking price of €1,295,000 mean for this home?
The asking price is 174% above the average asking price of €472,714 in the Hoogkamp neighbourhood. The price per square metre is €7,235 based on the agent's listed living area of 179 m², which is 54% higher than the neighbourhood average per square metre. The price verdict is that this home is on the high side compared with the local market.
How many rooms and bedrooms does this villa have?
According to the agent, this detached villa has five rooms in total, including four bedrooms and two bathrooms, all on a single floor. The living area is listed at 179 m², while the BAG registration records 193 m². The plot measures 759 m² according to the agent, with the BAG registration noting 739 m².
What is the WOZ value of this property?
The WOZ value is not stated in the available data for this listing. The WOZ value is the municipal valuation used for tax purposes, and it is not included in the information provided here. Without this figure, it is not possible to compare the asking price with the official municipal valuation.
What are the foundation risks for this home?
The foundation risk indication for this address is medium, according to public risk data. This is based on the home being built before 1970 and the postal area being a KCAF attention zone, where 90% of properties were built before 1970. The soil type is sand. This is an area-level indication, not an inspection of this specific home.
What amenities are within walking distance?
The Albert Heijn supermarket is a ten-minute walk away, with Lidl and Jumbo just a couple of streets further. The Arnhemse Montessorischool is within a five-minute walk, and Basisschool 't Panorama is just beyond that. The nearest GP practice and pharmacy are both a couple of streets away, and bus line 9 stops at Arnhem, Mesdaglaan on your doorstep.
What is the Hoogkamp neighbourhood like?
Hoogkamp is a residential area with around 1,840 residents, where 41% of households include children. Across the municipality of Arnhem, residents give their living environment an average score of 7.57 based on 73 reviews. One resident mentions a "central but still quiet location" with a "beautiful green street", while another describes a "pleasant atmosphere among the neighbours".
What is the energy label and what does it mean?
The home has energy label A, which is an efficient label. The agent also states that the home has roof, wall and floor insulation. The heating system consists of a central heating boiler, a wood stove and underfloor heating throughout. The energy label reflects the official registration and gives an indication of the energy performance of the home.
How is the public transport connection?
Bus line 9 stops at Arnhem, Mesdaglaan on your doorstep, with additional stops at Arnhem, Jacob Marislaan and Arnhem, Schelmseweg just around the corner. Arnhem Centraal train station is a ten-minute walk away. The bus line serves the local area, and the train station connects to the wider rail network.
What outdoor space does this property have?
The agent lists a rear garden of 394 m² facing west, plus a side garden. There is also an integral garage. The plot measures 759 m² according to the agent, while the BAG registration records 739 m². The garden is described as part of the property's outdoor space, with the west-facing rear garden catching the afternoon sun.
What is the noise situation at this address?
According to public risk data, the noise from road traffic at this address is 44 dB Lden, which is not above the noise standard. The noise from rail traffic is 31 dB Lden, also not above the standard. These figures are based on the 2022 and 2023 reference years respectively. This is an area-level indication, not a measurement at the property itself.