Gabriëlstraat 23
Sterrenberg, Arnhem
 Area
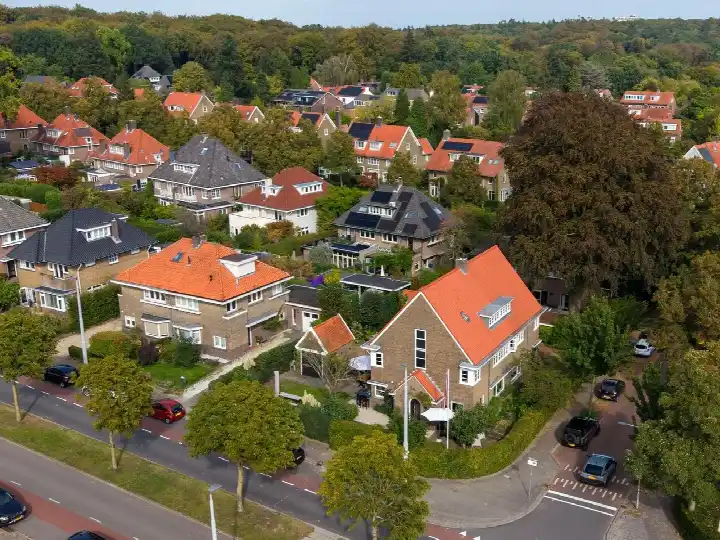
AreaA leafy pre-war home in Sterrenberg
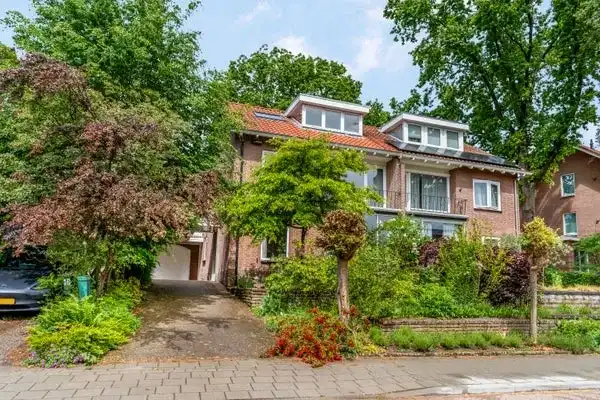
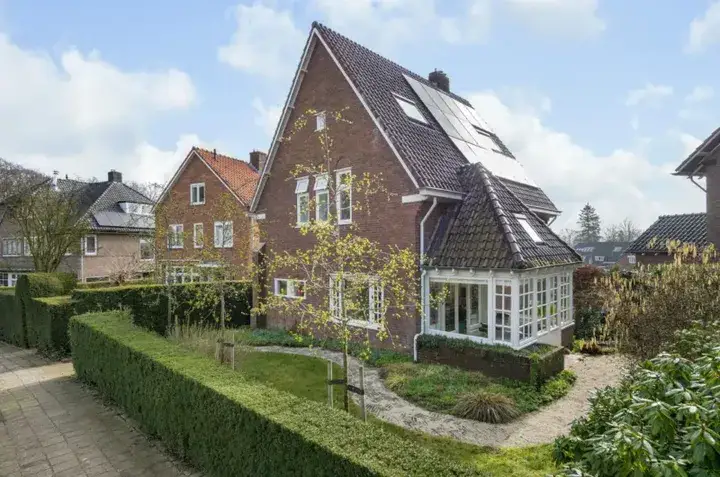
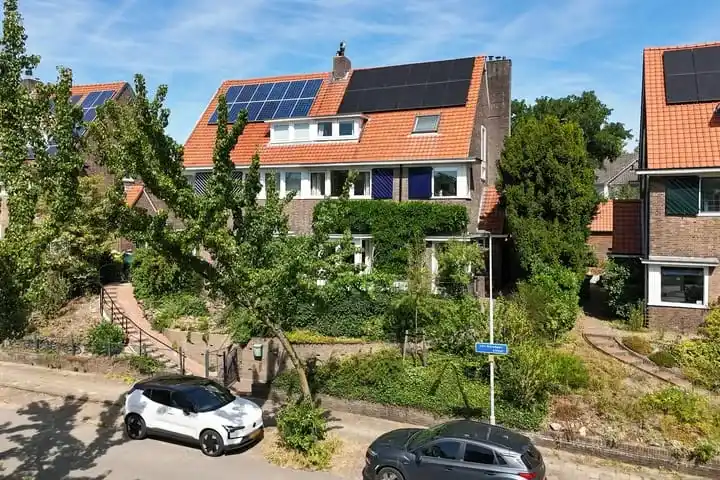
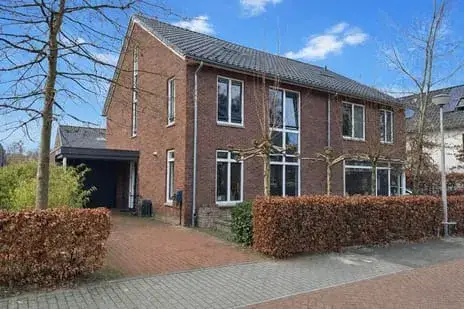
This 1936 terraced house sits on a quiet road in a wooded part of Arnhem, in the Sterrenberg neighbourhood. With its brick facade and generous proportions, it has the character you would expect from a home of this era. The asking price of €1,150,000 is on the high side, which is a precomputed comparison against the neighbourhood average. For context, the average asking price for terraced houses in Arnhem sits at €712,786, so this home is priced well above that figure.
Eight rooms across two floors
According to the agent, this home has eight rooms, six bedrooms and two bathrooms spread over two floors, with a volume of 836 m³. The living area is listed at 199 m² by the agent, while the BAG registration records 180 m². The plot measures 518 m². Outside there is a rear garden of 284 m² facing southwest, a front garden, a balcony and an attached brick garage. The property is freehold, has partial double glazing and HR glazing, and is heated by a central heating boiler and a wood stove. The energy label is E.
Life in Sterrenberg
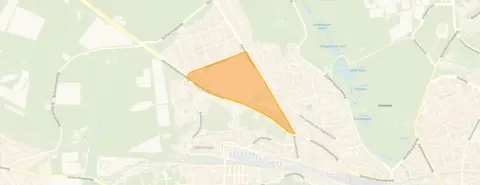
Sterrenberg is a residential area where most homes were built between 1945 and 1970, and just over a quarter date from before 1945. Of the 473 homes here, 84% are owner-occupied. Residents across the municipality of Arnhem give their living environment an average score of 7.57, based on 73 reviews. One resident describes a "centrally located but quiet" green street, while another mentions a "pleasant atmosphere among neighbours". A third notes that the area is "family-friendly and therefore a very popular district". These reviews reflect the wider municipality rather than Sterrenberg specifically. The neighbourhood has around 1,110 inhabitants, with a mix of ages and household types. You can read more about the Sterrenberg neighbourhood for further details.
Daily life and getting around
The pharmacy is just around the corner, and the GP practice is on your doorstep. For groceries, Albert Heijn, Lidl, Jumbo and Hoogvliet are all within a ten-minute walk. The nearest primary school, Openbare Jenaplanschool Heijenoordschool, is a five-minute walk away, and there are several other schools nearby. Bus stops on the Amsterdamseweg are just around the corner, with lines 105 and 110, and line 10 stops a couple of streets away. Arnhem Centraal station is a ten-minute walk. The municipality of Arnhem offers a full range of amenities within easy reach.
WOZ value and address data
The WOZ value on 1 January 2025 was €974,000, and the asking price is 18% above that figure. Between 2020 and 2025 the WOZ value rose by 35%, from €721,000 to €974,000. As for address-level risk data, these are area-level indications rather than an inspection of this specific home. Road traffic noise is measured at 60 dB Lden, which is above the noise standard, while railway noise is 34 dB Lden, below the standard. The foundation risk indication is medium, and the soil type is sand. Pluvial flooding at heavy rain is elevated, while flood risk is low both now and in 2050. Heat stress is low currently but medium by 2050.
Source
At the time of writing the home is offered via multiple channels, including Van Sonsbeeck makelaars.
This summary was generated with AI and may contain errors. Always verify the details with the provider.
Features
Details of this home
Transfer
Price
Energy
 Save up to € 400 on your energy billCompare now
Areas and volume
 Insure your home and belongingsGet insured
Layout
Construction
Outdoor space
The WOZ value is set annually by the municipality with 1 January as its reference date, and therefore lags the market by about a year. It is an estimated market value, not a sale price.
Frequently asked questions
About Gabriëlstraat 23, Arnhem
How does the asking price compare to the WOZ value?
The WOZ value on 1 January 2025 was €974,000. The asking price of €1,150,000 is 18% above that figure. Between 2020 and 2025 the WOZ value rose by 35%, from €721,000 to €974,000. The WOZ is the municipal valuation for tax purposes, not the current market value.
What is the layout of this home?
According to the agent, the home has eight rooms, six bedrooms and two bathrooms across two floors, with a volume of 836 m³. The agent lists the living area at 199 m², while the BAG registration records 180 m². The plot is 518 m². There is a rear garden of 284 m² facing southwest, a front garden, a balcony and an attached brick garage.
What is the foundation risk for this address?
The foundation risk indication for this address is medium, based on public area-level data. The home was built in 1936, before 1970, and the soil type is sand. This is an area-level indication from sources such as KCAF, not an inspection of this specific property.
What are the noise levels like at this address?
Road traffic noise is measured at 60 dB Lden, which is above the noise standard, based on 2022 data. Railway noise is 34 dB Lden, which is below the noise standard, based on 2023 data. These are area-level indications from public data sources, not measurements taken at the property itself.
What amenities are within walking distance?
The pharmacy is about 91 metres away and the GP practice about 104 metres. Albert Heijn, Lidl, Jumbo and Hoogvliet supermarkets are all within roughly 800 to 950 metres. The nearest primary school, Openbare Jenaplanschool Heijenoordschool, is about 415 metres away. Bus stops on the Amsterdamseweg with lines 105 and 110 are about 107 metres from the home.
How has the WOZ value developed over the past five years?
Between 2020 and 2025 the WOZ value rose by 35%, from €721,000 to €974,000. The annual values were €721,000 in 2020, €784,000 in 2021, €931,000 in 2022, €934,000 in 2023, €961,000 in 2024 and €974,000 in 2025.
What do residents say about living in this area?
Residents across the municipality of Arnhem give their living environment an average score of 7.57, based on 73 reviews. One resident describes a "centrally located but quiet" green street in Arnhem, while another mentions a "pleasant atmosphere between neighbours". A third notes the area is "family-friendly and therefore a very popular district". These reviews reflect the wider municipality rather than this specific neighbourhood.
What is the energy label and what does it mean?
The energy label is E. This is a relatively low label, so expect higher energy costs compared to more efficient homes. The agent states the home has partial double glazing and HR glazing. The label itself does not indicate the structural condition of the property.
How does the price per square metre compare to the neighbourhood?
The asking price per square metre is €5,779, based on the agent's listed living area of 199 m². The average asking price per square metre in the neighbourhood is €4,580. The asking price is 61% above the neighbourhood average asking price of €712,786.
What is the flood risk for this address?
The current flood risk is low, and it is also expected to be low in 2050. Pluvial flooding at heavy rain is elevated. Heat stress is currently low but is expected to be medium by 2050. These are area-level indications from the Klimaateffectatlas, not assessments of this specific property.