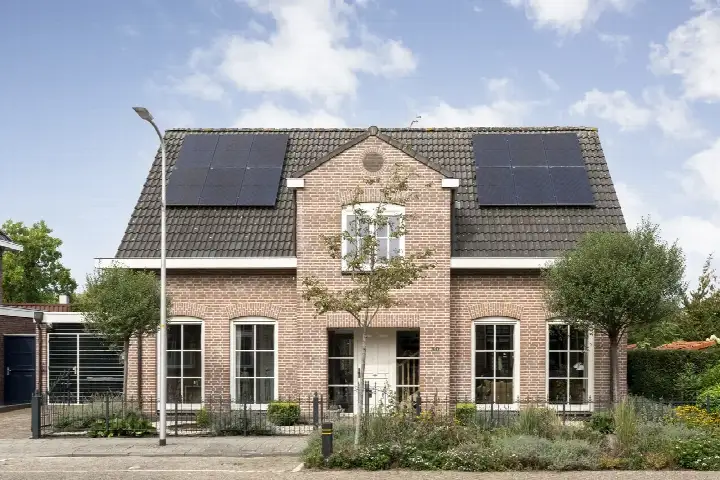
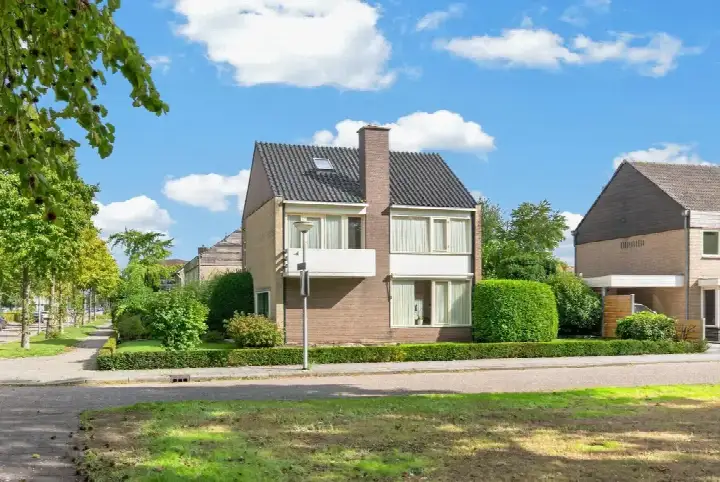
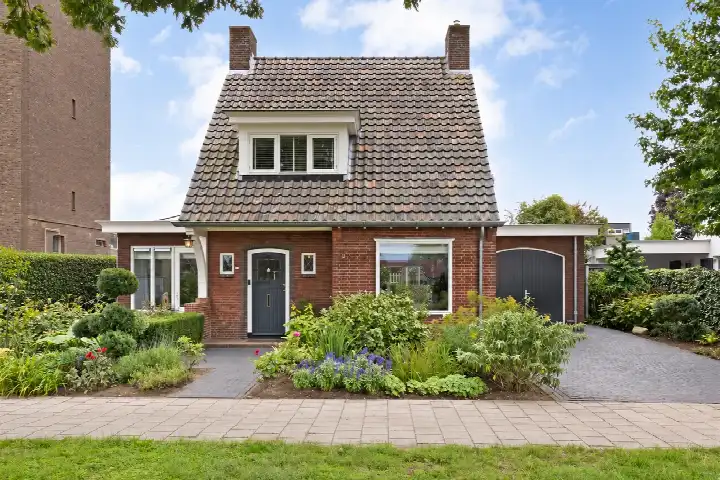
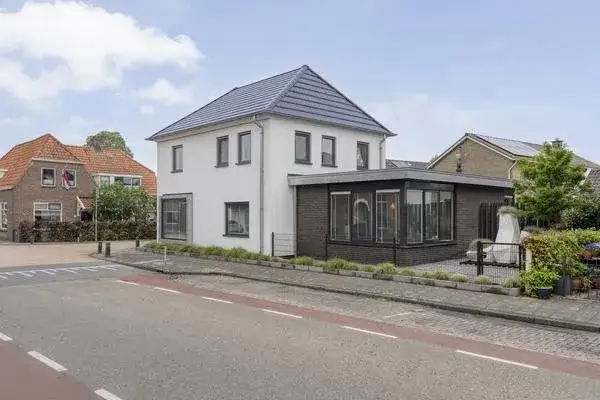
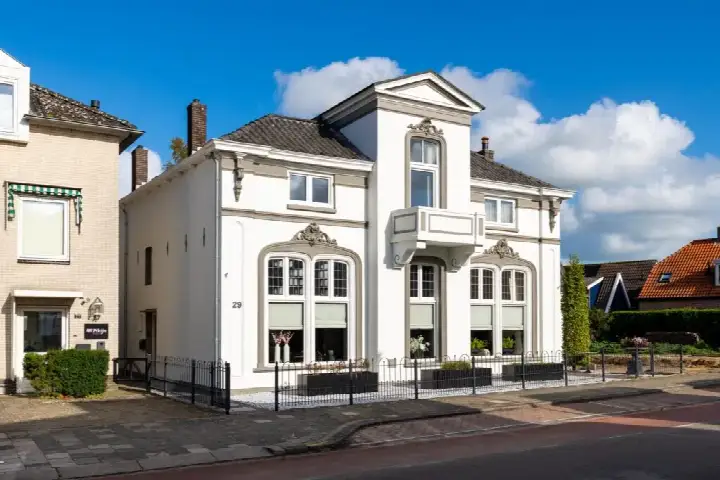
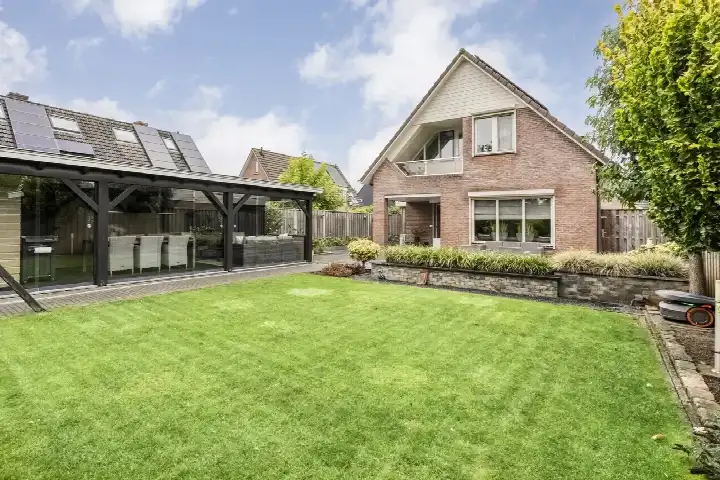
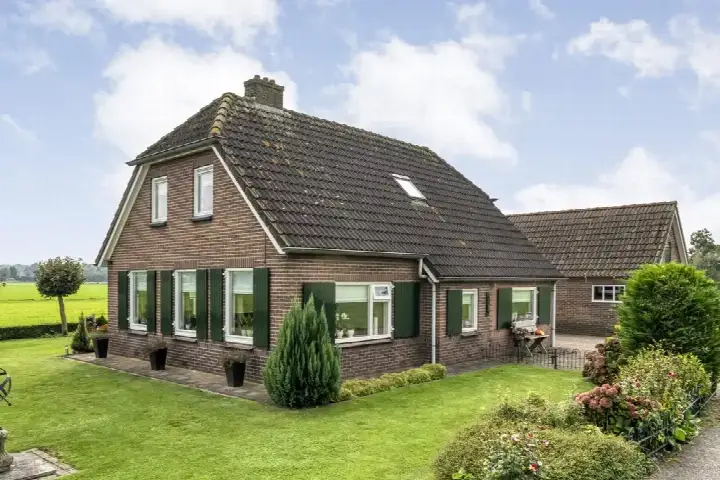
A spacious detached home in the heart of Raalte
This detached house on Koestraat 14 sits in Raalte Centrum, a neighbourhood where life revolves around the market square and the shops just a short stroll away. With 870 residents, the area has a village feel, and the average household size of 1.4 reflects the mix of singles and older residents. The asking price of €825,000 is on the high side compared with the average asking price in the neighbourhood, which comes to €467,408. For context, this is the most expensive of the 12 homes currently for sale in the area, and it is one of the [detached houses in Raalte]( /koopwoningen/raalte/vrijstaande-woningen/ ) on the market.
The home itself
Built in 1986, this detached house offers five rooms, including four bedrooms and two bathrooms, spread over two floors. The living area is listed at 169 m² by the agent, while the BAG registration records 205 m². The plot measures 704 m². Outside, there is a front, side and rear garden, plus a balcony, a carport and an indoor garage. The home has full ownership, and the agent notes insulation in the roof, walls and floor, as well as double glazing. Heating comes from a central heating boiler, an open fireplace and partial underfloor heating.
Life in Raalte Centrum
Raalte Centrum is a compact neighbourhood where most daily needs are within walking distance. Residents of the municipality of Raalte give their living environment an average score of 5.82 out of 10, based on three reviews. One resident describes a "quiet residential area", while another mentions the large forest nearby as a highlight. A third review is less positive, noting that the neighbourhood is home to people who "can't afford anything else". The reviews cover the wider municipality, so they reflect the area beyond this specific neighbourhood. With 44% of residents aged 65 or over, the population skews older, and 67% of households are single-person. This is [the Raalte Centrum neighbourhood]( /buurt/raalte-centrum-raalte/ ) in a nutshell.
Amenities and transport
The daily routine here is simple: Jumbo is on your doorstep, with Albert Heijn and Dirk just around the corner. For primary education, Basisschool Oostenwind is a five-minute walk away, and there are several other schools within a short distance. The nearest GP, Huisartsenpraktijk Westdorp, is a couple of streets away, and the pharmacy is a five-minute walk. Public transport is well served: the bus stop Raalte, Willem Stoltehof is on your doorstep, with lines 165, 166, 513, 516 and 563, and Raalte train station is a ten-minute walk. The municipality of Raalte offers a range of amenities and services, all within easy reach.
WOZ value and address data
The WOZ value for this home is €735,000, based on the reference date of 1 January 2025. The asking price is 12% above this value. Between 2020 and 2025, the WOZ value rose by 37%, from €535,000 to €735,000. As for the address, the noise level from road traffic is 51 dB Lden, which is above the standard, while railway noise is 26 dB Lden, below the standard. The foundation risk indication is low, with sandy soil. For climate, pluvial flooding at heavy rain is elevated, while flood risk is low now and in 2050. Heat stress is low now, but medium by 2050. These are area-level indications, not an inspection of this specific home.
Source and agent
At the time of writing, this home is offered via multiple channels, including Hannink Makelaars and Hannink Makelaars on Funda.
This summary was generated with AI and may contain errors. Always verify the details with the provider.
Features
Details of this home
Transfer
Price
Energy
 Save up to € 400 on your energy billCompare now
Areas and volume
Layout
Construction
Outdoor space
The WOZ value is set annually by the municipality with 1 January as its reference date, and therefore lags the market by about a year. It is an estimated market value, not a sale price.
Frequently asked questions
About Koestraat 14, Raalte
How does the asking price compare with the WOZ value?
The asking price of €825,000 is 12% above the WOZ value of €735,000, which was set on 1 January 2025. The WOZ value is the municipal valuation, not the current market value. Over the past five years, the WOZ value has increased by 37%, from €535,000 in 2020 to €735,000 in 2025. This gives you a sense of how the property has appreciated in the eyes of the municipality.
What is the layout of this detached house?
The home has five rooms, including four bedrooms and two bathrooms, spread over two floors. The agent lists the living area at 169 m², while the BAG registration records 205 m². The plot measures 704 m². Outside, there is a front, side and rear garden, plus a balcony, a carport and an indoor garage. The property is in full ownership.
What is the energy label and what does it mean for costs?
The energy label is D. This is not the most efficient label, so you can expect moderate energy costs compared with homes with better labels. The agent notes that the home has roof, wall and floor insulation, as well as double glazing. Heating is provided by a central heating boiler, an open fireplace and partial underfloor heating. These features may help with energy efficiency, but the label itself indicates the overall energy performance.
What is the foundation risk for this address?
The foundation risk indication for this address is low, and the soil type is sand. This is an area-level indication based on public data, not an inspection of this specific home. It gives a general sense of the likelihood of foundation issues in the area, but it does not guarantee the condition of this particular property.
What are the noise levels like at this address?
The noise level from road traffic is 51 dB Lden, which is above the standard. Railway noise is 26 dB Lden, which is below the standard. These figures are based on public data from 2022 and 2023. They are area-level indications, so they reflect the general noise environment around the address rather than a measurement at the property itself.
What is the risk of flooding and heat stress at this address?
For climate risks, pluvial flooding at heavy rain is elevated, while flood risk from rivers or the sea is low now and in 2050. Heat stress is low now, but medium by 2050. These are area-level indications from the Klimaateffectatlas, not an assessment of this specific home. They give a picture of how the area may be affected by climate-related events.
Which supermarkets are near this home?
Jumbo is the nearest supermarket, just 194 metres away, so it is on your doorstep. Albert Heijn is 267 metres away, and Dirk is 276 metres, both just around the corner. Aldi is 334 metres away, also within a short walk. There are five supermarkets within five kilometres, so you have plenty of options for daily groceries.
What schools are close to this home?
The nearest school is School voor Speciaal Basisonderwijs De Horizon, at 309 metres. Basisschool Oostenwind is 528 metres away, and Rooms Katholieke Basisschool de Korenbloem is 553 metres. There are 14 schools within five kilometres, covering primary and secondary education. The nearest secondary school is 1.2 kilometres away, so older children can also get to school without too much trouble.
How is the public transport connection from this address?
The bus stop Raalte, Willem Stoltehof is just 96 metres away, with lines 165, 166, 513, 516 and 563. Raalte train station is 642 metres away, about a ten-minute walk. This gives you access to both bus and train services. The train in Raalte is operated by Blauwnet, and some residents note that fares can be on the higher side.
What is the neighbourhood like in terms of demographics?
Raalte Centrum has 870 residents, with a high proportion of older people: 44% are aged 65 or over. Single-person households make up 67% of all households, and the average household size is 1.4. There are relatively few families with children, at 7% of households. This gives the neighbourhood a quieter, more adult-oriented character.
How does the price per square metre compare with the neighbourhood?
The asking price per square metre is €4,882, based on the agent's living area of 169 m². This is 11% above the average asking price per square metre in the neighbourhood, which is €4,379. The home is also larger than average, with a living area 54% bigger than the neighbourhood average of 110 m², which partly explains the higher total price.
Why is the living area different between the BAG and the agent?
The BAG registration records a living area of 205 m², while the agent lists 169 m². The difference is not explained in the listing. Both figures are provided, and it is up to you to consider which source you find more reliable. The price per square metre is calculated based on the agent's figure of 169 m².