Kringloop 445
Kringloopbuurt, Amstelveen
 Area
AreaA spacious detached home in Amstelveen
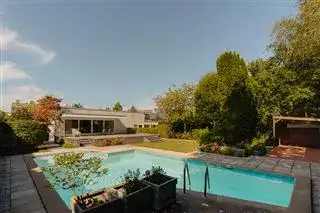
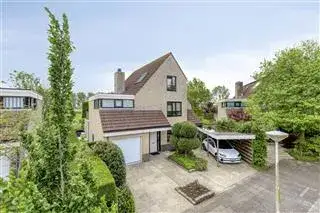
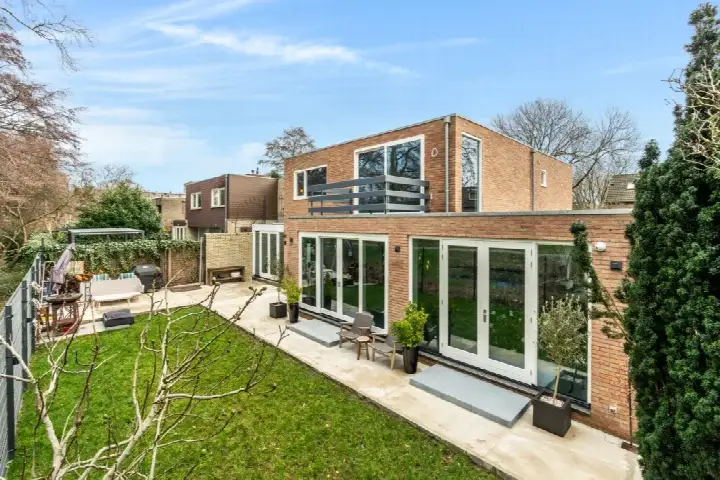
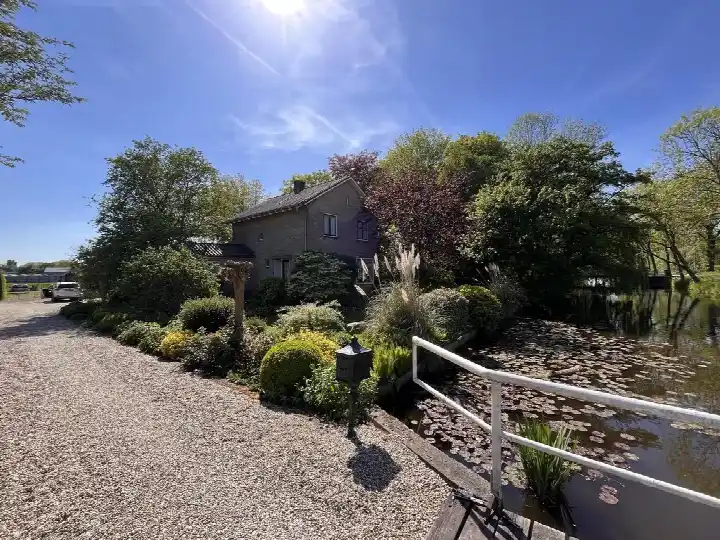
Tucked away in the Kringloopbuurt, this detached house from 1970 sits on a generous plot in a quiet part of Amstelveen. The asking price of €1,800,000 is in line with the market, according to the precomputed comparison with the neighbourhood average. With a living area of 344 m², this home is considerably larger than the typical property in the area. For context, the average asking price for detached houses in Amstelveen reflects the premium attached to this type of home.
The home itself
The listing does not provide details on the layout, number of rooms, or outdoor space. What is known is that the home was built in 1970 and carries an energy label D. The living area is recorded as 344 m² according to the BAG registration, and the plot measures 1,120 m². The price per square metre comes to €5,233 based on the BAG figures. The agent has not specified any further features such as insulation, heating systems, or whether there is a garden or garage.
Life in the Kringloopbuurt
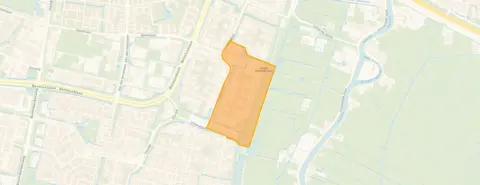
Residents of the district give it an average score of 8.25, based on three reviews. One resident describes it as a "lovely neighbourhood" and another notes that "neighbours get along well," mentioning three supermarkets nearby and a playground for children. A third resident highlights the quiet, green character, with "little nuisance and crime" and "lots of green," though they note there are few restaurants and bars. The neighbourhood has around 2,125 inhabitants, with a mix of ages and household types. For more on the area, see the Kringloopbuurt neighbourhood.
Amenities and transport
Daily errands are well covered here. Albert Heijn, Jumbo, and Lidl are all just around the corner, and there is a PLUS a couple of streets away. Primary schools de Horizon and Reformatorische Basisschool De Akker are within a five-minute walk, while secondary education is available at Hermann Wesselink College. The GP practice Huisartsenpraktijk Amstelveen and Apotheek Marne pharmacy are both a couple of streets away, and Ziekenhuis Amstelland hospital is a ten-minute walk. Bus stops at Watercirkel, Seine, and Punter, served by lines 174 and 199, are all within a short walk. The nearest train station, Amsterdam RAI, is about 5.9 km away. The wider area is part of the municipality of Amstelveen.
WOZ and address data
The WOZ value is not stated in the available data, so no comparison with the asking price can be made here. Regarding address-level risks, the noise from road traffic is 46 dB Lden, which does not exceed the norm, and the noise from air traffic is also 46 dB Lden, also within the norm, based on 2022 data. The foundation risk indication is low, though the soil is peat, which is sensitive to settlement. These are area-level indications, not an inspection of this specific home. For climate, pluvial flooding at heavy rain is medium, and the flood risk is medium both now and in 2050. Heat stress is currently low but is expected to be medium by 2050.
Source
At the time of writing, the home is offered via Brockhoff Verhuur.
This summary was generated with AI and may contain errors. Always verify the details with the provider.
Features
Details of this home
Transfer
Price

Areas and volume
 Insure your home and belongingsGet insured
Construction
Frequently asked questions
About Kringloop 445, Amstelveen
What is the asking price for this detached house?
The asking price is €1,800,000. This is in line with the market, according to the precomputed comparison with the neighbourhood average asking price of €1,006,941. The price per square metre is €5,233 based on the BAG living area of 344 m².
What is the living area and plot size?
The living area is 344 m² according to the BAG registration, and the plot measures 1,120 m². The agent has not provided additional details on the layout, number of rooms, or outdoor space in the listing.
What is the energy label of this home?
The energy label is D. This means the home is not among the most efficient labels, so expect moderate energy costs. The listing does not mention any specific insulation features. In the neighbourhood, most of the for-sale stock has a better energy label, but this is not a statement about the condition of this particular home.
What is the WOZ value of this property?
The WOZ value is not stated in the available data. As a result, no comparison with the asking price or information about the value development over the past five years can be provided.
What are the noise levels around this address?
The noise from road traffic is 46 dB Lden, which does not exceed the norm, and the noise from air traffic is also 46 dB Lden, also within the norm, based on 2022 data. These are area-level indications from public risk data, not measurements taken at the property itself.
What is the foundation risk for this home?
The foundation risk indication is low, according to area-level data. The soil type is peat, which is sensitive to settlement. This is an indication at the area level, not an inspection of this specific home.
What are the flood and climate risks at this address?
Pluvial flooding at heavy rain is medium, and the flood risk is medium both now and in 2050. Heat stress is currently low but is expected to be medium by 2050. These are area-level indications from the Klimaateffectatlas, not an assessment of this specific property.
Which supermarkets are nearby?
Albert Heijn, Jumbo, and Lidl are all within about 500 metres, and there is a PLUS at about 850 metres. This means daily groceries are within easy walking distance.
What schools are close to this home?
Primary schools de Horizon and Reformatorische Basisschool De Akker are both about 350 metres away. De Cirkel is about 1.1 km away, and secondary school Hermann Wesselink College is about 1.1 km away as well.
What public transport options are available?
Bus stops at Watercirkel, Seine, and Punter, all served by lines 174 and 199, are within about 500 metres. The nearest train station is Amsterdam RAI, at about 5.9 km.
Why are there no property details in this listing?
The listing does not state the number of rooms, bedrooms, bathrooms, or any details about a garden, garage, or insulation. As a result, the description is limited to the facts that are available: the property type, year of construction, energy label, and floor areas.
How do residents rate the district?
Residents of the district give it an average score of 8.25, based on three reviews. One resident calls it a "lovely neighbourhood," another mentions that neighbours get along well and there is little nuisance, and a third highlights the quiet, green character with few restaurants and bars.