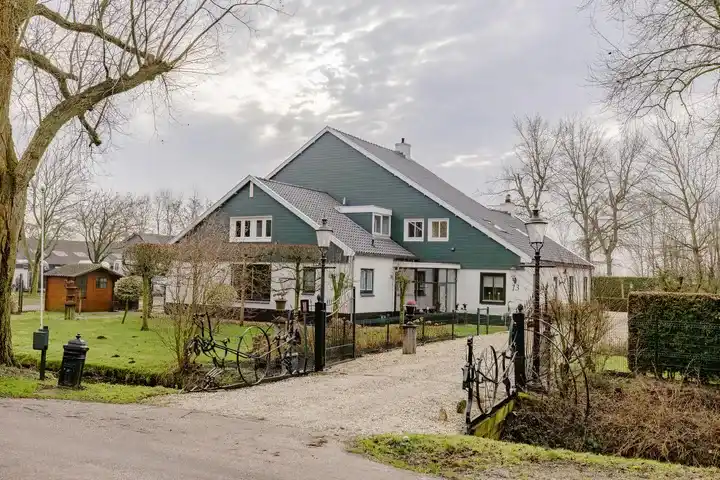
Laan van Zeeman 12B
Plan Oost, Heiloo
 Area
AreaA spacious family home in a leafy part of Heiloo
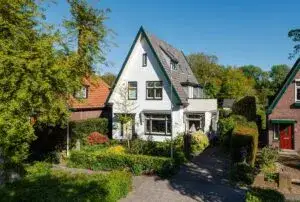
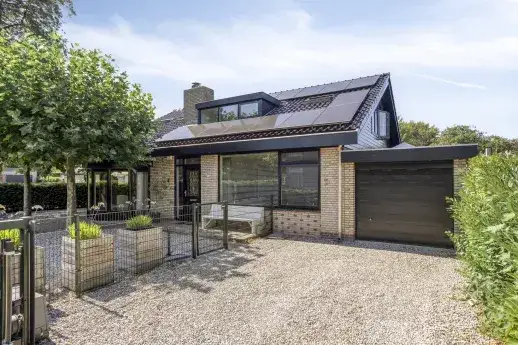
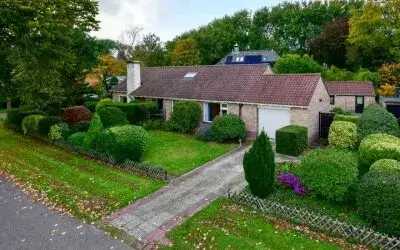
This detached house on Laan van Zeeman sits in a quiet, well-established part of Heiloo. With 236 m² of living space on a generous 850 m² plot, there is plenty of room for a family. The house was built in 1992 and has an energy label B, so it is reasonably efficient. The asking price of €1,298,000 is on the high side compared to other detached houses in Heiloo.
Plan Oost: a green, family-oriented neighbourhood
Plan Oost is a residential area with a mix of owner-occupied homes, mostly single-family houses. The neighbourhood has a quiet, suburban feel with plenty of green spaces, the nearest park is just a couple of streets away. Around three-quarters of homes are owner-occupied, and the population includes many families with children as well as older residents. There are no resident reviews available for this neighbourhood, but the CBS data shows a low crime rate and a well-maintained public space.
Daily life on Laan van Zeeman
For your morning bread and groceries, Albert Heijn is just around the corner, and there are several other supermarkets within a ten-minute walk. The nearest primary school, Benedictusschool Kindcentrum, is on your doorstep, and a secondary school is a ten-minute walk away. The train station is 2 km away, so a short bike ride or drive. The area also has a restaurant within walking distance and a library a bit further out.
Available through several agents
At the time of writing, the home is listed through several channels, including Kuyper & Blom Makelaars. The listing is available on Funda and other platforms, so you can compare the details across sources.
This summary was generated with AI and may contain errors. Always verify the details with the provider.
Features
Details of this home
Transfer
Price
Energy
 Save up to € 400 on your energy billCompare now
Areas and volume
 Insure your home and belongingsGet insured
Layout
Construction
Outdoor space
Frequently asked questions
About Laan van Zeeman 12B, Heiloo
Is €1,298,000 a fair price for this detached house?
The asking price is on the high side compared to other detached houses in Heiloo. The house offers 236 m² of living space on an 850 m² plot, built in 1992 with energy label B. Without specific neighbourhood market data, it is hard to say exactly how it compares, but the price reflects the size and the desirable location in Plan Oost.
What is the neighbourhood Plan Oost like?
Plan Oost is a quiet, green residential area in Heiloo. Most homes are single-family houses, and three-quarters are owner-occupied. The population includes many families and older residents. The area has a low crime rate and good access to parks, the nearest park is just 200 metres away. It is a suburban, family-friendly neighbourhood.
How far is the nearest supermarket?
The nearest supermarket is Albert Heijn, about 600 metres away, a five-minute walk. There are also Vomar and Ekoplaza within 1.5 km, and an AH XL about 1.8 km away. So daily shopping is easy on foot or by bike.
What schools are nearby?
The closest primary school is Benedictusschool Kindcentrum, just 210 metres away. Other primary schools within walking distance include Radboudkindcentrum (1.1 km) and De Springschans (1.2 km). For secondary education, PCC Heiloo is 1.3 km away.
How far is the train station?
The train station is 2 km from the house. That is about a 5-minute bike ride or a 25-minute walk. It connects to Alkmaar and other nearby cities.
What is the energy label and what does it mean?
The energy label is B, which means the house is reasonably energy-efficient. You can expect moderate energy bills, but not as low as a modern A-label home. The house was built in 1992, so it likely has some insulation and double glazing, but not the latest standards.
Is there a garden?
Given the size and the detached nature of the house, it is very likely there is private outdoor space, but you would need to check the full listing details.