







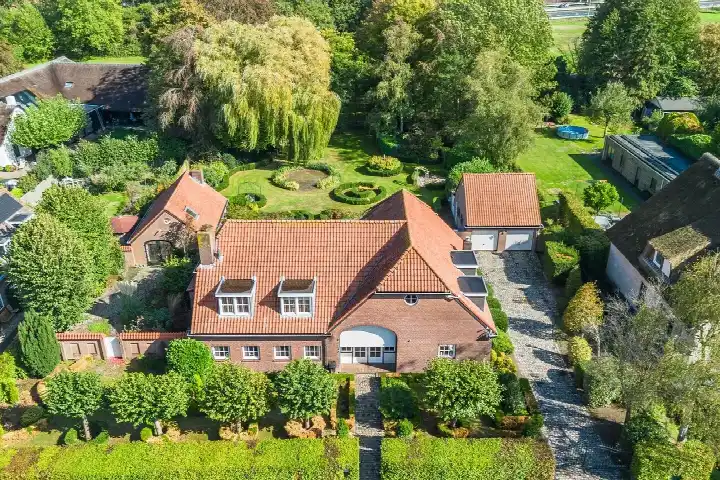
Leijsenstraat 32A
Leijsenakkers, Oosterhout
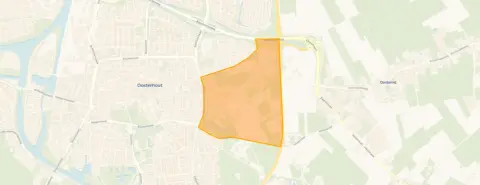 Area
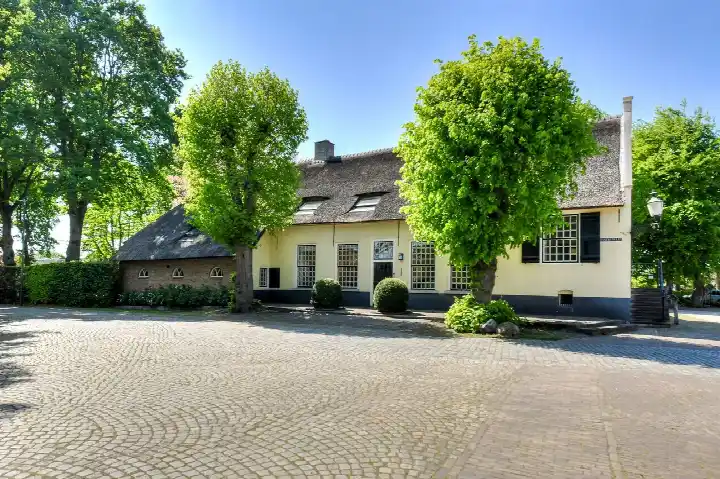
AreaA grand home on a generous plot
Tucked away in the Leijsenakkers neighbourhood of Oosterhout, this detached house from 1951 sits on a plot that immediately sets it apart. With the BAG registration recording a plot of 5705 m² and the agent listing 6492 m², there is plenty of outdoor space to enjoy. The asking price of €1,295,000 is on the high side compared with the average asking price in the neighbourhood. For context, [detached houses in Oosterhout] give you a sense of what is on offer in the wider market.
Inside the home
According to the agent, the home has nine rooms, five bedrooms and two bathrooms spread over two floors, with a volume of 1511 m³. The living area is recorded as 439 m² in the BAG registration, while the agent lists 335 m². The energy label is D, which means you can expect moderate energy costs. Built in 1951, the home has a classic character that comes with a property of this age.
Leijsenakkers
Leijsenakkers is a small neighbourhood with around 835 residents, where almost everyone knows each other, as one resident puts it. Across the municipality of Oosterhout, residents give an average score of 7.47 based on fifteen reviews. Some residents mention the neighbourhood is cosy and fairly quiet, while another notes good accessibility and quite a lot within reach, though they would welcome more control over nuisance from fatbikers at Lukwelpark. The neighbourhood has a mix of households, with 35% of them having children and 29% of residents aged 65 or over. [The municipality of Oosterhout] offers a broader picture of the area.
Amenities and transport
Daily errands are well covered. The Aldi is just around the corner, with Nettorama and Albert Heijn a ten-minute walk away. Basisschool St. Jan is a ten-minute walk, and Huisartspraktijk Pasteur and Dienstapotheek Regio Oosterhout are both just around the corner. Amphia hospital is also close by. For public transport, bus stops at Oosteind, Provincialeweg with lines 371 and 683, and Oosterhout, Amphia Zkh. Pasteurlaan with lines 205, 226, 370, 371 and 380 are within a ten-minute walk. The nearest train station is Gilze-Rijen, about 7.5 km away.
WOZ and address data
No WOZ value is available for this home. According to area-level risk data, the noise from road traffic is 57 dB Lden, which is above the noise standard, while aircraft noise at 39 dB Lden stays below the standard. The foundation risk indication is low, with sandy soil and a construction year of 1951. The flood risk is medium for both the current situation and 2050. These are indications at area level, not an inspection of this specific home.
Source
At the time of writing, the home is offered only via Van de Water Makelaars Oosterhout. The listing is based on the information provided by this agent.
This summary was generated with AI and may contain errors. Always verify the details with the provider.
Features
Details of this home
Transfer
Price

Areas and volume
 Insure your home and belongingsGet insured
Layout
Construction
The WOZ value is set annually by the municipality with 1 January as its reference date, and therefore lags the market by about a year. It is an estimated market value, not a sale price.
Frequently asked questions
About Leijsenstraat 32A, Oosterhout
What is the asking price for this detached house in Oosterhout?
The asking price is €1,295,000. Compared with the average asking price in the neighbourhood, this price is on the high side. The price per square metre, based on the agent's listed living area of 335 m², is €3,866. The home is a detached house from 1951 with an energy label D.
How many rooms and bedrooms does this home have?
According to the agent, the home has nine rooms, five bedrooms and two bathrooms spread over two floors. The volume is 1511 m³. The living area is recorded as 439 m² in the BAG registration, while the agent lists 335 m². The plot is recorded as 5705 m² in the BAG registration and 6492 m² in the agent's listing.
What is the energy label and what does it mean for costs?
The energy label is D. This is a mid-range label, so you can expect moderate energy costs for heating and electricity. The home was built in 1951, which is a factor in its energy performance. No specific insulation features are mentioned in the listing.
What is the foundation risk for this home?
The foundation risk indication for this address is low, according to area-level data. The soil type is sand and the home was built in 1951. This is an indication at area level, not an inspection of this specific home. The flood risk is medium for both the current situation and 2050.
What supermarkets are near this home?
The nearest supermarket is Aldi, about 816 metres away, which is a ten-minute walk. Nettorama is about 1.3 km away and Albert Heijn about 1.4 km. There are 17 supermarkets within 5 km, so you have plenty of choice for daily groceries.
What schools are close to this home?
Basisschool St. Jan is the nearest primary school, about 1.5 km away. Other primary schools within reach include Basisschool De Vlinderboom at about 3.4 km and Basisschool Westerkim at about 3.5 km. There are 11 schools within 5 km in total.
How is the public transport connection from this home?
The nearest bus stop is Oosteind, Provincialeweg, about 618 metres away, with lines 371 and 683. Another stop, Oosterhout, Amphia Zkh. Pasteurlaan, is about 759 metres away with lines 205, 226, 370, 371 and 380. The nearest train station is Gilze-Rijen, about 7.6 km away.
What do residents say about living in this area?
Residents across the municipality of Oosterhout give an average score of 7.47 based on fifteen reviews. One resident describes the neighbourhood as cosy and quiet, where almost everyone knows each other. Another mentions good accessibility and quite a lot within reach, though they would welcome more control over nuisance from fatbikers at Lukwelpark.
What is the noise situation around this home?
According to area-level data, the road traffic noise is 57 dB Lden, which is above the noise standard. Aircraft noise is 39 dB Lden, which stays below the standard. These figures are based on 2022 data and are indications at area level, not measurements at this specific home.





-3412650f.webp)




-210b220b.webp)


