A detached home on a quiet road
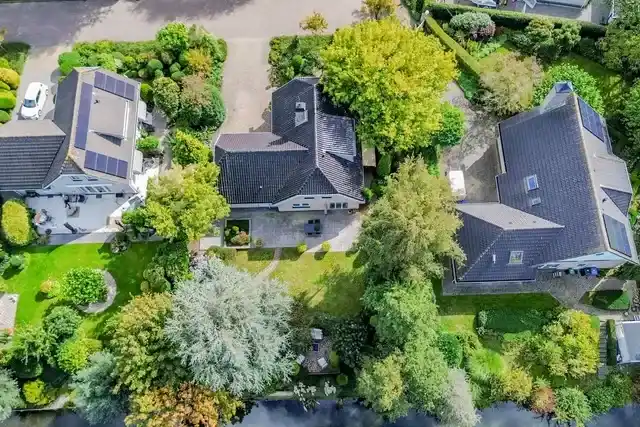
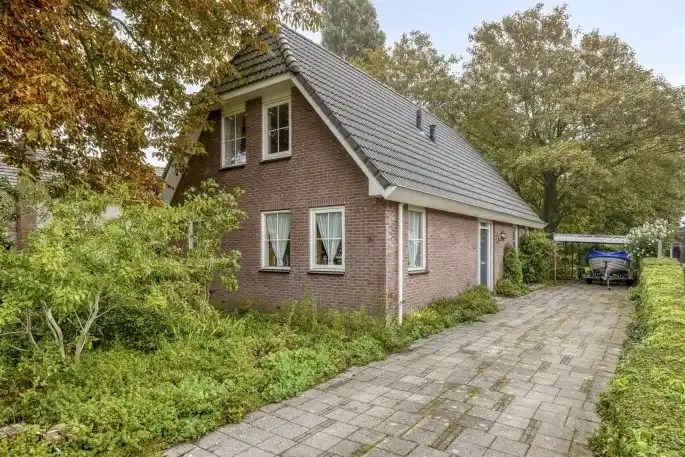
This detached house on Marcandostraat 92 sits on a quiet road in a residential area in Wagenzicht, Hellevoetsluis. Built in 1998, the home has an energy label B and is offered for €995,000. According to the agent, the asking price is 31% above the WOZ value. For context, the price per square metre is €6,378 based on the agent's listed floor area. You can compare with other detached houses in Voorne aan Zee.
The home itself
The agent describes a six-room home with four bedrooms, one bathroom and three floors, with a volume of 712 m³. The living area is listed as 156 m² by the agent, while the BAG registration records 175 m². The plot measures 486 m². Outside, there is a rear garden of 177 m² facing southwest, accessible via the back, plus a front and side garden. An attached brick garage is included. The home has a heat pump for heating and is offered in full ownership.
Wagenzicht and its residents
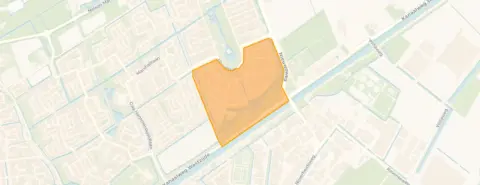
Wagenzicht is a residential neighbourhood in Hellevoetsluis, part of the Ravense Hoek district. Residents of the district give their living environment an average score of 8.31, based on four reviews. One resident says: "A fine neighbourhood and we enjoy living here. Pharmacy, bakery and Jumbo within walking distance." Another notes: "The neighbourhood is quiet." The district has around 1,340 inhabitants, with 42% of households having children. This is the Wagenzicht neighbourhood.
Amenities and transport
Daily errands are well covered. The Jumbo supermarket is on your doorstep, with MCD a couple of streets away. Three primary schools are within a short walk: Openbare basisschool Het Palet, RKBS Ravense Poort and De Ravense Poort. The pharmacy Apotheek den Bonsen Hoek is just around the corner, while Huisartsenpraktijk Nieuwenhoorn is a ten-minute walk. Bus stops Hellevoetsluis, Bonseweg and Hellevoetsluis, Uniceflaan are nearby, served by lines 107 and 204. The nearest train station is Schiedam Centrum, about 19 km away. This is all within the municipality of Voorne aan Zee.
WOZ value and address data
The WOZ value is €759,000, with a reference date of 1 January 2025. The asking price is 31% above this value. Between 2020 and 2025, the WOZ value rose by 33%, from €569,000 to €759,000. As for address-level risk indications: road traffic noise is 46 dB Lden and aircraft noise 29 dB Lden, both below the noise standard (reference year 2022). The foundation risk indication is low, though the soil is clay, which is sensitive to settlement. Pluvial flooding at heavy rain is indicated as medium, while flood risk is low now and in 2050. Heat stress is low currently but medium by 2050. These are area-level indications, not an inspection of this specific home.
Source
At the time of writing, the home is offered via multiple channels, including De Zeeuw Makelaardij.
This summary was generated with AI and may contain errors. Always verify the details with the provider.
Features
Details of this home
Transfer
Price

Areas and volume
Layout
Construction
Outdoor space
The WOZ value is set annually by the municipality with 1 January as its reference date, and therefore lags the market by about a year. It is an estimated market value, not a sale price.
Frequently asked questions
About Marcandostraat 92, Hellevoetsluis
How does the asking price compare to the WOZ value?
The asking price of €995,000 is 31% above the WOZ value of €759,000, which has a reference date of 1 January 2025. The WOZ value is the municipal valuation, not the current market value. Between 2020 and 2025, the WOZ value increased by 33%, from €569,000 to €759,000.
What is the layout of this home?
According to the agent, the home has six rooms, four bedrooms, one bathroom and three floors, with a volume of 712 m³. The living area is listed as 156 m² by the agent, while the BAG registration records 175 m². The plot measures 486 m². There is a rear garden of 177 m² facing southwest, plus a front and side garden, and an attached brick garage.
What energy label does the home have?
The home has energy label B. The agent also states that the home is heated with a heat pump. The energy label is a fact about the home's energy performance; the expected energy costs will depend on your usage and current energy prices.
What do residents say about the area?
Residents of the district give their living environment an average score of 8.31, based on four reviews. One resident says: "A fine neighbourhood and we enjoy living here. Pharmacy, bakery and Jumbo within walking distance." Another notes: "The neighbourhood is quiet." These reviews describe the wider district, not specifically the Wagenzicht neighbourhood.
What shops and schools are nearby?
The Jumbo supermarket is on your doorstep, with MCD a couple of streets away. Three primary schools are within a short walk: Openbare basisschool Het Palet, RKBS Ravense Poort and De Ravense Poort. The pharmacy Apotheek den Bonsen Hoek is just around the corner, while Huisartsenpraktijk Nieuwenhoorn is a ten-minute walk.
What public transport options are available?
Bus stops Hellevoetsluis, Bonseweg and Hellevoetsluis, Uniceflaan are nearby, served by lines 107 and 204. The nearest train station is Schiedam Centrum, about 19 km away. The nearest bus stop, Hellevoetsluis, Bonseweg, is 214 metres from the home.
What are the risk indications for this address?
Road traffic noise is 46 dB Lden and aircraft noise 29 dB Lden, both below the noise standard (reference year 2022). The foundation risk indication is low, though the soil is clay, which is sensitive to settlement. Pluvial flooding at heavy rain is indicated as medium, while flood risk is low now and in 2050. Heat stress is low currently but medium by 2050. These are area-level indications, not an inspection of this specific home.
How has the WOZ value developed over the past five years?
Between 2020 and 2025, the WOZ value rose by 33%, from €569,000 to €759,000. The reference date for the current WOZ value is 1 January 2025. The asking price of €995,000 is 31% above this WOZ value.
Is there a garage and garden?
Yes, the home has an attached brick garage. The garden consists of a rear garden of 177 m² facing southwest, accessible via the back, plus a front and side garden. The plot measures 486 m² in total.