







Menthedalaan 5
Middelstum, Eemsdelta
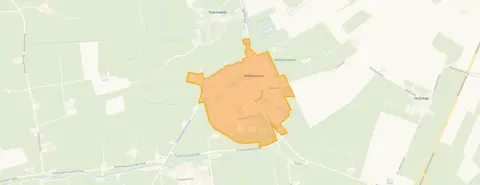 Area
AreaA grand villa on a generous plot
Menthedalaan 5 in Middelstum is a detached villa from 1896, set on a plot of 8,876 m². The home sits by the water in a sheltered position, a setting that immediately sets the tone. With an asking price of €995,000, the price per square metre comes to €2,612 based on the agent's floor area. That puts this home on the high side compared with other detached houses in Eemsdelta.
Inside the home
According to the agent, the home has six rooms, four bedrooms and two bathrooms spread over two floors, with a volume of 2,230 m³. The BAG registration records a living area of 572 m², while the agent lists 381 m². The property comes with a garden all around, a balcony, an attached brick garage and a carport. It is freehold, has partial double glazing and a central heating boiler.
Life in Middelstum
Middelstum is a village of about 1,960 residents, where a quarter of the population is 65 or older. Residents across the municipality of Eemsdelta give their living environment an average score of 7.49, based on fourteen reviews. One resident says: "always willing to help someone, pleasant neighbours to live with, a nice village." Another notes: "The shops are very far away, but there is a lot of greenery, schools are nearby and a nice playground." A third adds: "It's a fine neighbourhood, only the neighbours further down the street complain very quickly." The reviews describe the wider municipality, not this specific neighbourhood. For a closer look at the area, see the Middelstum neighbourhood.
Amenities and transport
The PLUS supermarket is just around the corner, and the nearest primary schools, Jenaplanschool WIJland and Basisschool Klim-op, are a couple of streets away. The GP practice Medisch Centrum de Borgen is on your doorstep. Bus stops at Korenlaan, Brouwerslaan and Florastraat are all within a five-minute walk, served by lines 45 and 61. The nearest train station is Stedum, about 3.9 km away. The municipality of Eemsdelta covers the wider surroundings, including the municipality of Eemsdelta.
WOZ and address data
No WOZ value is available for this home. The address-level risk data indicates road traffic noise of 46 dB Lden, which stays below the noise standard. The foundation risk indication is medium, based on the 1896 construction on clay soil and the fact that 69% of properties in this postcode area were built before 1970. Flood risk is currently low and remains low for 2050, while heat stress is low now but medium by 2050. These are area-level indications, not an inspection of this specific home.
Source
At the time of writing the home is offered via two channels, including Kamp & Koolhof makelaars en taxateurs B.V. on Funda.
This summary was generated with AI and may contain errors. Always verify the details with the provider.
Features
Details of this home
Transfer
Price
Energy
 Save up to € 400 on your energy billCompare now
Areas and volume
 Insure your home and belongingsGet insured
Layout
Construction
Outdoor space
The WOZ value is set annually by the municipality with 1 January as its reference date, and therefore lags the market by about a year. It is an estimated market value, not a sale price.
Frequently asked questions
About Menthedalaan 5, Middelstum
What does the asking price of €995,000 include?
The asking price of €995,000 covers the detached villa on a plot of 8,876 m², with a garden all around, a balcony, an attached brick garage and a carport. The price per square metre is €2,612, based on the agent's floor area of 381 m². The BAG registration records a larger living area of 572 m², but the price calculation uses the agent's figure.
How many bedrooms and bathrooms does this home have?
According to the agent, the home has six rooms in total, including four bedrooms and two bathrooms, spread over two floors. The total volume is 2,230 m³. The property also includes a balcony and a garden that wraps around the house, plus an attached brick garage and a carport.
Is there a WOZ value stated for this property?
No WOZ value is stated for this property. Without it, there is no comparison between the asking price and the official valuation, and no historical development of the WOZ value to report.
What does the foundation risk indication mean?
The foundation risk indication for this address is medium. This is based on the home being built in 1896 on clay soil, which may mean wooden piles or a shallow foundation, and on the fact that 69% of properties in this postcode area were built before 1970. This is an area-level indication from public data, not an inspection of this specific home.
What are the nearest shops and schools?
The nearest supermarket is a PLUS, just 349 metres away, which is around the corner. The closest primary schools are Jenaplanschool WIJland at 387 metres and Basisschool Klim-op at 467 metres, both within a short walk. For secondary education, the nearest option is 8.8 km away.
How is the public transport in Middelstum?
There are three bus stops within about 400 metres of the home: Korenlaan, Brouwerslaan and Florastraat. They are served by bus lines 45 and 61. The nearest train station is Stedum, at a distance of 3.9 km, which gives access to the rail network.
What do residents say about living in this area?
Residents across the municipality of Eemsdelta give their living environment an average score of 7.49, based on fourteen reviews. One resident praises the helpfulness of neighbours and calls it a nice village. Another mentions that shops are far away but values the greenery, nearby schools and a playground. A third says it is a fine neighbourhood, though some neighbours further down the street complain quickly.
What is the energy label and what does it mean for costs?
The energy label is G, which is the least efficient label. This means you should expect high energy costs for heating and electricity. The home has partial double glazing and a central heating boiler, according to the agent. The label itself does not say anything about the structural condition of the home.
What is the flood risk for this address?
The flood risk for this address is currently low, and it is expected to remain low in 2050. Heat stress is low at present but is indicated as medium by 2050. These are area-level indications based on public climate data, not a detailed assessment of this specific property.
How large is the plot and what is on it?
The plot measures 8,876 m², which is a generous size for a detached home. On the plot you will find the villa itself, a garden that surrounds the house, a balcony, an attached brick garage and a carport. The home is freehold, so you own the property and the land outright.












