Midwouder Dorpsstraat 10
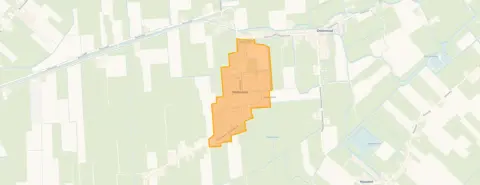
Midwoud Centrum, Medemblik
 Area
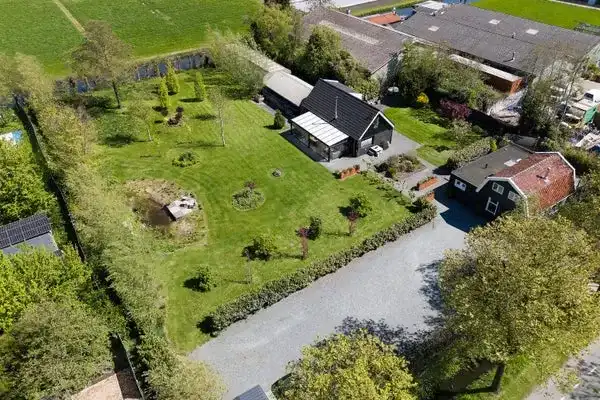
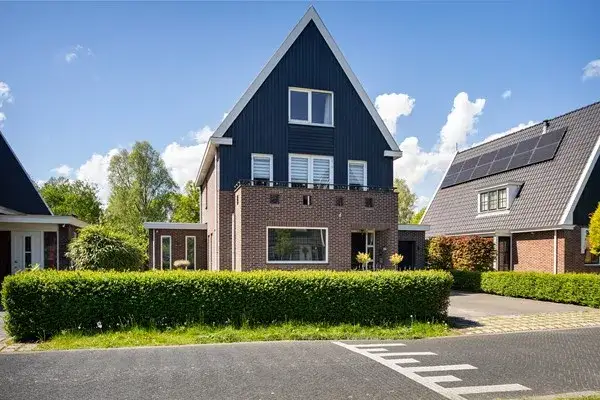
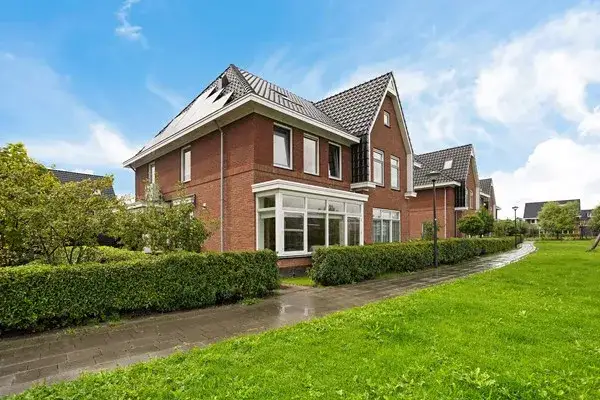
AreaA grand farmhouse on a quiet lane
Midwoud is a village where life moves at its own pace, and this detached farmhouse sits on a quiet road in a residential area, sheltered from the bustle. Built in 1907, the home has a long history and a solid presence. The asking price of €995,000 is on the high side compared with the average asking price for detached houses in Medemblik.
Seven rooms across three floors
The agent describes this as a woonboerderij, a farmhouse-style home, with seven rooms including five bedrooms and three bathrooms spread over three floors. The living area is 423 m² according to the BAG registration, while the agent lists 405 m². The plot measures 538 m² in the BAG registration and 931 m² according to the agent. There is a rear garden of 313 m² facing northwest, a detached brick garage, roof insulation and electric heating. The home has been listed since 14 April 2026.
Life in Midwoud Centrum
Residents across the Midwoud Centrum neighbourhood give their surroundings an average score of 7.96, based on thirteen reviews. One resident says: "Cosy neighbourhood, where people care for each other and help one another." Another, who has lived there a long time, mentions "a beautiful view on the edge of the city." A third resident complains about noise nuisance from neighbours and parking habits. The village has around 2,265 inhabitants, with a mix of ages and household types.
Daily life and getting around
The SPAR supermarket is just around the corner, and the nearest GP practice, Huisartsenpraktijk Midwoud, is a couple of streets away. Openbare Basisschool de Koet is a ten-minute walk. Bus line 136 stops on your doorstep at Midwoud, Yvo Janszlaan. The nearest train station, Hoorn Kersenboogerd, is about 6.7 km away. For a pharmacy you would head to Apotheek Bangert in Zwaag, and the Dijklander Ziekenhuis in Hoorn is roughly 7.4 km from the home. The municipality of Medemblik covers the wider area. According to public risk data at address level, the road traffic noise load is 56 dB Lden, above the noise standard, while aircraft noise is 35 dB Lden, below the standard. The foundation risk indication is medium, partly because the home was built before 1970 and 74% of properties in this postcode area date from before that year. These are area-level indications, not an inspection of this specific home. Pluvial flooding risk is low, while flood risk is medium now and in 2050; heat stress is low now and medium in 2050.
Source
At the time of writing the home is offered via multiple channels, including RE/MAX and REMAX Direct II on Vastgoed Nederland. The listing is available through two sources.
This summary was generated with AI and may contain errors. Always verify the details with the provider.
Features
Details of this home
Transfer
Price
Energy
 Save up to € 400 on your energy billCompare now
Areas and volume
 Insure your home and belongingsGet insured
Layout
Construction
Outdoor space
Frequently asked questions
About Midwouder Dorpsstraat 10, Midwoud
What is the asking price for this detached house in Midwoud?
The asking price is €995,000. According to the precomputed comparison, this is on the high side relative to the average asking price for detached houses in the municipality of Medemblik. The price per square metre, based on the agent's listed living area of 405 m², is €2,457. The home has been on the market since 14 April 2026.
How many bedrooms and bathrooms does this farmhouse have?
The agent describes the home as having seven rooms in total, including five bedrooms and three bathrooms, spread over three floors. The living area is 423 m² according to the BAG registration, while the agent lists 405 m². There is also a rear garden of 313 m² facing northwest and a detached brick garage.
What is the WOZ value of this property?
The WOZ is the municipal valuation used for tax purposes, but in this case no figure is available. Without it, there is no precomputed comparison between the WOZ value and the asking price, and no information on how the value has developed over the past five years.
What are the noise levels around this address?
Public risk data at address level shows a road traffic noise load of 56 dB Lden, which is above the noise standard, based on the 2022 reference year. Aircraft noise is 35 dB Lden, below the standard. These are area-level indications from public sources such as Atlas Leefomgeving, not measurements taken at this specific home.
Which supermarkets and schools are near this home?
The nearest supermarket is a SPAR, about 786 metres away, with an Albert Heijn at roughly 2.6 km. Openbare Basisschool de Koet is about 1.2 km away, and Openbare Basisschool de Vijzel is around 2.1 km. The nearest GP practice, Huisartsenpraktijk Midwoud, is about 694 metres from the home.
What public transport options are available nearby?
Bus line 136 stops at Midwoud, Yvo Janszlaan, about 78 metres from the home. There are two further stops on the same line within about 500 to 550 metres. The nearest train station is Hoorn Kersenboogerd, approximately 6.7 km away. No travel times or destinations are stated in the listing.
What is the foundation risk for this property?
The foundation risk indication is medium, according to public data. This is partly because the home was built in 1907, before 1970, and 74% of properties in this postcode area date from before that year. The soil type is listed as 'overig'. This is an area-level indication, not an inspection of this specific home.
What do residents say about living in Midwoud?
Across the municipality of Medemblik, residents give an average score of 7.96, based on thirteen reviews. One resident describes it as a "cosy neighbourhood, where people care for each other and help one another." Another mentions a beautiful view on the edge of the city, while a third complains about noise nuisance from neighbours. The reviews cover the wider municipality, not just this specific neighbourhood.
What is the energy label and what does it mean for costs?
The energy label is A+, which is an efficient label. This means the home is likely to have relatively low energy costs compared with less efficient labels. The agent also mentions roof insulation and electric heating. No specific energy cost figures are stated in the listing, so no monthly amounts can be given.
How large is the plot and garden for this farmhouse?
The plot measures 538 m² according to the BAG registration, while the agent lists 931 m². The rear garden is 313 m² and faces northwest. The home itself has a volume of 1,468 m³. The difference between the two plot figures is not explained in the listing.