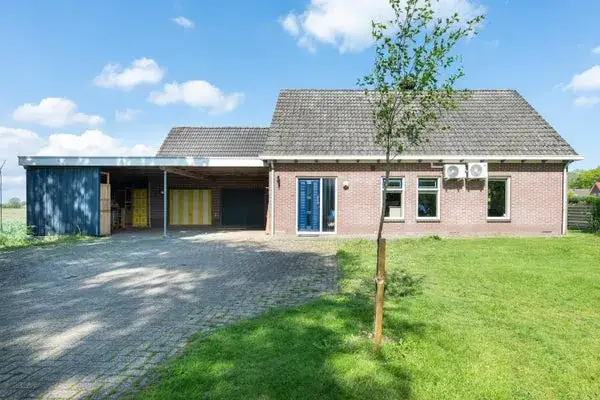
Moersloot 87
De Maten, Westerwolde
 Area
AreaA spacious home in De Maten
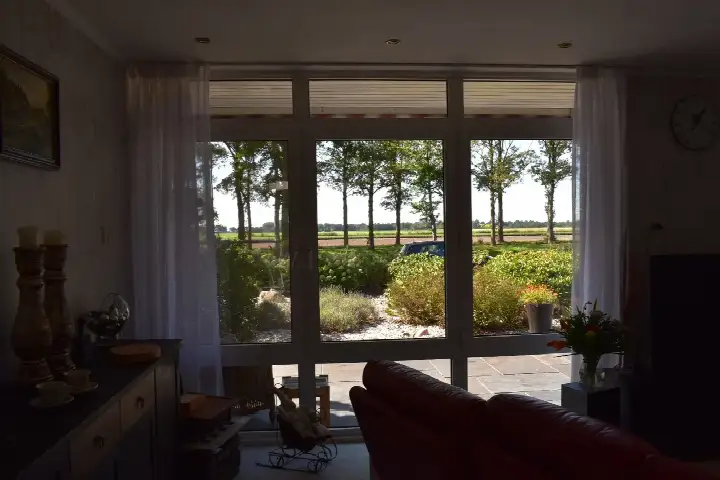
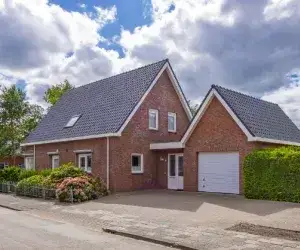
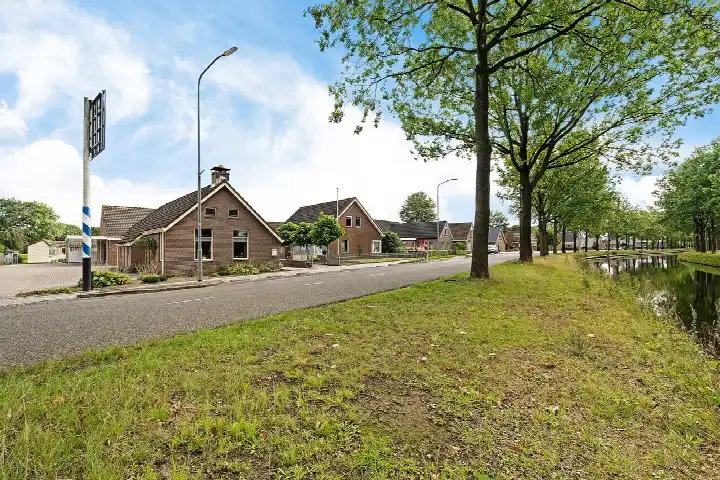
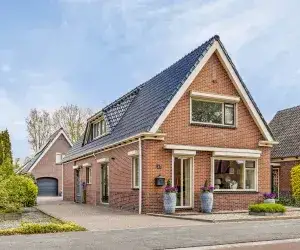
This detached house on Moersloot 87 sits in De Maten, a small neighbourhood in Ter Apel. With 170 residents, it is a quiet corner of the municipality of Westerwolde. The asking price of €600,000 is in line with the market, according to the precomputed comparison with the neighbourhood average. For context, detached houses in Westerwolde give you a sense of what is on offer in the wider area.
The home itself
The house dates from 1925 and has an energy label B. According to the agent, the living area is 264 m², while the BAG registration records 226 m². The plot measures 12,110 m². Inside, there are nine rooms, six bedrooms and two bathrooms spread over two floors, with a volume of 1,084 m³.
Life in De Maten
Residents of the municipality of Westerwolde give their living environment an average score of 8.52, based on six reviews. One resident says: "Cosy, helpful, we even have a neighbourhood app, loving, nice neighbourhood to live in." Another notes: "It's a nice area to live in. There are several shops and many things to do (a bit less for the youth) but it remains a fun neighbourhood and beautiful to live in. Beautiful nature areas for walking, cycling, rollerblading and other things." The neighbourhood itself has 62 homes, of which 90% are owner-occupied. The municipality of Westerwolde covers a wide rural area.
Amenities and transport
The nearest supermarket, a Coop, is a ten-minute walk away, with Aldi, Lidl and Jumbo all within a couple of streets further. The Bonifatiusschool for primary education is a ten-minute walk, and the Regionale Scholengemeenschap Ter Apel for secondary education is similarly close. The GP practice Huisartsenpraktijk de Boer and Apotheek de Vriendschap Ter Apel are both around a ten-minute walk. Bus line 42 stops at Barnflair, Barnflair Oost 66, just around the corner. The nearest train station is Emmen, about 13 km away.
WOZ and address data
No WOZ value is stated for this property, so there is no municipal valuation to compare with the asking price. There are also no risk indications recorded for this address, such as noise, foundation or flooding concerns.
Source
At the time of writing, the home is offered only via Erdman Makelaardij Hypotheken en Verzekeringen. The listing includes a spacious plot of 12,110 m², which is a notable feature of this property.
This summary was generated with AI and may contain errors. Always verify the details with the provider.
Features
Details of this home
Transfer
Price
Energy
 Save up to € 400 on your energy billCompare now
Areas and volume
 Insure your home and belongingsGet insured
Layout
Construction
Outdoor space
The WOZ value is set annually by the municipality with 1 January as its reference date, and therefore lags the market by about a year. It is an estimated market value, not a sale price.
Frequently asked questions
About Moersloot 87, Ter Apel
What is the asking price for this detached house in Ter Apel?
The asking price is €600,000. This is in line with the market, based on a comparison with the average asking price for similar homes in the neighbourhood. The price per square metre, based on the agent's listed living area of 264 m², is €2,273.
How many rooms and bedrooms does this house have?
According to the agent, the house has nine rooms, including six bedrooms and two bathrooms, spread over two floors. The total volume is 1,084 m³. The living area is listed as 264 m² by the agent, while the BAG registration records 226 m².
Is there a WOZ value available for this property?
No WOZ value is stated for this property. As a result, there is no municipal valuation to compare with the asking price.
What do residents say about living in this area?
Residents of the municipality of Westerwolde give their living environment an average score of 8.52, based on six reviews. One resident describes it as "cosy" with friendly people, while another mentions beautiful nature areas for walking, cycling and rollerblading. These reviews reflect the wider municipality, not specifically the De Maten neighbourhood.
What amenities are within walking distance?
The nearest supermarket, a Coop, is about a ten-minute walk away, with Aldi, Lidl and Jumbo slightly further. The Bonifatiusschool for primary education and the Regionale Scholengemeenschap Ter Apel for secondary education are both around a ten-minute walk. The GP practice and pharmacy are also within a ten-minute walk.
How is the public transport connection from this address?
Bus line 42 stops at Barnflair, Barnflair Oost 66, which is just around the corner. The nearest train station is Emmen, approximately 13 km away. The bus stop provides a local connection, though the train station requires a longer journey.
What is the plot size of this property?
The plot measures 12,110 m², according to both the BAG registration and the agent's listing. This is a spacious plot for a detached house, offering considerable outdoor space around the home.
What is the energy label of this house?
The energy label is B, which is an efficient label. The house was built in 1925. The energy label indicates the energy performance of the home, and with label B you can expect relatively moderate energy costs compared to less efficient labels.