A monumental home on the Kinderdijk dike
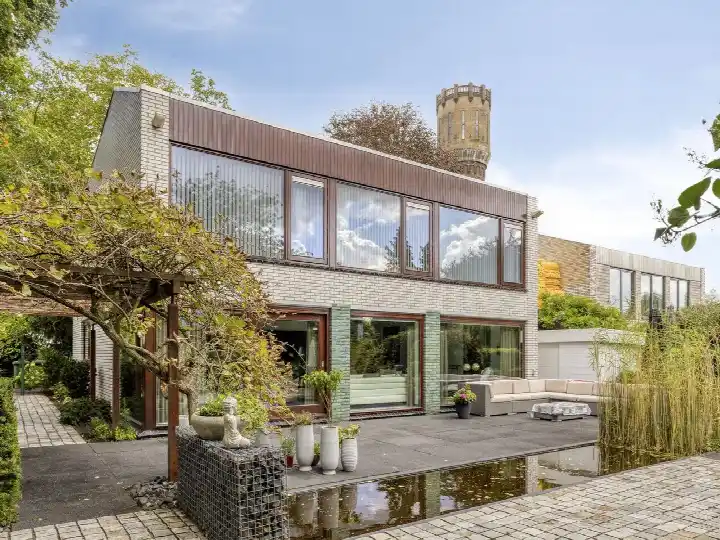
Molenstraat 22 is a striking detached dike house from 1890, right in the heart of Kinderdijk-Dorp. The village is famous for its windmills and draws plenty of visitors, especially in high season. With 12 rooms spread over three floors, this is a home with real presence. The asking price of €1,100,000 sits well above the average for detached houses in Molenlanden, and at €2,273 per m² based on the agent's floor area, it is on the high side compared with the neighbourhood average of €4,316 per m² for much smaller homes.
Inside the house
The agent describes a full-ownership home with a living area of 484 m² according to the listing, while the BAG registration records 561 m². The plot is 793 m². There are six bedrooms and one bathroom, and the home is heated by a central heating boiler. According to the agent, the insulation consists largely of double glazing and HR glass. The garden runs along the back and side of the house, faces east and is accessible via the back entrance. The energy label is E, which means you can expect noticeable energy costs. The home is set on a busy road with an open view.
Life in Kinderdijk-Dorp
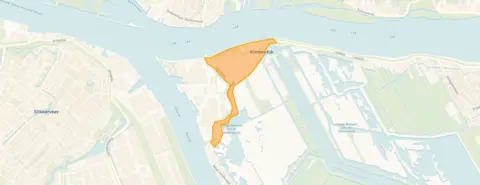
Residents across the municipality of Molenlanden give their living environment an average score of 8.19, based on ten reviews. One resident describes a strong sense of community: "What stands out is the sense of community in the neighbourhood. A significant number of residents have lived here since it was built. They are open to new residents, who are each warmly welcomed with a flower or plant." Another says: "Everyone is always very cosy and caring for each other." The village has a shopping gallery with a supermarket, bakery, butcher and more, plus two restaurants and a Chinese takeaway. The neighbourhood counts 745 inhabitants, and almost all homes are owner-occupied. The Kinderdijk-Dorp neighbourhood is small, with just four homes currently for sale.
Amenities and transport
The GP practice is on your doorstep, just 4 metres away. The nearest supermarket, an Albert Heijn, is a ten-minute walk, and a Coop and another Albert Heijn are a couple of streets further. The nearest primary school, Protestant Christelijke Basisschool Het Kompas, is also about a ten-minute walk away. Bus line 489 stops at Kinderdijk, IHC Smit right outside the door, with further stops a short walk away. The nearest pharmacy, Service Apotheek Slikkerveer, is in Ridderkerk, and the nearest train station is Barendrecht, about 6 km away. The municipality of Molenlanden offers a rural setting with plenty of green space around the village.
WOZ value and address data
The WOZ value for 2025 is €1,007,000, based on the reference date of 1 January 2025. The asking price is 9% above this value. Between 2020 and 2025, the WOZ value rose by 120%, from €457,000 to €1,007,000. At the address level, public data indicates road traffic noise at 61 dB Lden, above the noise standard, and industrial noise at 54 dB Lden, also above the standard. The foundation risk indication is elevated, which is an area-level indication based on the 1890 construction on clay soil, not an inspection of this specific home. Pluvial flooding at heavy rain is indicated as elevated, while the current flood risk is also elevated but is expected to be low by 2050.
Source
At the time of writing, the home is offered via multiple channels, including Lamper & Van Vliet Woningmakelaars and a listing on Funda.
This summary was generated with AI and may contain errors. Always verify the details with the provider.
Features
Details of this home
Transfer
Price
Energy
 Save up to € 400 on your energy billCompare now
Areas and volume
Layout
Construction
Outdoor space
The WOZ value is set annually by the municipality with 1 January as its reference date, and therefore lags the market by about a year. It is an estimated market value, not a sale price.
Frequently asked questions
About Molenstraat 22, Kinderdijk
How does the asking price compare with the WOZ value?
The asking price of €1,100,000 is 9% above the WOZ value of €1,007,000, which was set on 1 January 2025. The WOZ value is the municipal valuation, not the current market value. Between 2020 and 2025, the WOZ value rose by 120%, from €457,000 to €1,007,000.
What is the layout of this home?
According to the agent, the home has 12 rooms, six bedrooms and one bathroom, spread over three floors. The living area is listed as 484 m² by the agent, while the BAG registration records 561 m². The plot measures 793 m². The garden runs along the back and side of the house, faces east and is accessible via the back entrance.
What is the energy label and what does it mean?
The energy label is E. This is a relatively low label, so you can expect noticeable energy costs for heating and hot water. The agent states that the insulation consists largely of double glazing and HR glass, and the home is heated by a central heating boiler. The home dates from 1890.
What are the noise levels around this address?
Public data at the address level indicates road traffic noise at 61 dB Lden, which is above the noise standard. Industrial noise is measured at 54 dB Lden, also above the standard. Aircraft noise is 30 dB Lden, which is below the standard. These are area-level indications based on public data, not measurements taken at this specific home.
What is the foundation risk for this property?
The foundation risk indication is elevated. This is an area-level indication based on the home being built in 1890 on clay soil, which may mean wooden piles or a shallow foundation. In this postcode area, 74% of buildings were constructed before 1970, and 3% of properties in the neighbourhood have an elevated risk of pile rot according to the Klimaateffectatlas. This is not an inspection of this specific home.
What amenities are nearby?
The GP practice is just 4 metres away. The nearest supermarket, an Albert Heijn, is about a ten-minute walk, with a Coop and another Albert Heijn slightly further. The nearest primary school, Protestant Christelijke Basisschool Het Kompas, is also about a ten-minute walk away. The nearest pharmacy is in Ridderkerk, and the nearest train station is Barendrecht, about 6 km away.
What is the neighbourhood like?
Kinderdijk-Dorp is a small village with 745 inhabitants, famous for its windmills and attracting tourism in high season. Residents across the municipality of Molenlanden give an average score of 8.19 out of 10. One resident mentions a strong sense of community, with new residents warmly welcomed. The village has a shopping gallery with a supermarket, bakery, butcher and other shops, plus two restaurants.
How does this home compare with others in the neighbourhood?
The asking price of €1,100,000 is 99% above the average asking price of €551,875 in the neighbourhood. The living area of 484 m² according to the agent is 232% larger than the neighbourhood average of 146 m². Only four homes are currently for sale in Kinderdijk-Dorp, with asking prices ranging from €327,500 to €995,000.
What is the flood risk for this area?
Public data indicates an elevated current flood risk, while the risk for 2050 is indicated as low. Pluvial flooding at heavy rain is indicated as elevated. Heat stress is currently low but is expected to be medium by 2050. These are area-level indications from public data sources, not an assessment of this specific property.
How is the home offered for sale?
At the time of writing, the home is offered via multiple channels, including Lamper & Van Vliet Woningmakelaars and a listing on Funda. The home has been listed since 3 September 2026. It is a full-ownership property, so there is no leasehold involved.