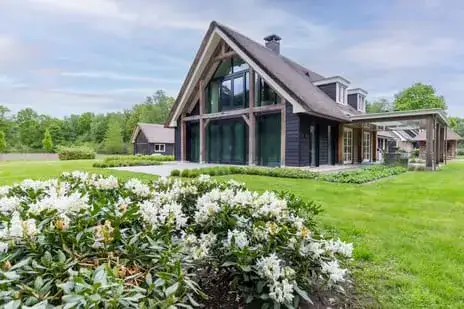
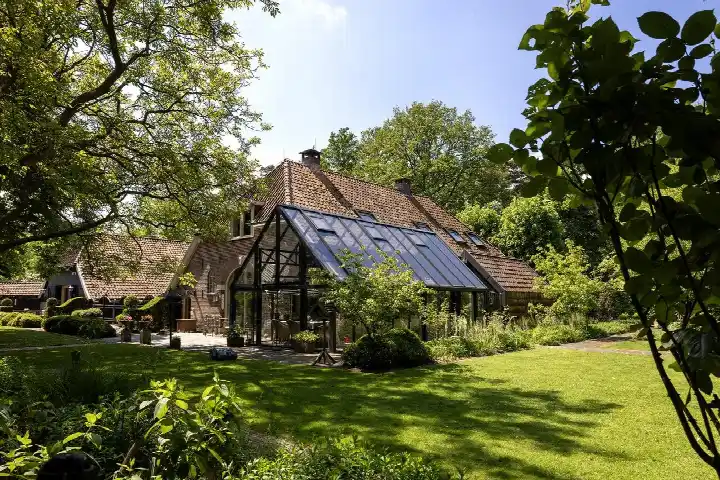
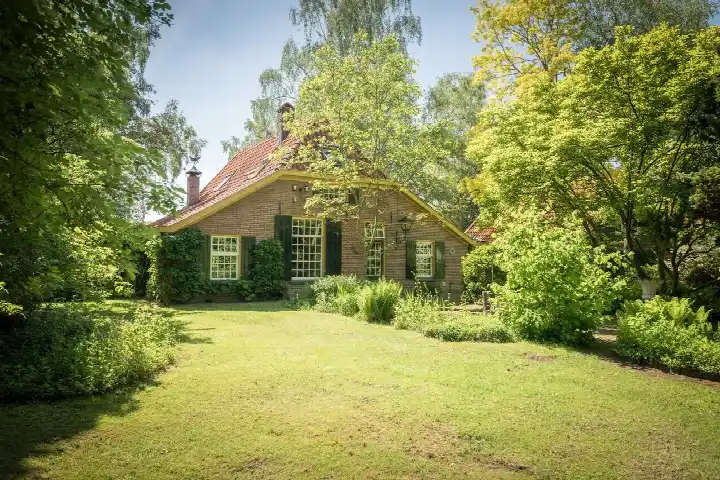
A country estate in the Achterhoek
This detached house on Mosselseweg 12 sits in the rural hamlet of Verspreide huizen Linde, Mossel en Wildenborch, part of the town of Vorden in the municipality of Bronckhorst. The setting is described by the agent as a quiet road, rural and with an unobstructed view. The asking price of €1,695,000 is on the high side compared with the neighbourhood average asking price of €1,210,000, a difference of 40 percent. For context, this is the most expensive of the three homes currently for sale in this neighbourhood, and it is one of the [detached houses in Bronckhorst]( /koopwoningen/bronckhorst/vrijstaande-woningen/).
The house itself
Built in 1870, this detached house offers 7 rooms, including 5 bedrooms and 2 bathrooms, spread over 2 floors. The living area is 327 m² according to the BAG registration, while the agent lists 274 m². The plot measures 11,638 m². The agent mentions insulation in the form of roof insulation, partial double glazing, wall insulation and secondary glazing, and heating via a central heating boiler and warm-air heating. The property is in full ownership and has a garden around the house. The energy label is C.
The Verspreide huizen Linde, Mossel en Wildenborch neighbourhood
This is a thinly populated area with 765 residents, and the housing stock consists almost entirely of owner-occupied homes. Residents of the municipality of Bronckhorst, where this neighbourhood lies, give their living environment an average score of 7.62, based on ten reviews. One resident says: "I've been living in Velswijk for about 6 years now. I think it's a very cosy neighbourhood. We have many fun events and the people are also super friendly." Another resident notes: "Overall a neat, quiet neighbourhood with friendly people who greet each other and help each other when needed." A third resident, however, shares a less positive experience: "18 weeks in hospital with cancer, just one card received." The reviews reflect a mix of experiences, so it is worth reading them all. This is [the Verspreide huizen Linde, Mossel en Wildenborch neighbourhood]( /buurt/verspreide-huizen-linde-mossel-en-wildenborch-bronckhorst/).
Amenities and transport
The nearest primary school, Basisschool De Kraanvogel, is a ten-minute walk away. For groceries, the Aldi and Albert Heijn are both a couple of streets away, and the PLUS is also within reach. The GP practice Huisartsenpraktijk Meinsma and the BENU Apotheek Vorden are both in Vorden, a short drive. Bus line 193 stops at Kranenburg, Heiligenbeeldenmuseum, just around the corner, and the nearest train station is Vorden, a ten-minute walk. The hospital Gelre Zutphen is further afield. This is all part of [the municipality of Bronckhorst]( /gemeente/bronckhorst/).
WOZ and address data
No WOZ value is available for this property. According to public address-level risk data, the noise load from road traffic is 46 dB Lden, which does not exceed the noise standard, based on the 2022 reference year. The foundation risk indication is low, with sandy soil and a construction year before 1970. The climate risk indications are low for pluvial flooding, current flood risk and flood risk in 2050. These are area-level indications, not an inspection of this specific home.
Source
At the time of writing, the home is offered via multiple channels, including Drieklomp Makelaars en Rentmeesters Gorssel.
This summary was generated with AI and may contain errors. Always verify the details with the provider.
Features
Details of this home
Transfer
Price
Energy
 Save up to € 400 on your energy billCompare now
Areas and volume
Layout
Construction
Outdoor space
Location
Frequently asked questions
About Mosselseweg 12, Vorden
How does the asking price compare with other homes in the neighbourhood?
The asking price of €1,695,000 is 40 percent above the neighbourhood average asking price of €1,210,000. It is also the most expensive of the three homes currently for sale in this neighbourhood. The price per square metre, based on the agent's listed living area, is €6,186, which is 63 percent higher than the neighbourhood average of €3,800 per m².
What is the layout of this detached house?
The house has 7 rooms, including 5 bedrooms and 2 bathrooms, spread over 2 floors. The living area is 327 m² according to the BAG registration, while the agent lists 274 m². The plot measures 11,638 m². The agent describes the setting as a quiet road, rural and with an unobstructed view, and mentions a garden around the house.
What is the energy label and what does it mean for costs?
The energy label is C. This is a mid-range label, so you can expect moderate energy costs compared with the most efficient labels. The agent mentions insulation in the form of roof insulation, partial double glazing, wall insulation and secondary glazing, and heating via a central heating boiler and warm-air heating. These are separate facts from the label itself.
What is the foundation risk for this property?
The foundation risk indication for this address is low, according to public address-level data. The soil type is sand, and the house was built before 1970. This is an area-level indication, not an inspection of this specific home. The climate risk indications are also low for pluvial flooding, current flood risk and flood risk in 2050.
What amenities are within walking distance?
The nearest primary school, Basisschool De Kraanvogel, is about 1.4 km away, which is a ten-minute walk. The nearest bus stop, Kranenburg, Heiligenbeeldenmuseum, is about 1.3 km away and is served by bus line 193. The train station Vorden is about 3.4 km away. For groceries, the Aldi and Albert Heijn are both around 3.6 km away.
What is the neighbourhood like?
The neighbourhood Verspreide huizen Linde, Mossel en Wildenborch has 765 residents. Residents of the municipality of Bronckhorst give their living environment an average score of 7.62, based on ten reviews. One resident describes it as a cosy neighbourhood with friendly people, while another mentions a quiet environment. A third resident shares a less positive experience, so opinions vary.
Why are there no property details in this listing?
This listing does not state a WOZ value. As a result, there is no information about the municipal valuation or its development over the past five years. The absence of this data is not explained in the listing. Other property details, such as the layout and energy label, are provided by the agent.