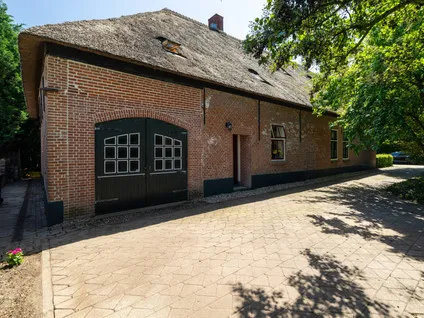
Nicolaas Hooijkaasstraat 11
Zuilichem, Zaltbommel
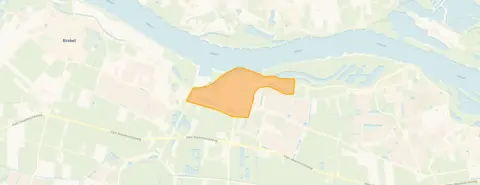 Neighbourhood
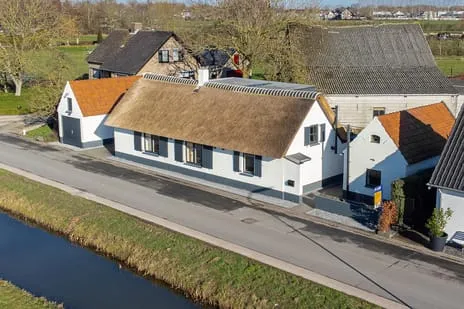
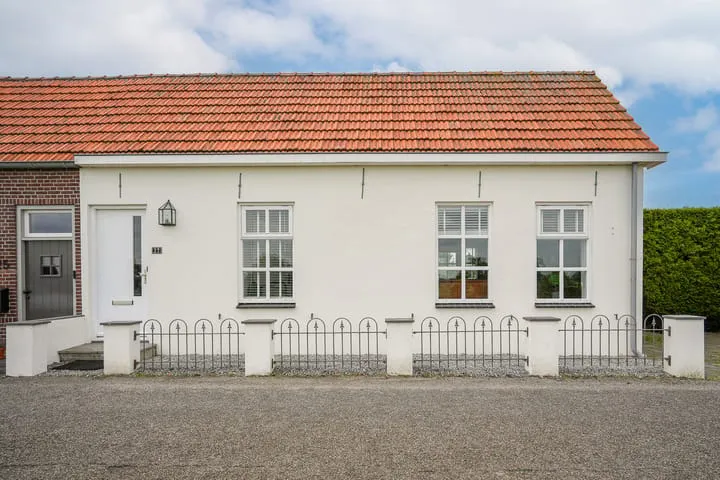
A detached house in a village on the dike
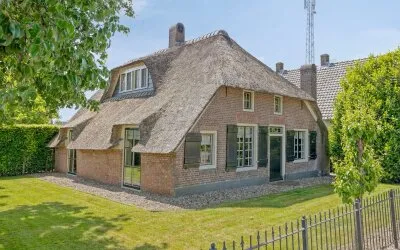
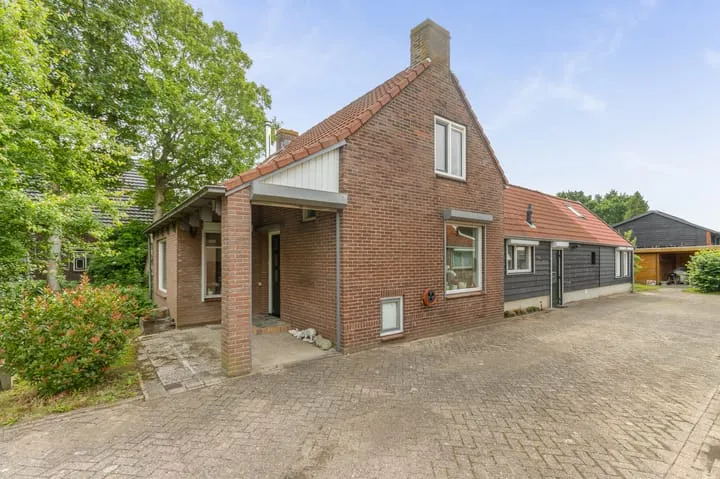
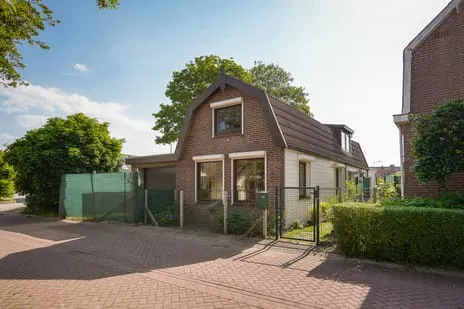
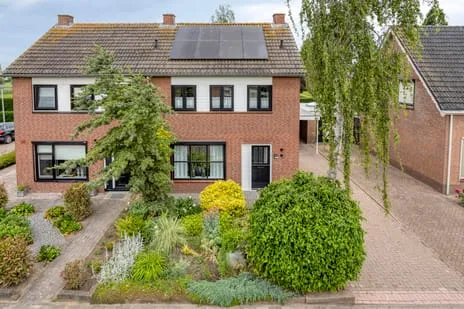
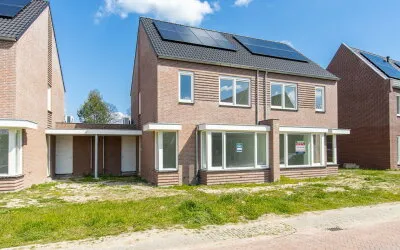
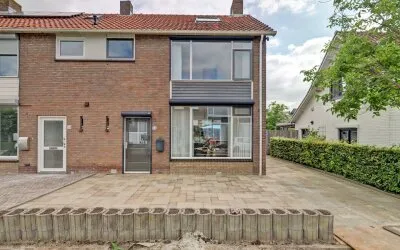
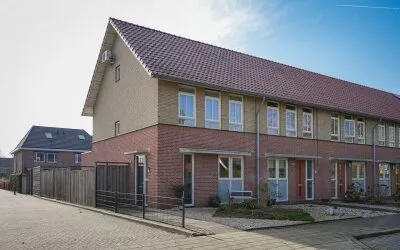
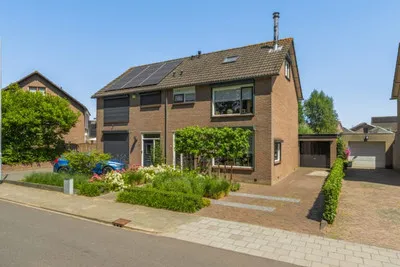
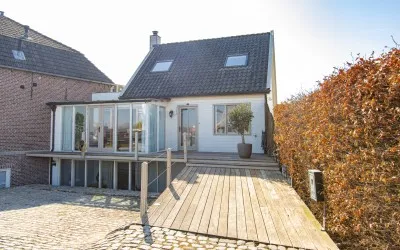
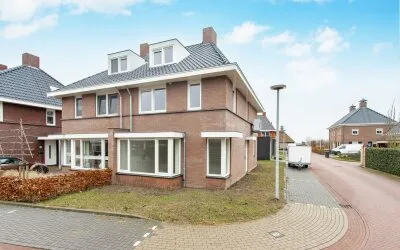
This detached house on Nicolaas Hooijkaasstraat 11 sits in the village of Zuilichem, a place that residents describe as a village on a dike with a canal and lots of nature around. The home dates from 1960 and has an energy label D. With a price of €539,000, the asking price is on the high side compared to the market, especially when you look at the price per square metre of €5,444 based on the agent's listed area. For context, [detached houses in Zaltbommel]( /koopwoningen/zaltbommel/vrijstaande-woningen/ ) give you an idea of what's on offer in the wider municipality.
The home itself
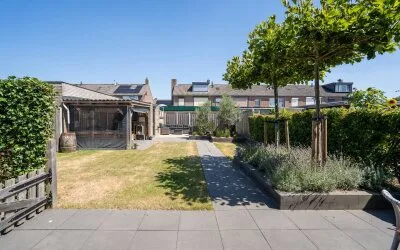
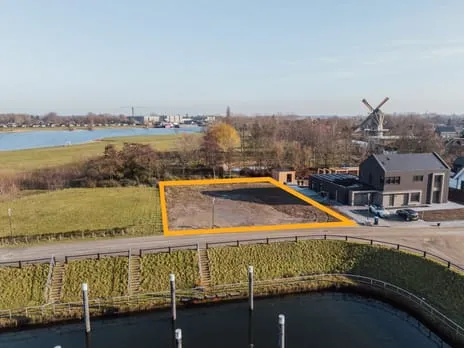
According to the agent, this single-family home has 4 rooms, including 3 bedrooms and 1 bathroom, spread over one floor. The living area is listed as 99 m² by the agent, while the BAG registration records 107 m². The plot is 375 m². The house has a garden around it (64 m²) facing northwest, and an attached brick garage. It is fully insulated with double glazing, and heating is provided by a central heating boiler and a wood-burning stove. The property is in full ownership.
Life in Zuilichem
Zuilichem is a small village with about 1,265 residents, and the reviews from the district give it an average score of 7.97 out of 10. One resident says: "Good communication with fellow villagers and a safe atmosphere, a very pleasant neighbourhood!" Another notes: "It's a village on a dike, with a canal and lots of nature around." These are based on seven reviews, and they reflect the wider district rather than this specific street. The village has a mix of ages, with a good share of families. For more on what the area is like, you can read about [the Zuilichem neighbourhood]( /buurt/zuilichem-zaltbommel/ ).
Amenities and transport
For daily errands, the nearest supermarket is a SPAR about 1.9 km away, and there's a PLUS. The closest primary school, Protestants Christelijke Basisschool De Ark, is just around the corner. A GP practice is in Herwijnen, about 2 km away. For public transport, the bus stop Zuilichem, De Heuvel is a couple of streets away, with lines 49 and 649. The nearest train station is Zaltbommel, about 8.8 km away. The municipality of Zaltbommel covers the wider area, and you can find more about it via [the municipality of Zaltbommel]( /gemeente/zaltbommel/ ).
WOZ and address data
The WOZ value for this home is €441,000, with a reference date of 1 January 2025. The asking price is 22% above this WOZ value. Between 2020 and 2025, the WOZ value rose by 83%, from €241,000 to €441,000. As for address risks, these are area-level indications, not an inspection of this specific home. The noise level from road traffic is 45 dB Lden, which is not above the norm. The foundation risk indication is medium, and the soil is clay. For climate, pluvial flooding at heavy rain is elevated, and the current flood risk is medium, as is the risk in 2050. Heat stress is currently low but medium by 2050.
Source and agent
At the time of writing, the home is offered via multiple channels, including Gerard Vos Makelaardij en Taxaties and other portals.
This summary was generated with AI and may contain errors. Always verify the details with the provider.
Features
Details of this home
Transfer
Price
Energy
 Save up to € 400 on your energy billCompare now
Areas and volume
 Insure your home and belongingsGet insured
Layout
Construction
Outdoor space
The WOZ value is set annually by the municipality with 1 January as its reference date, and therefore lags the market by about a year. It is an estimated market value, not a sale price.
Frequently asked questions
About Nicolaas Hooijkaasstraat 11, Zuilichem
What is the asking price for this detached house in Zuilichem?
The asking price is €539,000. The price per square metre is €5,444, based on the agent's listed living area of 99 m². This is a detached house from 1960 with an energy label D. The asking price is 22% above the WOZ value of €441,000 (reference date 1 January 2025).
How many bedrooms and bathrooms does this house have?
According to the agent, the house has 4 rooms in total, including 3 bedrooms and 1 bathroom, all on one floor. The living area is listed as 99 m² by the agent, while the BAG registration records 107 m². There is also a garden around the house (64 m²) and an attached brick garage.
What is the WOZ value of this property?
The WOZ value is €441,000, with a reference date of 1 January 2025. The asking price is 22% above this value. Over the past five years, the WOZ value has increased by 83%, from €241,000 in 2020 to €441,000 in 2025.
What is the foundation risk for this home?
The foundation risk indication for this address is medium, according to area-level data. The soil type is clay, and the home was built in 1960. This is an indication based on public data, not an inspection of the property itself.
What are the nearest amenities and public transport options?
The nearest supermarket is a SPAR at 1.9 km, and a PLUS at 3 km. The closest primary school is Protestants Christelijke Basisschool De Ark, just 134 metres away. The nearest bus stop is Zuilichem, De Heuvel, with lines 49 and 649. The nearest train station is Zaltbommel, about 8.8 km away.
What is the neighbourhood of Zuilichem like?
Zuilichem is a village with about 1,265 residents. Residents of the district give it an average score of 7.97 out of 10, based on seven reviews. One resident says it has a safe atmosphere and good communication among villagers, while another mentions the village is on a dike with a canal and lots of nature around.
What is the energy label of this house?
The energy label is D. The agent states that the home is fully insulated with double glazing. Heating is provided by a central heating boiler and a wood-burning stove. The energy label is a fact, and the insulation is mentioned separately.
Is there a garden and garage?
Yes, according to the agent, the house has a garden around it (64 m²) with a northwest orientation, and an attached brick garage. The plot size is 375 m². These details come from the agent's listing.
How many sources list this property?
At the time of writing, the home is offered via multiple channels, including Gerard Vos Makelaardij en Taxaties and other portals. The exact number of sources is six, but the property is not exclusively listed with one agent.
Experiences from Zuilichem
How residents experience their neighbourhood
Tidy neighbourhood
Auto-translated to English by AII was born and raised here. We know each other, so everyone greets one another. When outsiders come and act strangely, we villagers have a protective culture. In the group chat and on Facebook, word spreads immediately to keep an eye out and lock up valuables. We help each other where needed.
Auto-translated to English by AIStatistics for Zuilichem
Figures on residents, liveability and the housing market
Experiences from Brakel
How residents experience their district
Good communication with fellow villagers and a safe atmosphere, a very pleasant neighbourhood!
Auto-translated to English by AITidy neighbourhood
Auto-translated to English by AIIt's a village on a dike, with a canal and lots of nature around. In the village itself there are some bushes here and there, but also houses in between.
Auto-translated to English by AIVery nice, good group chat of the village too
Auto-translated to English by AIWe live in a nice neighbourhood. Nice little playground in the village and a beautiful area for walking.
Auto-translated to English by AII was born and raised here. We know each other, so everyone greets one another. When outsiders come and act strangely, we villagers have a protective culture. In the group chat and on Facebook, word spreads immediately to keep an eye out and lock up valuables. We help each other where needed.
Auto-translated to English by AIOverall a good neighbourhood, only a shame that the secondary schools are far away. For supermarkets and similar facilities you also have to go to another place.
Auto-translated to English by AIStatistics for Brakel
Figures on residents, liveability and the housing market
| Sale price | €369,929 | €269,500 |
|---|---|---|
| Sale per m² | €1,960 | – |
Experiences from Zaltbommel
How residents experience their municipality
It is quiet and well-organised. People know each other
Auto-translated to English by AISurrounded by nature but still all amenities within walking distance, also a station nearby. Downside: due to roadworks, always having to take detours and the closure of several main roads at the same time.
Auto-translated to English by AIGood communication with fellow villagers and a safe atmosphere, a very pleasant neighbourhood!
Auto-translated to English by AII think it's a nice neighbourhood, although actually only the city centre is nice. I'm very pleased with Zaltbommel.
Auto-translated to English by AITidy neighbourhood
Auto-translated to English by AIIt's a village on a dike, with a canal and lots of nature around. In the village itself there are some bushes here and there, but also houses in between.
Auto-translated to English by AINeighbourhood is cosy and good. People are a bit more to themselves but everyone knows each other well. Few amenities, because it's outside the city.
Auto-translated to English by AIVery nice, good group chat of the village too
Auto-translated to English by AIStatistics for Zaltbommel
Figures on residents, liveability and the housing market
| Sale price | €564,975 | €479,672 |
|---|---|---|
| Sale per m² | €3,896 | – |
| Rent price | €1,077 p/m | €1,104 p/m |
| Rent per m² | €16 p/m | – |
Location and amenities
Nicolaas Hooijkaasstraat 11, Zuilichem




Risks and environmental factors
Noise, foundation and climate around this address
Noise levels
Foundation risk
Rainwater flooding
Flooding
Heat stress

Similar homes
View more homes nearby