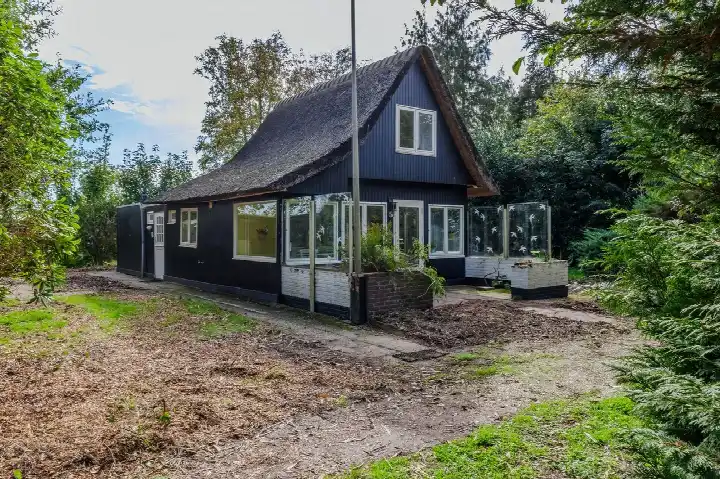
A waterside retreat in Kropswolde
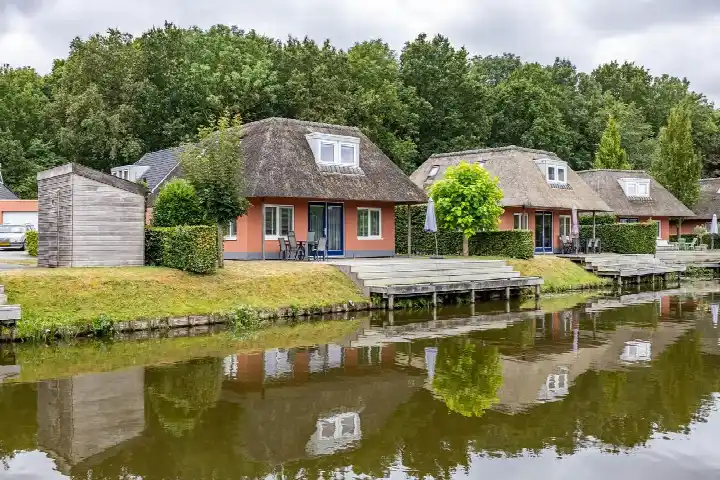
This detached house sits on Oeverlanden 81 in the Kropswolde Recreatiegebied, a recreational park setting right by the water. Built in 1999, the home offers a peaceful base in the municipality of Midden-Groningen, with the village of Kropswolde nearby. The asking price is €315,000. For context, the average asking price for homes in this neighbourhood is €389,094, and the average asking price per m² is €3,052. If you are considering detached houses in Midden-Groningen, this one stands out for its setting.
The home itself
Inside, the house spans two floors with four rooms, including two bedrooms and one bathroom. The living area is 92 m² according to the agent, while the BAG registration records 96 m²; the plot is 401 m² in both sources. The property comes with a garden that wraps around the house and an integral garage. It is owned as a property subject to a ground lease (opstalrecht). The agent notes insulation in the roof, double glazing, wall and floor insulation, and a central heating boiler. The energy label is E, which means you can expect higher energy costs compared to more efficient homes.
Life in Kropswolde Recreatiegebied
The neighbourhood is a small recreational area with about 260 residents, many of whom are aged 45 and over. It is a quiet spot, as one resident of the municipality of Midden-Groningen puts it: "Close-knit neighbourhood looks out for each other." Another resident adds, "I get along well with a lot of people," though they note that "they never go outside and all go to bed early." These reviews come from across the municipality, not specifically from this neighbourhood, and are based on 28 reviews with an average score of 7.23. The housing stock here is mostly from the 1990s and 2000s, and about 75% of homes are owner-occupied. For more on the area, see the Kropswolde Recreatiegebied neighbourhood.
Amenities and transport
For daily errands, the nearest supermarket is the Jumbo, about 2.3 km away, with an Aldi and Lidl a bit further. The closest primary school is OBS Walstraschool, roughly a ten-minute walk, and there are several other schools within a few kilometres. Healthcare is covered by Huisartsenpraktijk de Pleiaden in Hoogezand, about 2.3 km away, and a pharmacy is just around the corner. For public transport, bus stops at Hoogezand, Raketlaan (lines 76 and 471) are about 2.1 km away, and the nearest train station is Kropswolde. The wider area is part of the municipality of Midden-Groningen, which offers further amenities.
WOZ value and address data
The WOZ value for this home is €237,000 as of 1 January 2025, and the asking price is 33% above that value. Over the past five years, the WOZ value has risen by 72%, from €138,000 in 2020 to €237,000 in 2025. As for the address, the noise levels from road, rail and air traffic are all below the relevant standards. The foundation risk indication is low, with sandy soil, and the climate risks for pluvial flooding and flood risk are also low, both now and in 2050. These are area-level indications based on public data, not an inspection of this specific home.
Source and agent
At the time of writing, this home is offered via multiple channels, including Verver Jet Winters Makelaars | Qualis and their listing on Funda.
This summary was generated with AI and may contain errors. Always verify the details with the provider.
Features
Details of this home
Transfer
Price
Energy
 Save up to € 400 on your energy billCompare now
Areas and volume
Layout
Construction
Outdoor space
The WOZ value is set annually by the municipality with 1 January as its reference date, and therefore lags the market by about a year. It is an estimated market value, not a sale price.
Frequently asked questions
About Oeverlanden 81, Kropswolde
How does the asking price compare to the neighbourhood average?
The asking price of this home is €315,000. The average asking price for homes in this neighbourhood is €389,094, and the median is €355,000. Prices range from €100,251 to €745,000. The average asking price per m² in the neighbourhood is €3,052, while this home is listed at €3,424 per m². These figures give you a sense of where this property sits in the local market.
What is the layout of this detached house?
The house has four rooms in total, including two bedrooms and one bathroom, spread over two floors. The living area is 92 m² according to the agent, while the BAG registration records 96 m². The plot is 401 m². There is a garden that wraps around the house and an integral garage. The property is owned subject to a ground lease (opstalrecht).
What is the WOZ value and how has it changed?
The WOZ value is €237,000 as of 1 January 2025. The asking price is 33% above this value. Over the past five years, the WOZ value has increased by 72%, from €138,000 in 2020 to €237,000 in 2025. This reflects the general upward trend in property values in the area.
What are the noise levels around this address?
The noise levels from road traffic are 44 dB Lden, from rail traffic 5 dB Lden, and from air traffic 26 dB Lden, all measured in 2022 and 2023. None of these exceed the relevant noise standards. These are area-level indications based on public data, not measurements taken at the property itself.
What is the foundation risk for this home?
The foundation risk indication for this address is low, and the soil type is sand. This is an area-level indication based on public data from sources like the KCAF, not an inspection of this specific property. The climate risks for pluvial flooding and flood risk are also low, both currently and in 2050.
Which supermarkets are nearby?
The nearest supermarket is the Jumbo, about 2.3 km away. There is also an Aldi at 3.3 km, a Lidl at 3.4 km, and an Albert Heijn at 3.4 km. Within a 5 km radius, there are five supermarkets in total, so you have several options for your weekly groceries.
What schools are close to this home?
The nearest primary school is OBS Walstraschool, about 978 m away, which is roughly a ten-minute walk. Other primary schools within a few kilometres include OBS Het Noorderlicht, SBO De Sterren, CBS de Regenboog, and Jenaplanschool 't Vlot. There are 18 schools within a 5 km radius, covering primary and secondary education.
How is the public transport connection?
The nearest bus stop is Hoogezand, Raketlaan, about 2.1 km away, served by lines 76 and 471. Other stops at Van Limburg Stirumlaan and Talmastraat are slightly further, with lines 515 and 516. The nearest train station is Kropswolde, at 2.4 km, which offers rail connections.
What do residents say about living in this area?
Residents of the municipality of Midden-Groningen give an average score of 7.23, based on 28 reviews. One resident describes it as a "close-knit neighbourhood looks out for each other," while another says, "I get along well with a lot of people." A third notes that people "never go outside and all go to bed early." These reviews reflect the wider municipality, not just this neighbourhood.
What is the energy label and what does it mean?
The energy label is E. This is a relatively low label, so you can expect higher energy costs for heating and electricity compared to homes with a better label. The agent notes that the home has roof insulation, double glazing, wall insulation and floor insulation, which may help, but the label itself indicates the overall energy performance.