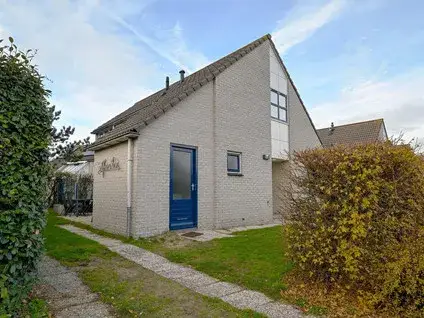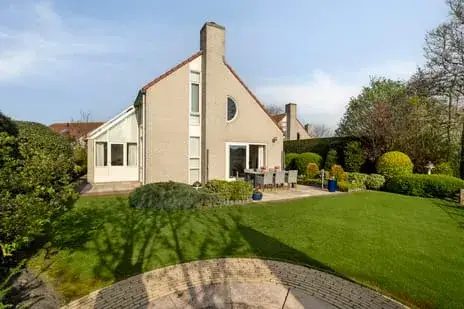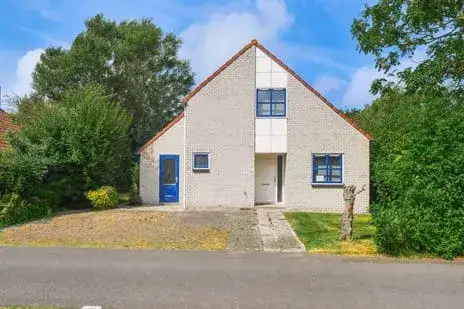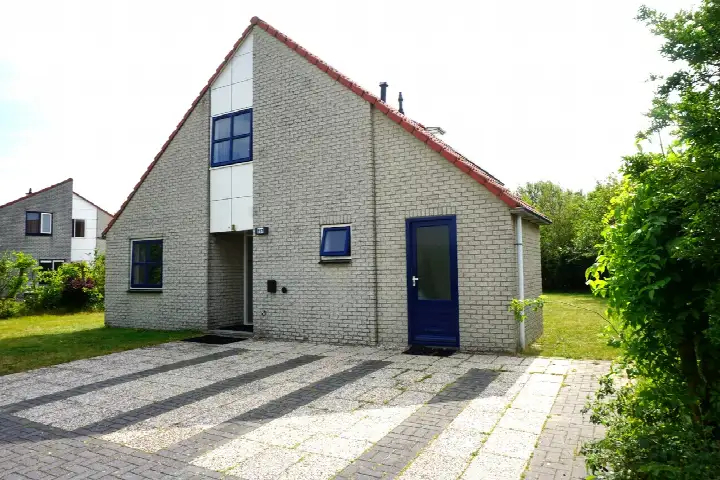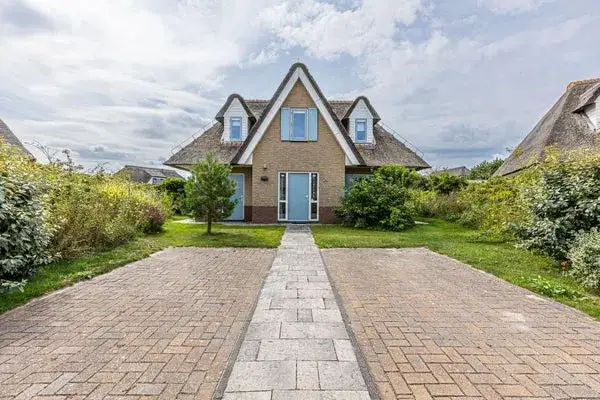
A detached home near the dunes
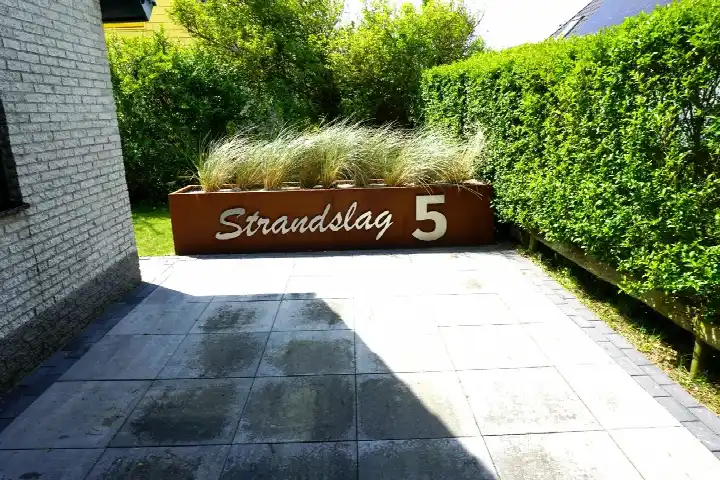
This detached house on Ooghduyne sits in a quiet corner of Julianadorp, a short stroll from the sea. The setting is described as rural and close to the coast, which gives the area a relaxed, holiday-like feel. The asking price of €449,500 is on the high side compared with the average asking price for similar homes in the neighbourhood. For context, the wider market for detached houses in Den Helder shows what this type of property typically costs in the municipality.
The house itself
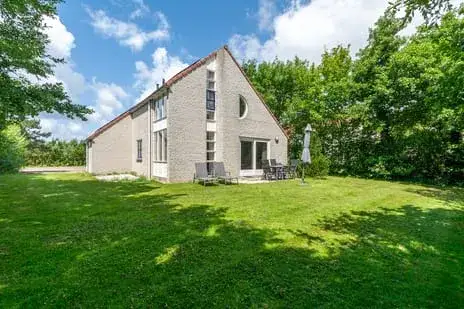
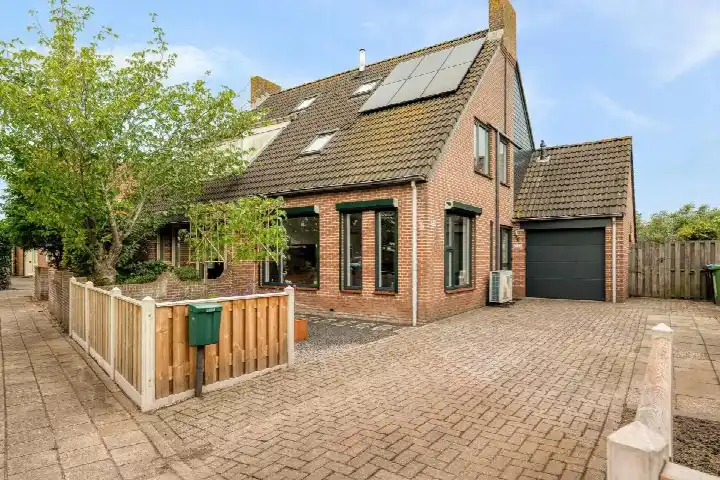
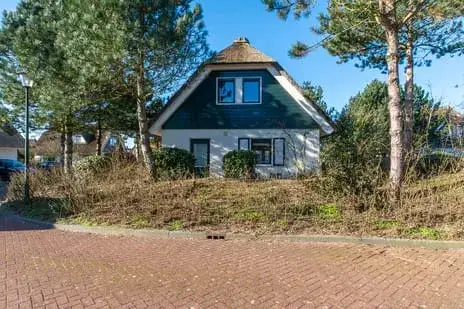
Built in 1994, this two-storey home has five rooms, including four bedrooms and two bathrooms. The agent lists the living area at 131 m², while the BAG registration records 67 m²; similarly, the plot is given as 455 m² by the agent and 305 m² in the BAG registration. The house has a garden all the way around and a parking space. It is freehold, heated by a central heating boiler, and carries an energy label B, which is an efficient label.
Life in Ooghduyne
Ooghduyne is a small neighbourhood with around 175 residents, and the average household size is 1.9. Across the municipality of Den Helder, residents give their living environment an average score of 7.44 based on 29 reviews. One resident says: "It is nice that it is very quiet and peaceful in the neighbourhood. Neighbours are willing to help each other." Another adds: "Friendly people." The reviews reflect the wider municipality rather than this specific neighbourhood, but they do paint a picture of a calm, helpful community. For more detail, you can read about the Ooghduyne neighbourhood.
Amenities and transport
Daily errands are a short trip away. The nearest supermarket, Vomar, is just around the corner, with Lidl and Albert Heijn a ten-minute walk further on. Jenaplankindcentrum De Verrekijker is a couple of streets away, and Basisschool de Rank is a ten-minute walk. Huisartsenpraktijk De Vliet and Apotheek Julianadorp are both within walking distance. Bus stops at Kruiszwin and Wierbalg, served by lines 30 and 158, are a ten-minute walk, and Den Helder Zuid station is about five kilometres away. The wider area falls under the municipality of Den Helder.
WOZ and address data
No WOZ value is available for this property, so there is no municipal valuation to compare with the asking price. There are also no specific risk indications recorded for this address, such as noise, foundation or flooding concerns.
Source and agent
At the time of writing, the home is offered via multiple channels, including Vakantie Makelaar, Pararius and Funda. The listing has been active since October 2024.
This summary was generated with AI and may contain errors. Always verify the details with the provider.
Features
Details of this home
Transfer
Price

Areas and volume
Layout
Construction
Frequently asked questions
About Ooghduyne 20-262, Julianadorp
What is the asking price for this detached house in Julianadorp?
The asking price is €449,500. This is on the high side compared with the average asking price for similar homes in the neighbourhood. The price per square metre, based on the agent's listed living area of 131 m², comes to €3,431.
How many bedrooms and bathrooms does this house have?
The house has five rooms in total, including four bedrooms and two bathrooms, spread over two floors. The agent lists the living area at 131 m², while the BAG registration records 67 m². The plot is given as 455 m² by the agent and 305 m² in the BAG registration.
What energy label does this home have?
The home has an energy label B, which is an efficient label. This means the energy costs are likely to be relatively manageable compared with less efficient labels. The house is heated by a central heating boiler.
Is there a garden or parking space?
Yes, the house has a garden all the way around, so there is outdoor space on every side. There is also a parking space on the property. The home is freehold, meaning you own the land and the building outright.
What is the neighbourhood of Ooghduyne like?
Ooghduyne is a small neighbourhood with around 175 residents, and the average household size is 1.9. Across the municipality of Den Helder, residents give their living environment an average score of 7.44 based on 29 reviews. One resident notes it is quiet and peaceful, with neighbours willing to help each other.
Which supermarkets are nearby?
The nearest supermarket is Vomar, about 1.1 kilometres away. Lidl and Albert Heijn are both around 1.8 kilometres from the home. There are three supermarkets within five kilometres, so daily groceries are within easy reach.
What schools are close to this home?
Jenaplankindcentrum De Verrekijker is the nearest primary school, about 670 metres away. Basisschool de Rank and Basisschool De Vloedlijn are both around 1.2 kilometres from the home. There are seven schools within five kilometres.
How far is the nearest public transport stop?
The nearest bus stops are Julianadorp, Kruiszwin and Julianadorp, Wierbalg, both about 770 metres away, served by lines 30 and 158. The nearest train station is Den Helder Zuid, approximately 5.1 kilometres from the home.
What healthcare facilities are nearby?
The nearest GP practice is Huisartsenpraktijk De Vliet in Julianadorp, about 1.7 kilometres away. Apotheek Julianadorp BV is around 1.7 kilometres from the home. The nearest hospital, Noordwest Ziekenhuisgroep Den Helder, is about 7.4 kilometres away.
When was this house built?
The house was built in 1994. It is a detached, single-family home with a volume of 501 cubic metres. The property is described as being in a rural setting near the sea.