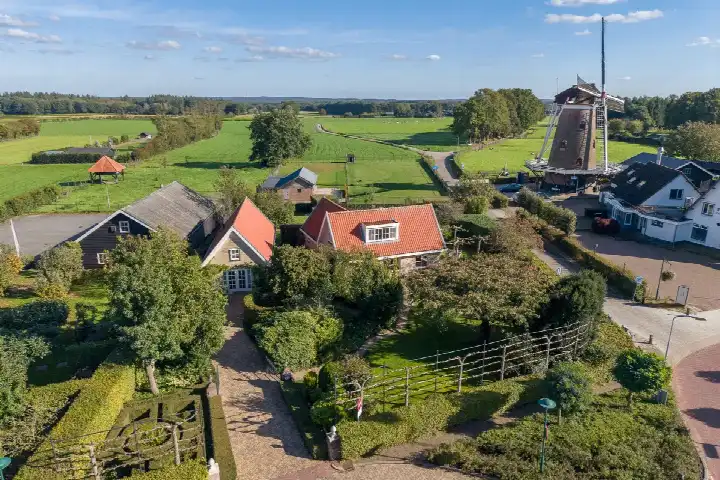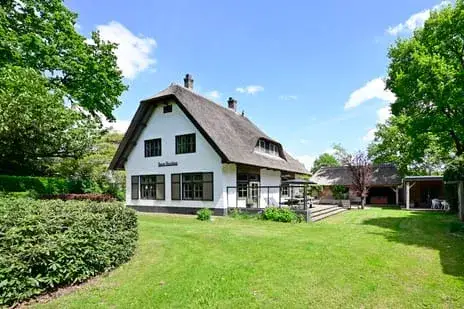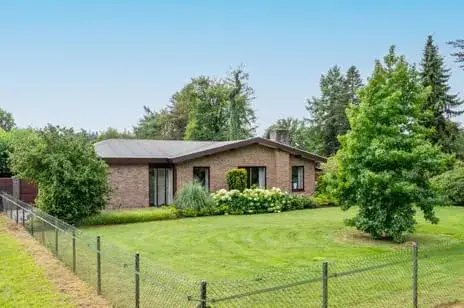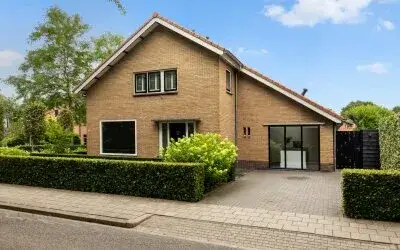
A detached house at the edge of the forest
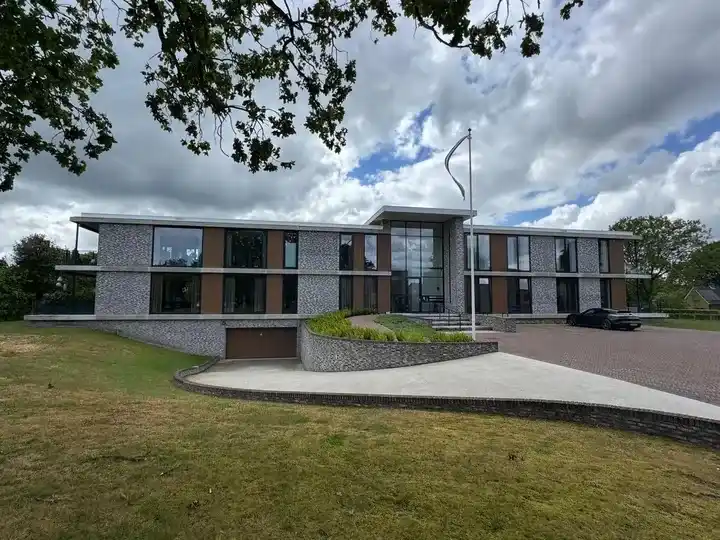
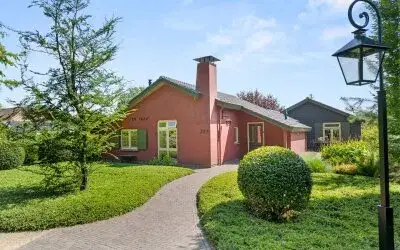
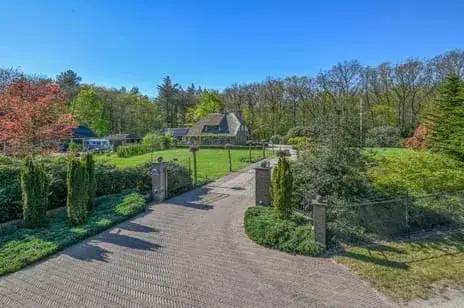
This detached house sits at the edge of the forest, outside the built-up area, in a wooded setting. The home was built in 1988 and has an energy label C. With an asking price of €1,295,000, it is the most expensive of the 33 homes currently for sale in this neighbourhood, and the price is on the high side compared with the neighbourhood average asking price of €300,227. For context, [detached houses in Barneveld]( /koopwoningen/barneveld/vrijstaande-woningen/ ) give you an idea of what else is available in the municipality.
Inside the home
The agent describes a home with five rooms, four bedrooms and two bathrooms spread over two floors. The living area is 204 m² according to the agent, while the BAG registration records 181 m². The plot measures 2,785 m². There is a garden around the house, a carport and a detached brick garage. The property is freehold. According to the agent, the insulation includes roof insulation, largely double glazing, wall insulation and floor insulation, and the heating is provided by a central heating boiler with partial underfloor heating.
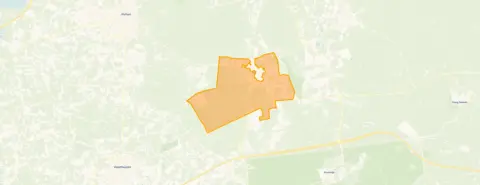
The Buitengebied Garderen neighbourhood
This is a small community of about 865 residents, where the average household size is 2.5. Residents across the municipality of Barneveld give their living environment an average score of 8.51, based on eleven reviews. One resident says: "We really enjoy living in this apartment. Nice people around us. It doesn't get any better. Lovely walks, beautiful view." Another resident mentions "lots of nice green and many little streams, many nice people, very helpful" and adds that the area feels safe. These reviews describe the wider municipality rather than this specific neighbourhood. [The Buitengebied Garderen neighbourhood]( /buurt/buitengebied-garderen-barneveld/ ) itself is a rural area with a mix of homes and farmland.
Amenities and transport
For daily errands, the SPAR is just around the corner, and the Coop is a couple of streets away. The nearest primary school, Christelijke Basisschool Prins Bernhard, is a ten-minute walk. The GP practice, Medisch Centrum Garderen, is on your doorstep. Bus stops at Garderen, Bakkerstraat and Garderen, Hooiweg are both within a ten-minute walk, served by lines 104, 107, 501 and 676. The nearest train station is Putten, about 10.6 km away. [The municipality of Barneveld]( /gemeente/barneveld/ ) covers a wide area with several villages and towns.
WOZ value and address data
The WOZ value for this home is €953,000, with a reference date of 1 January 2025. The asking price is 36% above this WOZ value. Between 2020 and 2025, the WOZ value rose by 30%, from €731,000 to €953,000. As for address-level risk data, the noise load from road traffic is 59 dB Lden, which is above the noise standard, based on 2022 data. The foundation risk indication is low, with sandy soil, and the flood risk is low for both the current situation and 2050. These are area-level indications from public data, not an inspection of this specific home.
Source
At the time of writing, the home is offered via multiple channels, including Midden Nederland Makelaars.
This summary was generated with AI and may contain errors. Always verify the details with the provider.
Features
Details of this home
Transfer
Price
Energy
 Save up to € 400 on your energy billCompare now
Areas and volume
Layout
Construction
Outdoor space
The WOZ value is set annually by the municipality with 1 January as its reference date, and therefore lags the market by about a year. It is an estimated market value, not a sale price.
Frequently asked questions
About Oud Milligenseweg 36, Garderen
How does the asking price compare with the neighbourhood average?
The asking price of €1,295,000 is 331% above the average asking price of €300,227 for homes currently for sale in this neighbourhood. It is also the most expensive of the 33 homes on the market here. The price per square metre, based on the agent's living area of 204 m², is €6,348, which is 58% above the neighbourhood average of €4,028 per m².
What is the layout of this detached house?
According to the agent, the home has five rooms, including four bedrooms and two bathrooms, spread over two floors. The living area is listed as 204 m² by the agent, while the BAG registration records 181 m². The plot measures 2,785 m². There is a garden around the house, a carport and a detached brick garage.
What is the WOZ value of this property?
The WOZ value is €953,000, with a reference date of 1 January 2025. This is the municipal valuation for tax purposes, not the current market value. The asking price is 36% above this WOZ value. Over the five years from 2020 to 2025, the WOZ value increased by 30%, from €731,000 to €953,000.
What is the foundation risk for this address?
The foundation risk indication for this address is low, and the soil type is sand. This is an area-level indication based on public data, not an inspection of this specific home. The flood risk is also low, both for the current situation and for 2050. These indications come from sources such as the Atlas Leefomgeving and the Klimaateffectatlas.
What amenities are within walking distance?
The SPAR supermarket is 711 metres away, and the Coop is 867 metres away. The nearest primary school, Christelijke Basisschool Prins Bernhard, is 923 metres away. The GP practice, Medisch Centrum Garderen, is just 168 metres from the home. Bus stops at Garderen, Bakkerstraat and Garderen, Hooiweg are both within about 700 to 760 metres, served by lines 104, 107, 501 and 676.
What is the neighbourhood like?
The Buitengebied Garderen neighbourhood has about 865 residents, with an average household size of 2.5. Residents across the municipality of Barneveld give their living environment an average score of 8.51 out of 10, based on eleven reviews. One resident mentions "lovely walks, beautiful view", while another notes "lots of nice green and many little streams" and describes the area as safe. These reviews reflect the wider municipality rather than this specific neighbourhood.
What is the energy label and what does it mean for costs?
The home has an energy label C. This label indicates the energy performance of the home as registered, and a label C is neither the most efficient nor the least efficient. The agent states that the insulation includes roof insulation, largely double glazing, wall insulation and floor insulation, and that heating is provided by a central heating boiler with partial underfloor heating. Energy costs will depend on usage and energy prices.
Is the home offered through multiple agents?
At the time of writing, the home is offered via multiple channels, including Midden Nederland Makelaars. The listing appears on the agent's own website as well as on platforms such as Funda and Huispedia. This means you can find the same property details across several sources.