Oudburgerlaan 41
Zuiderneg, Heiloo
 Area
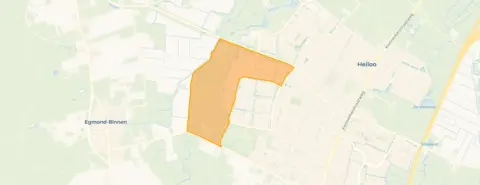
AreaA spacious detached home in Zuiderneg
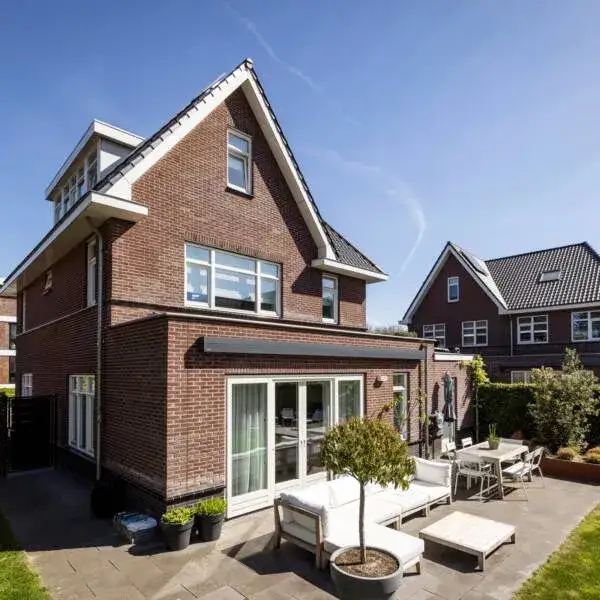
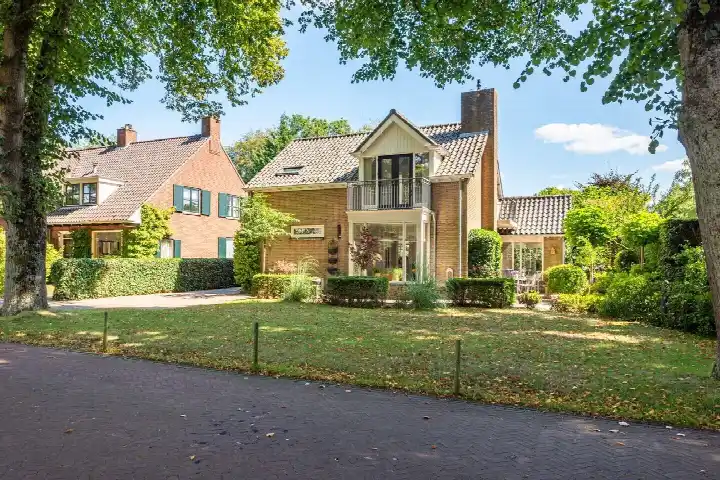
This detached house on Oudburgerlaan 41 sits in Zuiderneg, a quiet residential pocket of Heiloo where the streets are lined with family homes from the 1970s. With 229 square metres of living space on a 1,015 square metre plot, this is a substantial property. The asking price of €1,400,000 is on the high side, which is precomputed against the neighbourhood average. For context, the price sits 133% above the average asking price of €600,778 in the area, and the price per square metre is €6,114 based on the BAG registration. If you are weighing up the market, it is worth comparing with other [detached houses in Heiloo]( /koopwoningen/heiloo/vrijstaande-woningen/ ) to see how this one fits.
The home itself
Built in 1975, this detached house carries an energy label B. The listing does not provide further details on the layout, number of bedrooms, bathrooms, or any outdoor space such as a garden or garage. The living area is recorded as 229 square metres according to the BAG registration, and the plot measures 1,015 square metres. With the energy label B, you can expect moderate energy costs, though the exact figures are not stated. The home is offered for sale at €1,400,000, and the price per square metre works out to €6,114 based on the BAG floor area.
Zuiderneg and its residents
Zuiderneg is a small neighbourhood with around 1,745 residents, and it has a distinctly settled feel, with 40% of residents aged 65 or over. Residents across the municipality of Heiloo give their living environment an average score of 7.73, based on five reviews. One resident says: "It's a very nice little village, grown organically with lovely people who were born and raised here. I enjoy cycling through it and everything is within reach." Another adds: "This neighbourhood, surrounded by several sports clubs and beautiful polder nature, offers a fantastic living and living environment." A third notes: "Nice living without everyone interfering, live and let live is the motto here." The reviews reflect a community that values its calm, its nature, and its social connections. For a closer look at the area, you can read more about [the Zuiderneg neighbourhood]( /buurt/zuiderneg-heiloo/ ).
Amenities and transport
Daily errands are easily managed from this address. The Lidl and Albert Heijn are both just around the corner, within a couple of streets away, while a Vomar and Ekoplaza are a ten-minute walk. For families, Kindcentrum De Duif is a couple of streets away, and Elckerlyc Basisschool voor Freinetonderwijs is a ten-minute walk. The GP practice Huisartsen Hoog en Laag is a ten-minute walk, and Boots Apotheek Sibilo is just around the corner. Bus line 408 stops at Heiloo, Winkelc. 't Hoekstuk on your doorstep, and the train station Heiloo is a ten-minute walk. The hospital Noordwest Ziekenhuisgroep locatie Alkmaar is further afield in Alkmaar. For more on the wider area, see [the municipality of Heiloo]( /gemeente/heiloo/ ).
WOZ and address data
The WOZ value is not stated in the available data, so no comparison with the asking price or historical development can be made here. Regarding address-level risks, these are area-level indications rather than an inspection of this specific home. The noise level from road traffic is 52 dB Lden, which is above the noise standard, while railway noise at 31 dB Lden and aircraft noise at 42 dB Lden are both below their standards. The foundation risk indication is low, with sand as the soil type. For climate, pluvial flooding at heavy rain is elevated, the current flood risk is low but rises to medium by 2050, and heat stress is currently low but medium by 2050.
Source
At the time of writing the home is offered only via Kuyper & Blom Makelaars.
This summary was generated with AI and may contain errors. Always verify the details with the provider.
Features
Details of this home
Transfer
Price
Energy
 Save up to € 400 on your energy billCompare now
Areas and volume
 Insure your home and belongingsGet insured
Layout
Construction
Outdoor space
Frequently asked questions
About Oudburgerlaan 41, Heiloo
What is the asking price for this detached house in Heiloo?
The asking price is €1,400,000. This is on the high side compared with the neighbourhood average asking price of €600,778, which means the price is 133% above that average. The price per square metre is €6,114 based on the BAG floor area of 229 square metres. The neighbourhood average price per square metre is €4,992.
What is the living area and plot size of this home?
According to the BAG registration, the living area is 229 square metres and the plot measures 1,015 square metres. The listing does not state the number of bedrooms, bathrooms, or any details about a garden, garage, or other outdoor space. The price per square metre is €6,114 based on the BAG floor area.
What is the WOZ value of this property?
The WOZ value is not stated in the available data. The WOZ is the municipal valuation used for tax purposes, and it is not part of this listing. Without it, no comparison with the asking price or any historical development can be made.
What are the noise levels around this address?
The noise level from road traffic is 52 dB Lden, which is above the noise standard. Railway noise is 31 dB Lden and aircraft noise is 42 dB Lden, both below their respective standards. These are area-level indications from public data, not measurements taken at this specific home.
What is the foundation risk for this property?
The foundation risk indication is low, with sand as the soil type. This is an area-level indication based on public data, not an inspection of this specific home. The climate data also shows pluvial flooding at heavy rain is elevated, while the current flood risk is low and heat stress is low.
Which supermarkets are near this home?
The Lidl and Albert Heijn are both just around the corner, within a couple of streets away. A Vomar and Ekoplaza are about a ten-minute walk, and another Albert Heijn is a bit further. In total, there are 21 supermarkets within five kilometres of the address.
What schools are close to this address?
Kindcentrum De Duif is a couple of streets away, and Elckerlyc Basisschool voor Freinetonderwijs is a ten-minute walk. Kindcentrum Willibrord and Jan van Rijckenborghschool are also within a ten-minute walk. There are 36 schools within five kilometres of the home.
How is the public transport connection from this home?
Bus line 408 stops at Heiloo, Winkelc. 't Hoekstuk on your doorstep, and also at Heiloo, Ewisweg just around the corner. The train station Heiloo is a ten-minute walk away. The listing does not state any destinations or travel times for these services.
What do residents say about living in this area?
Residents across the municipality of Heiloo give their living environment an average score of 7.73, based on five reviews. One resident says: "It's a very nice little village, grown organically with lovely people who were born and raised here." Another mentions: "This neighbourhood, surrounded by several sports clubs and beautiful polder nature, offers a fantastic living and living environment."
What is the energy label of this home?
The energy label is B. The home was built in 1975, and the listing does not provide any details about insulation or heating installations.