Overhaelen 1
Verspreide huizen Haelen, Leudal
 Area
AreaA rural retreat in Haelen
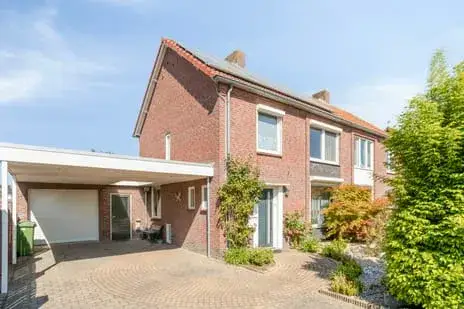
Tucked away in the countryside around Haelen, this detached house from 1915 sits on a generous plot of 1,790 m². The setting is peaceful and green, with the village centre a short drive away. With an asking price of €360,000, the price per square metre comes to €4,737 based on the agent's listed living area, which is on the high side compared to other detached houses in Leudal.
The home itself
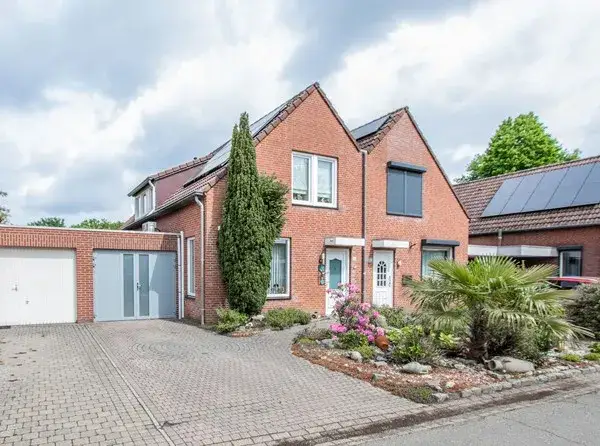
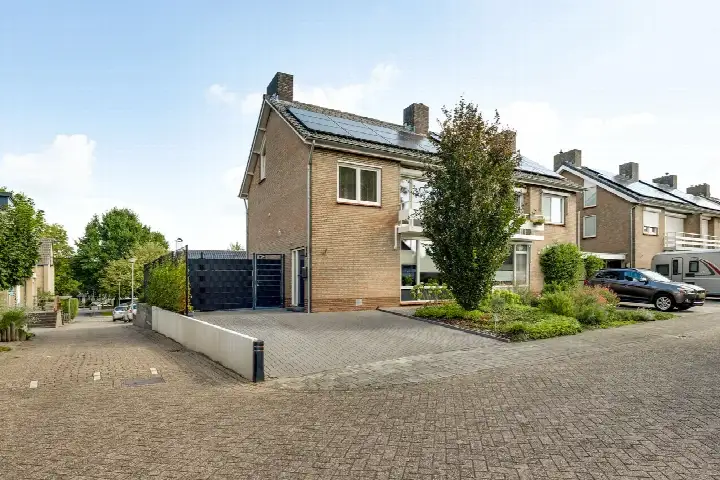
According to the agent, the house has four rooms, including two bedrooms and one bathroom, spread over a single floor. The living area is listed as 76 m² by the agent, while the BAG registration records 174 m². The property has a garden around the house and a detached brick garage. It is fully owned, with partial double glazing, wall insulation and floor insulation, and is heated by a central heating boiler. The energy label is E, which means you can expect moderate energy costs.
The Verspreide huizen Haelen neighbourhood
This is a thinly populated area, with about 420 residents, many of whom are older: a quarter are 65 or over. Residents of the wider district give it an average score of 8.04 out of 10, based on three reviews. One resident says: "I like living here, quiet neighbourhood with many retirees." Another notes: "Nice village to live in. The necessary facilities are there. The only thing I miss is an (affordable) gym and cafés or nightlife for the youth." A third review mentions some safety concerns in the evening, but also that people know each other and show mutual respect. The neighbourhood itself is part of the Verspreide huizen Haelen neighbourhood, where most homes are owner-occupied single-family houses.
Amenities and transport
For daily groceries, Albert Heijn is a ten-minute walk away, with Aldi a couple of streets further. Families have several schools within reach, including Kindcentrum De Glundering and Basisschool De Mussenberg, both about a ten-minute walk. The nearest GP is Norg en Norg-Schulpen in Haelen, and Apotheek Haelen is just around the corner. Bus line 77 stops at Haelen, Napoleonsweg, a ten-minute walk from the house, and the nearest train station is Roermond, about 5.5 km away. The wider area falls under the municipality of Leudal.
WOZ and address data
No WOZ value is available for this property, so there is no municipal valuation to compare with the asking price. As for address-level risk data, these are area-level indications, not an inspection of this specific home. The noise level from road traffic is 49 dB Lden, above the standard, and from rail traffic 68 dB Lden, also above the standard. The foundation risk indication is low, on sandy soil. For climate, pluvial flooding at heavy rain is low, and flood risk is low both now and in 2050.
Source and agent
At the time of writing, the home is offered via two channels, including Aelmans Woningmakelaars Baexem on Funda.
This summary was generated with AI and may contain errors. Always verify the details with the provider.
Features
Details of this home
Transfer
Price
Energy
 Save up to € 400 on your energy billCompare now
Areas and volume
 Insure your home and belongingsGet insured
Layout
Construction
Outdoor space
Frequently asked questions
About Overhaelen 1, Haelen
What is the asking price and how does it compare to the market?
The asking price is €360,000. Based on the agent's listed living area of 76 m², that works out to €4,737 per square metre, which is on the high side compared to other detached houses in the municipality. The plot is large at 1,790 m², which is a notable feature of this property.
How many rooms and bedrooms does the house have?
According to the agent, the house has four rooms in total, including two bedrooms and one bathroom, all on a single floor. The living area is listed as 76 m² by the agent, while the BAG registration records 174 m². There is also a garden around the house and a detached brick garage.
Is there a WOZ value for this property?
No WOZ value is stated for this property. The WOZ is the municipal valuation used for taxes, but it is not available here. Without it, there is no official comparison between the asking price and the municipal valuation.
What are the noise levels around this address?
The address-level risk data indicates that road traffic noise is 49 dB Lden, which is above the standard, and rail traffic noise is 68 dB Lden, also above the standard. These are area-level indications from public data, not a measurement of this specific home.
What is the foundation risk for this property?
The foundation risk indication for this address is low, and the soil type is sand. This is based on area-level public data, not an inspection of the house itself. The house was built in 1915, which is a fact about its age, but no specific foundation issues are indicated.
What supermarkets are nearby?
Albert Heijn is about 1.7 km away, which is roughly a ten-minute walk. Aldi is about 2.3 km away, and Jumbo is about 3.6 km away. There are eight supermarkets within 5 km, so you have several options for daily groceries.
Which schools are close to this home?
Kindcentrum De Glundering, a primary school, is about 1.9 km away, and Basisschool De Mussenberg is about 2 km away. For secondary education, Sint Ursula Horn is about 2.4 km away. There are also several special education schools within a few kilometres.
What public transport options are available?
The nearest bus stop is Haelen, Napoleonsweg, about 1 km away, served by bus line 77. The nearest train station is Roermond, about 5.5 km away. This gives you a connection to the wider region, though the exact destinations and frequencies are not stated.
What is the neighbourhood like?
The Verspreide huizen Haelen neighbourhood has about 420 residents, with a quarter aged 65 or over. Residents of the wider district give it an average score of 8.04 out of 10, based on three reviews. One resident describes it as a quiet neighbourhood with many retirees, while another mentions a lack of nightlife for young people.
Is there a garden and garage?
Yes, the agent lists a garden around the house and a detached brick garage. The plot is 1,790 m², which gives plenty of outdoor space. The house itself has one floor, with four rooms including two bedrooms and one bathroom.