Parklaan 12
Vaals, Vaals
 Area
AreaA grand home beside the park
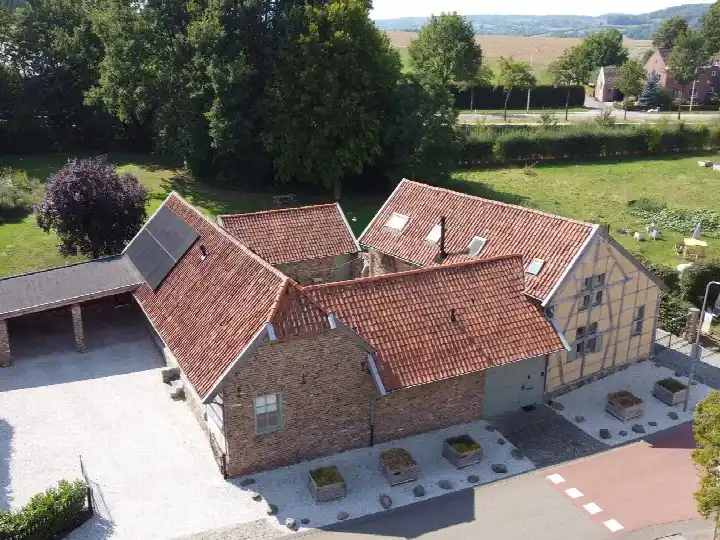
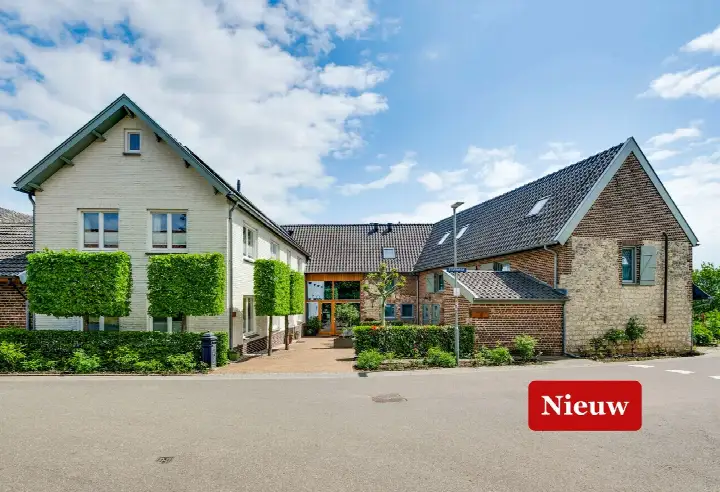
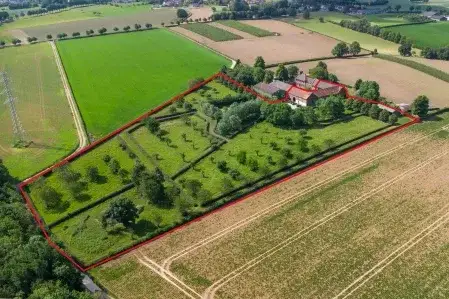
This detached house on Parklaan 12 sits right next to a park, giving it a calm, green setting that feels a world away from the bustle of daily life. The asking price of €1,395,000 is on the high side, sitting well above the average for detached houses in Vaals. The home was built in 1992 and carries an energy label C, which means you can expect moderate energy costs.
Inside the house
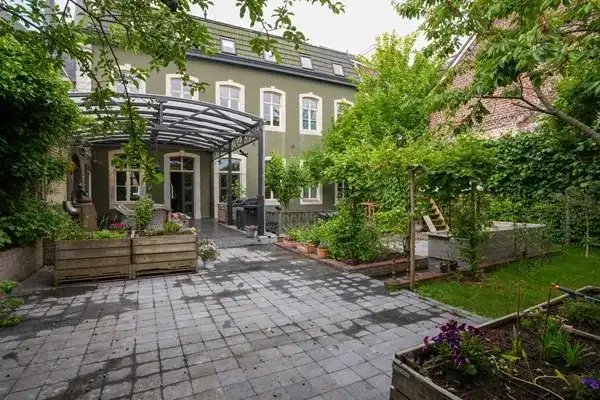
According to the agent, the home offers five rooms, four bedrooms and two bathrooms spread over two floors, with a total volume of 1,349 cubic metres. The living area is listed at 362 m² by the agent, while the BAG registration records 384 m². The plot measures 988 m² in both sources. There is a back garden, and the property is set directly beside a park.
Life in Vaals
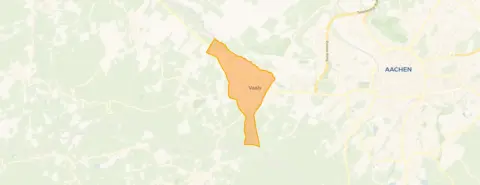
Vaals is a place where the countryside meets a mix of nationalities, as one resident puts it. Across the municipality, residents give their living environment an average score of 7.66, based on four reviews. One resident says: "Never had any problems." Another notes: "Difficult neighbourhood, if you're not from here it's hard to join associations, most people are friendly but still very much to themselves." The municipality has around 7,500 inhabitants, with a notable share of one-person households. For more context on the wider area, you can read about the municipality of Vaals.
Daily essentials and getting around
For your daily shopping, Albert Heijn is just around the corner, with Lidl and Aldi a couple of streets away. Two primary schools, Openbare Basisschool De Robbedoes and Basisschool de kleine Wereld, are both within a five-minute walk. The GP practice Huisartsenpraktijk de Kopertoren and Apotheek Vaals are also just around the corner. The nearest bus stop, Vaals, Sint Jozefplein, is a five-minute walk away and is served by lines 43, 149, 322, 350 and 643. The nearest train station, Kerkrade Centrum, is about 10.5 kilometres away.
WOZ value and address data
The WOZ value for this home is €1,380,000, as determined by the municipality on 1 January 2025. The asking price sits 1% above this value. Between 2020 and 2025, the WOZ value rose by 152%, from €547,000 to €1,380,000. As for the address itself, area-level data indicates a low foundation risk. The noise load from road traffic is 39 dB Lden and from air traffic 29 dB Lden, both below the relevant standards. Pluvial flooding at heavy rain is indicated as elevated, while the current flood risk is low. These are area-level indications, not an inspection of this specific home.
Source and agent
At the time of writing, the home is offered via multiple channels, including Laan 20 Makelaars.
This summary was generated with AI and may contain errors. Always verify the details with the provider.
Features
Details of this home
Transfer
Price

Areas and volume
 Insure your home and belongingsGet insured
Layout
Construction
Outdoor space
The WOZ value is set annually by the municipality with 1 January as its reference date, and therefore lags the market by about a year. It is an estimated market value, not a sale price.
Frequently asked questions
About Parklaan 12, Vaals
What is the asking price for this detached house on Parklaan 12?
The asking price is €1,395,000. This is well above the average asking price of €436,385 for homes currently for sale in the neighbourhood, and it is also higher than the median price of €375,000. The price per square metre, based on the agent's listed living area of 362 m², comes to €3,854.
How does the asking price compare to the WOZ value?
The WOZ value, set by the municipality on 1 January 2025, is €1,380,000. The asking price of €1,395,000 sits 1% above this value. Between 2020 and 2025, the WOZ value increased by 152%, from €547,000 to €1,380,000.
What is the layout of this home?
According to the agent, the home has five rooms in total, including four bedrooms and two bathrooms, spread over two floors. The total volume is 1,349 cubic metres. The living area is listed as 362 m² by the agent, while the BAG registration records 384 m². The plot measures 988 m².
What is the foundation risk for this address?
The foundation risk indication for this address is low, based on area-level data from public sources. This is an indication at the area level, not an inspection of this specific home. The soil type is listed as 'other'.
What are the flood and climate risks for this address?
Area-level data indicates that pluvial flooding at heavy rain is elevated, while the current flood risk is low and is expected to remain low in 2050. Heat stress is currently low but is indicated as medium by 2050. These are area-level indications, not an inspection of this specific home.
Which supermarkets are near this home?
Albert Heijn is about 650 metres away, just around the corner. Lidl is roughly 760 metres away and Aldi about 850 metres, both a couple of streets away. A PLUS supermarket is about 5 kilometres away.
Which schools are close to this home?
Two primary schools are within a short walk: Openbare Basisschool De Robbedoes at about 416 metres and Basisschool de kleine Wereld at about 522 metres. Both are within a five-minute walk. Secondary education is further away, at a distance of about 11.4 kilometres.
What public transport options are available nearby?
The nearest bus stop is Vaals, Sint Jozefplein, about 345 metres away, served by lines 43, 149, 322, 350 and 643. Two other stops, Vaals, Tentstraat 81 and Vaals, Eschberg, are within about 500 metres. The nearest train station is Kerkrade Centrum, about 10.5 kilometres away.
What do residents say about living in Vaals?
Across the municipality, residents give their living environment an average score of 7.66, based on four reviews. One resident says: "Never had any problems." Another describes it as a difficult neighbourhood where it is hard to join associations if you are not from there, though most people are friendly. These reviews reflect the municipality as a whole, not just this specific neighbourhood.
What is the energy label of this home?
The home has energy label C. This means you can expect moderate energy costs. The label is a fact about the home's energy performance, and no further details about insulation or installations are stated in the listing.