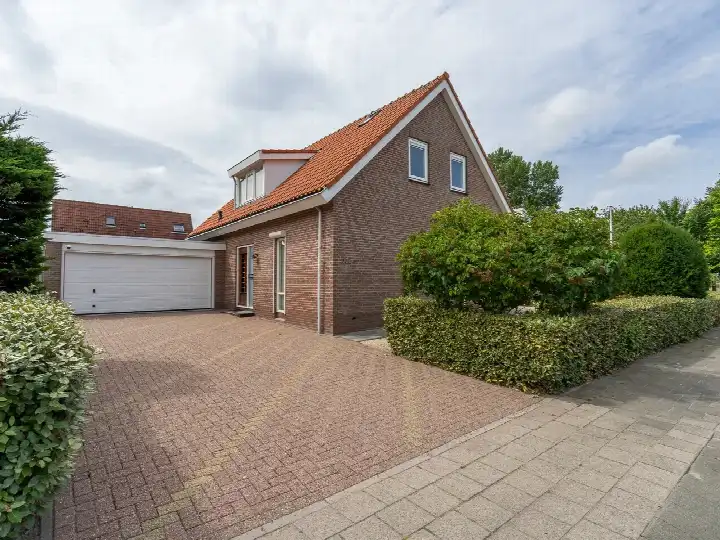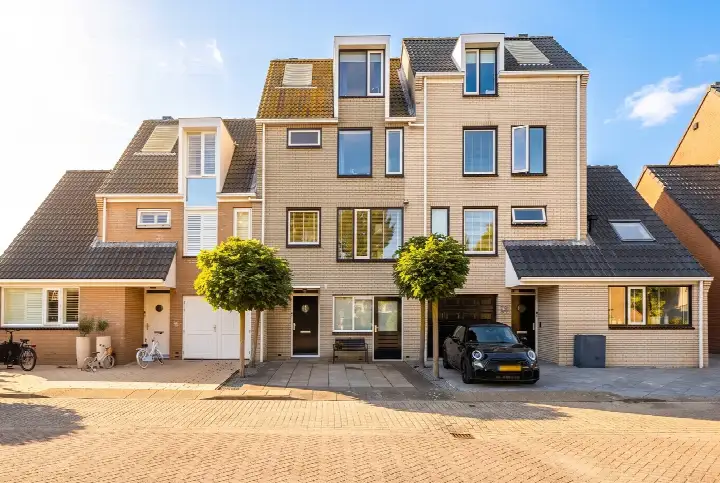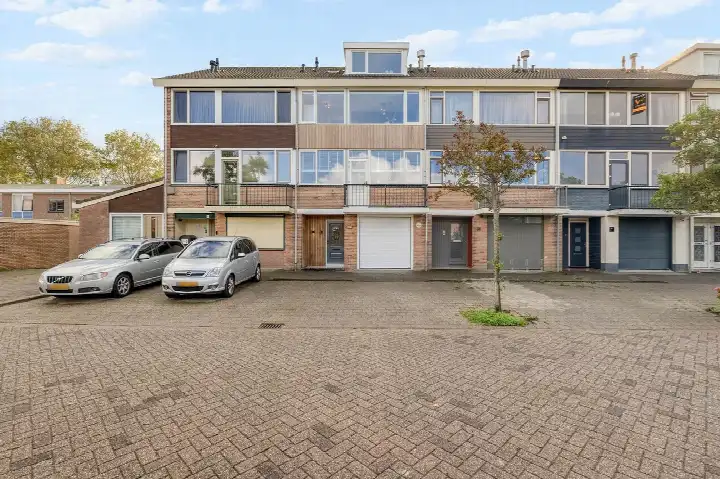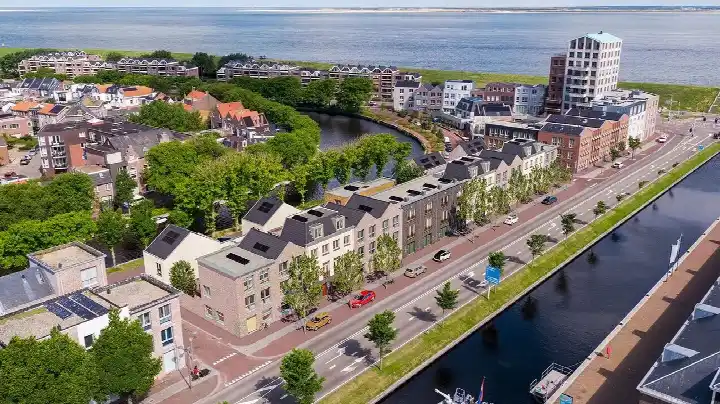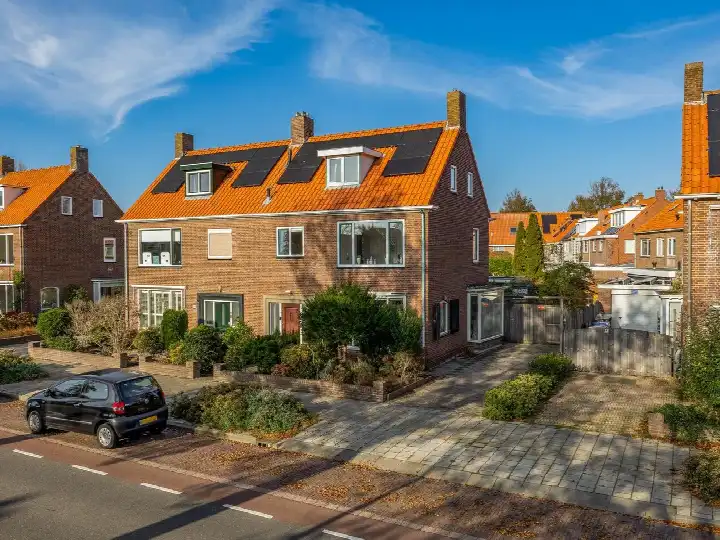
A modern detached home in Den Helder
This detached house on the Pieter Van Der Deurelaan sits in the Waterkeringsbuurt, a quiet corner of Den Helder where the streets are lined with newer builds. Built in 2020, it is part of a generation of homes that went up after 2010, and the whole neighbourhood reflects that recent construction. The asking price is €665,000. For context, the wider market in Den Helder shows a range of detached houses in Den Helder with their own price dynamics.
Inside the house
Step inside and you find six rooms spread over three floors, with five bedrooms and one bathroom. The living area is 145 square metres according to the agent, while the BAG registration records 146 square metres, a small difference that does not change the feel of the space. The plot measures 421 square metres, and the home comes with a back garden. It is heated by a heat pump, and the energy label is A+++, an efficient label that points to low running costs. Ownership is freehold, so there is no leasehold ground rent to consider.
The Waterkeringsbuurt
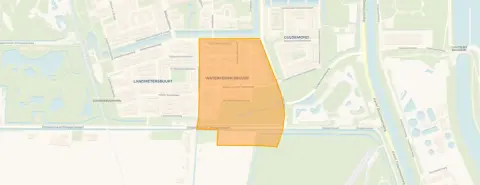
Life here revolves around a calm, green setting, according to residents. One resident says: "Het is fijn dat het heel rustig en stil is in de buurt. Buren zijn bereid om elkaar te helpen." Another adds: "Good experience so far." These comments come from a broader survey across the municipality of Den Helder, where 29 reviews give an average score of 7.44, so they reflect the wider area rather than this street alone. The neighbourhood itself is small, with around 590 inhabitants, and a large share of them are 65 or older. The housing stock is almost entirely post-2010, which matches the modern character of this home. For more on the local area, see the Waterkeringsbuurt neighbourhood.
Amenities and transport
Daily errands are easy from here. The Albert Heijn, Aldi and Dekamarkt are all just around the corner, so groceries are never far. For school runs, De Dijk and Kindcentrum Schoter Duijn are a couple of streets away, and the nearest GP, Huisartsenpraktijk de Jong & Nikulina, is about a ten-minute walk. The pharmacy, BENU Apotheek de Schooten, is similarly close. Public transport is well served: bus line 34 stops at Den Helder, Dirk Abbesteelaan on your doorstep, and the train station Den Helder Zuid is a ten-minute walk. The wider surroundings are part of the municipality of Den Helder, which offers further amenities and connections.
WOZ and address data
The WOZ value for this home is €649,000, based on the reference date of 1 January 2025. The asking price sits 2% above that valuation, a precomputed comparison that simply states the difference. Over the five years from 2020 to 2025, the WOZ value rose by 85%, from €350,000 to €649,000. As for the address itself, the noise level from road traffic is 53 dB Lden, which is above the norm, while rail, air and industry noise stay below their respective norms. The foundation risk indication is low, and the soil type is sand. For climate, pluvial flooding at heavy rain is low, flood risk is currently low but medium by 2050, and heat stress is medium now and in 2050. These are area-level indications from public data, not an inspection of this specific home.
Source and agent
At the time of writing, the home is offered via multiple channels, including Coltof Makelaardij and its partners on Funda and Vastgoed Nederland.
This summary was generated with AI and may contain errors. Always verify the details with the provider.
Features
Details of this home
Transfer
Price

Areas and volume
Layout
Construction
Outdoor space
The WOZ value is set annually by the municipality with 1 January as its reference date, and therefore lags the market by about a year. It is an estimated market value, not a sale price.
Frequently asked questions
About Pieter Van Der Deurelaan 1A, Den Helder
How does the asking price compare with the WOZ value?
The asking price of €665,000 is 2% above the WOZ value of €649,000, which was set on 1 January 2025. This comparison is precomputed and simply states the difference. The WOZ value is the municipal valuation, not the current market value, so the gap reflects that official figure rather than an independent appraisal.
What is the layout of this detached house?
The home has six rooms in total, including five bedrooms and one bathroom, spread over three floors. The living area is 145 square metres according to the agent, while the BAG registration records 146 square metres. The plot measures 421 square metres, and there is a back garden. It is heated by a heat pump.
What energy label does this home have?
The energy label is A+++, which is an efficient label. This means the home is likely to have low energy costs. The home is heated by a heat pump, which is a modern installation. The label itself does not say anything about the condition of the building, but it does indicate a high level of energy performance.
What is the foundation risk for this address?
The foundation risk indication for this address is low, according to public data from KCAF. The soil type is sand, which is generally stable. This is an area-level indication, not an inspection of this specific home. The data also notes that 100% of the properties in this postcode area were built before 1970, but this home was built in 2020.
What are the noise levels like at this address?
The noise level from road traffic is 53 dB Lden, which is above the norm. Rail noise is 35 dB Lden, air traffic noise is 42 dB Lden, and industry noise is 47 dB Lden, all of which stay below their respective norms. These figures come from public data at the address level and are indications, not measurements taken at the property itself.
Which supermarkets are closest to this home?
The nearest supermarkets are Albert Heijn at 540 metres, Aldi at 554 metres, and Dekamarkt at 575 metres, all within a short walk. Lidl and Vomar are further away, at around 2.2 and 2.3 kilometres respectively. These distances are straight-line measurements from the property.
What schools are near this property?
The nearest primary schools are De Dijk at 312 metres and Kindcentrum Schoter Duijn at 316 metres, both within a five-minute walk. Basisschool de Vlieberg is at 344 metres. For secondary education, De Pijler school voor praktijk onderwijs is at 1.4 kilometres. The nearest secondary school overall is 2.9 kilometres away.
How far is the nearest train station?
The nearest train station is Den Helder Zuid, which is 624 metres from the property, about a ten-minute walk. The nearest bus stop is Den Helder, Dirk Abbesteelaan, at 244 metres, served by bus line 34. This gives you direct access to public transport without needing a car.
What is the neighbourhood like according to residents?
Residents of the municipality of Den Helder give an average score of 7.44 based on 29 reviews. One resident says: "Het is fijn dat het heel rustig en stil is in de buurt. Buren zijn bereid om elkaar te helpen." Another says: "Good experience so far." These reviews reflect the wider municipality, not just this neighbourhood.
How has the WOZ value developed over the past five years?
Between 2020 and 2025, the WOZ value of this home rose by 85%, from €350,000 to €649,000. The reference date for the current value is 1 January 2025. This development is precomputed and reflects the municipal valuation history, not the market price.