Ploegdijk 2H54
Verspreide huizen Het Veen en Grote Veld, Lochem
 Area
AreaA compact home in a holiday park
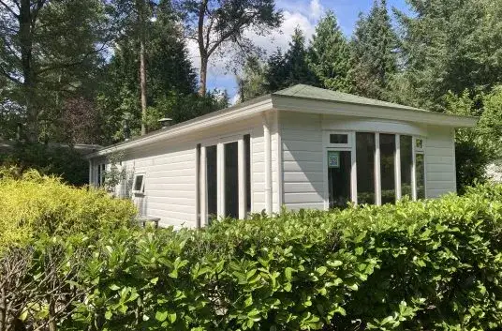
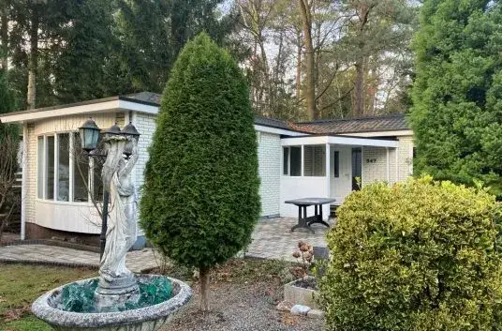
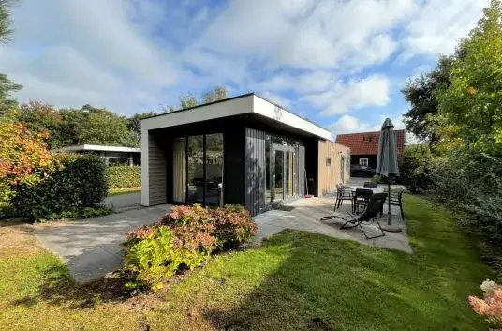
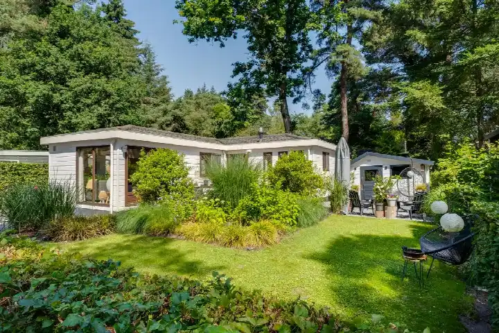
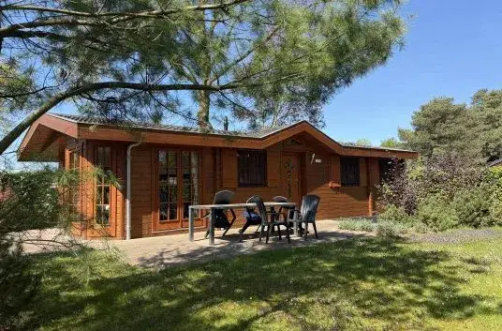
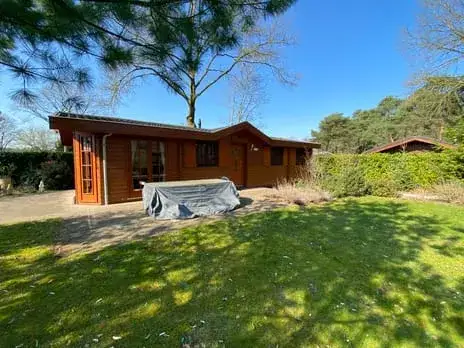
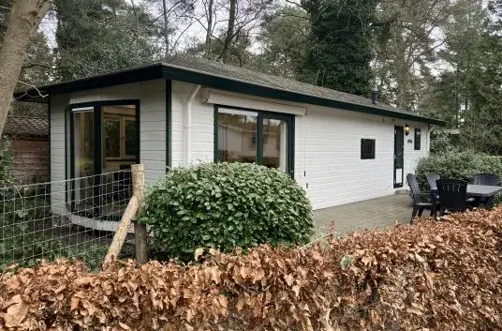
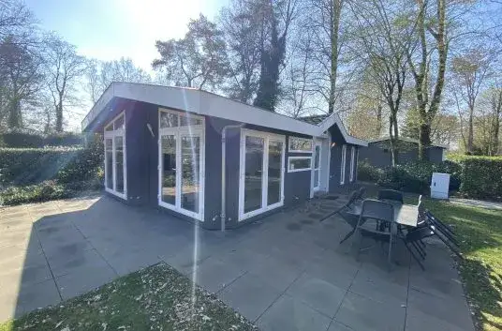
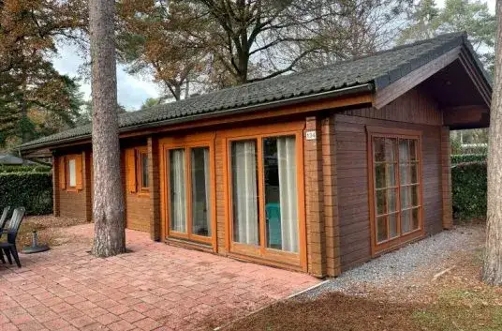
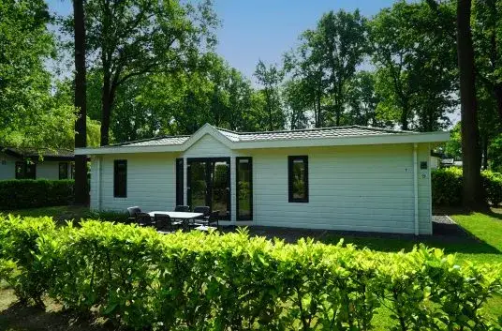
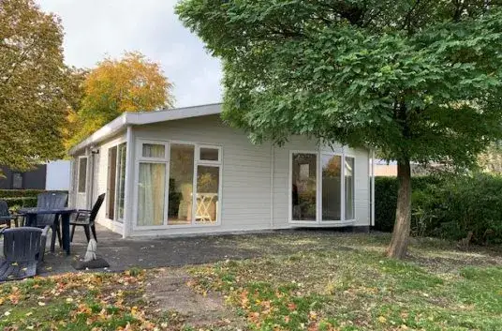
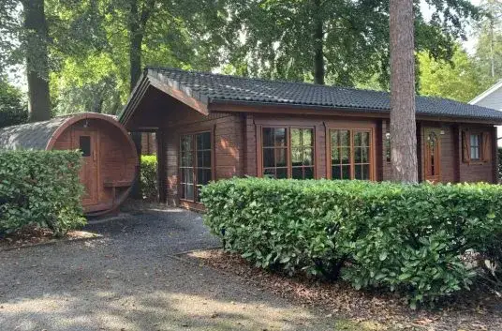
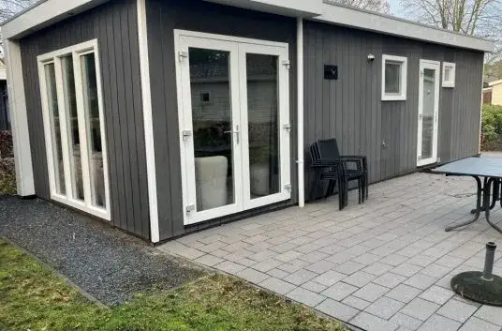
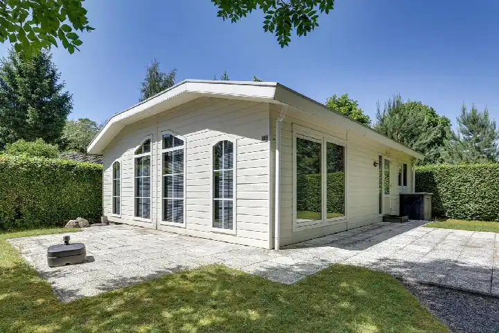
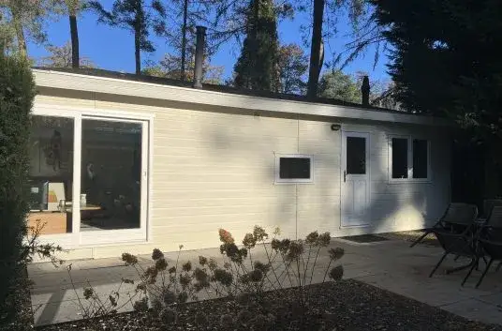
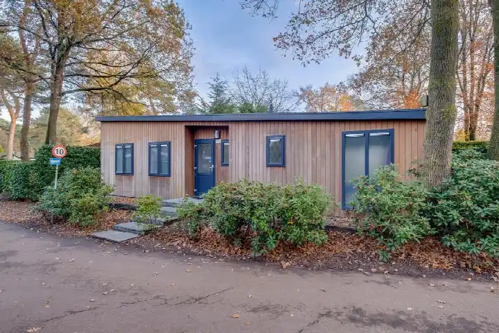
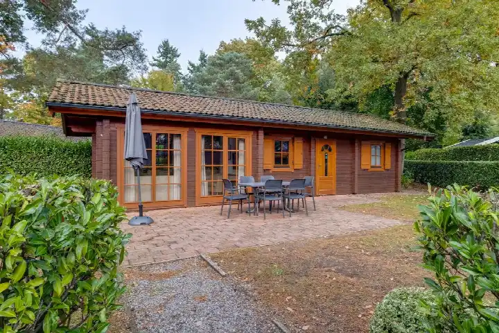
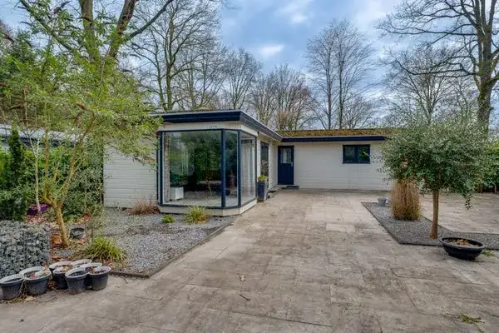
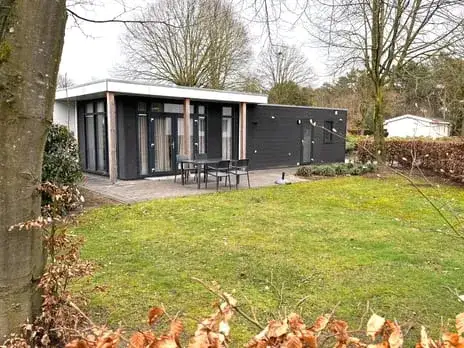
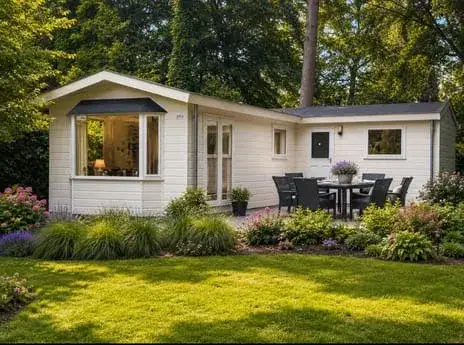
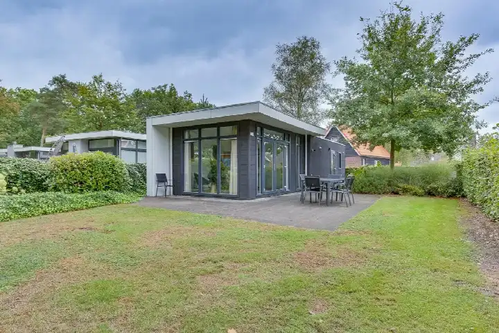
This detached bungalow sits in a holiday park on the edge of Lochem, in the Verspreide huizen Het Veen en Grote Veld area. The listing does not state the energy label, so that information is missing. Built in 2018, the home is offered for €145,833, which is 32% below the average asking price of €214,884 in the neighbourhood. That makes it a sharp price for a home of this type, especially when you compare it with other [detached houses in Lochem].
A single-storey layout
According to the agent, the home has three rooms, two bedrooms and one bathroom on a single floor, with a total volume of 215 m³. The living area is listed as 77 m² by the agent, while the BAG registration records 51 m². The plot measures 351 m² according to both sources. The home has a garden all the way around, a parking space, a central heating boiler and full ownership. It is set within a recreational park.
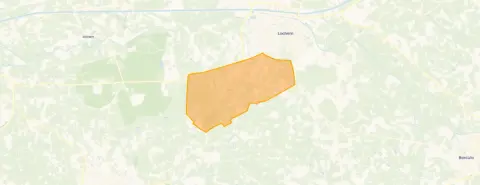
The Verspreide huizen Het Veen en Grote Veld neighbourhood
This is a thinly populated area, with around 325 residents and an address density that makes it the least urban category. Most homes here were built between 1990 and 2010, and the majority are owner-occupied. Across the municipality of Lochem, residents give an average score of 7.18 based on nine reviews. One resident says: "Generally good contact." Another describes it as "Uncosy" and notes "Little sociability!". The reviews reflect the wider municipality rather than this specific neighbourhood. For more context, you can read about [the Verspreide huizen Het Veen en Grote Veld neighbourhood].
Amenities and transport
The nearest bus stop, Lochem Dwarsweg, is just around the corner and is served by line 52. For groceries, the PLUS supermarket is a ten-minute walk away, with Aldi, Lidl, Jumbo and Albert Heijn all within a couple of kilometres. The Staring College secondary school is a ten-minute walk, and the nearest primary school, De Rank, is a couple of streets away. The GP practice Het Oude Postkantoor and Apotheek Lochem are both in Lochem, and the train station is a short drive. The wider area falls under [the municipality of Lochem].
WOZ and address data
No WOZ value is available for this home. The address-level risk data indicates that road traffic noise is 41 dB Lden and industrial noise is 47 dB Lden, both below the relevant standards. The foundation risk indication is low, with sandy soil, and the climate indications for pluvial flooding, current flood risk and flood risk in 2050 are all low. These are area-level indications based on public data, not an inspection of this specific home.
Source and agent
At the time of writing, the home is offered via multiple channels, including UwTweedehuismakelaar and UwTweedehuismakelaar on Funda.
This summary was generated with AI and may contain errors. Always verify the details with the provider.
Features
Details of this home
Transfer
Price

Areas and volume
 Insure your home and belongingsGet insured
Layout
Construction
Outdoor space
Location
Frequently asked questions
About Ploegdijk 2H54, Lochem
Why is the asking price so much lower than the neighbourhood average?
The asking price of €145,833 is 32% below the average asking price of €214,884 in the neighbourhood. The home is a compact bungalow with a living area of 77 m² according to the agent, while the neighbourhood average living area is 212 m². The price per square metre is €1,894 based on the agent's listing, compared with a neighbourhood average of €1,809 per m².
What is the layout of this home?
According to the agent, this is a single-storey bungalow with three rooms, two bedrooms and one bathroom. The total volume is 215 m³. The agent lists the living area as 77 m², while the BAG registration records 51 m². The plot measures 351 m². The home has a garden all the way around and a parking space.
What is the WOZ value of this home?
The WOZ value is the municipal valuation used for tax purposes, and it is not available for this home in the data we have. Without this figure, it is not possible to compare the asking price with the official municipal valuation.
What are the risk indications for this address?
The address-level risk data shows road traffic noise at 41 dB Lden and industrial noise at 47 dB Lden, both below the relevant standards. The foundation risk indication is low, with sandy soil. Climate indications for pluvial flooding, current flood risk and flood risk in 2050 are all low. These are area-level indications based on public data, not an inspection of this specific home.
What amenities are nearby?
The nearest bus stop, Lochem Dwarsweg, is about 450 metres away and is served by line 52. The PLUS supermarket is roughly 2.7 km away, with Aldi, Lidl, Jumbo and Albert Heijn within about 3.5 to 3.7 km. The Staring College secondary school is about 1.5 km away, and the nearest primary school, De Rank, is around 2.2 km away. The GP practice and pharmacy are both in Lochem, about 3 km away.
What is the neighbourhood like?
The Verspreide huizen Het Veen en Grote Veld area has around 325 residents and is the least urban category, with an address density of 215. Most homes were built between 1990 and 2010, and 83% are owner-occupied. Across the municipality of Lochem, residents give an average score of 7.18 based on nine reviews, though these reflect the wider municipality rather than this specific neighbourhood.
Why is there no energy label in the listing?
The agent has not published this field, so the energy efficiency of the home cannot be assessed from the listing. The home was built in 2018, but without the label it is not possible to say anything about its energy performance.