Populierstraat 13
Bomenbuurt, Oss
 Neighbourhood
A spacious detached home in Bomenbuurt
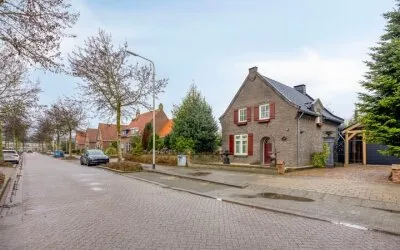
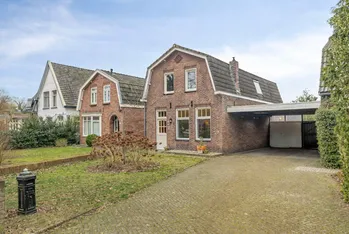
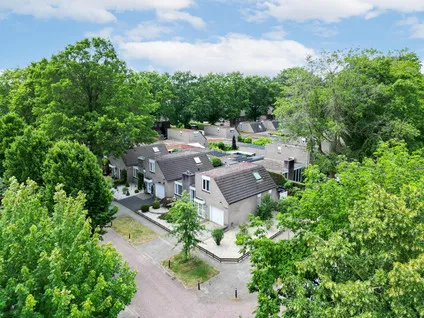
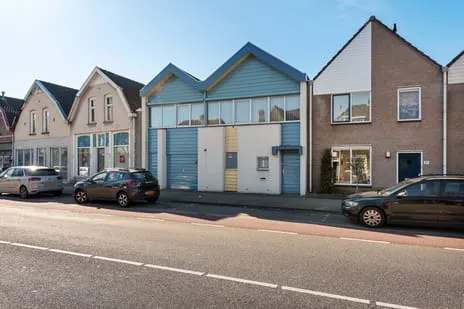
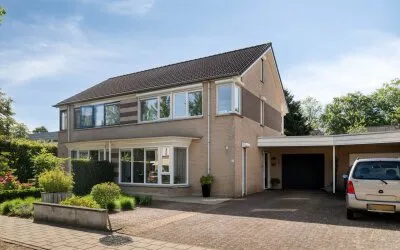
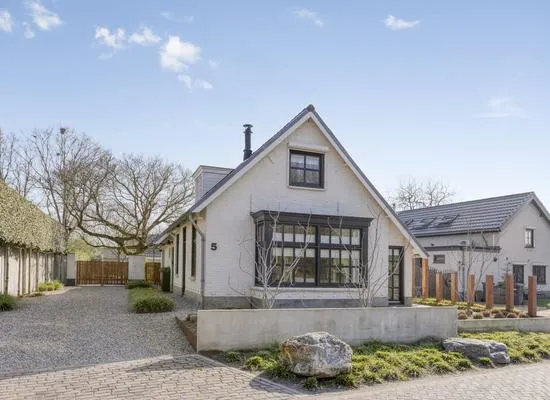
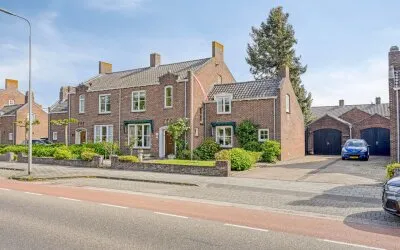
Tucked away in the leafy Bomenbuurt district of Oss, this detached house from 1959 offers a generous slice of suburban living. With its energy label A++, the home is efficient, and the asking price of €750,000 sits on the high side compared to the neighbourhood average of €532,500. For context, [detached houses in Oss]( /koopwoningen/oss/vrijstaande-woningen/) typically command a premium, and this one is no exception.
Inside the home
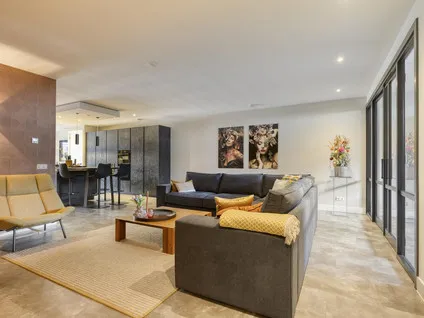
Step inside and you'll find a spacious layout with six rooms, including two bedrooms and two bathrooms, spread over two floors. The living area is listed at 204 m² by the agent, while the BAG registration records 251 m². The plot measures 590 m². The home features a side garden of 116 m² facing east, an attached wooden and brick garage, and insulation in the roof, floor, and walls. Heating is provided by a wood stove, partial underfloor heating, a heat pump, and a central heating boiler.
Life in Bomenbuurt
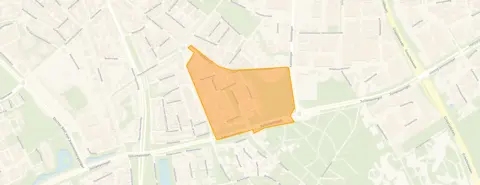
Bomenbuurt is a small, quiet neighbourhood with around 685 residents, many of whom live alone. Residents of the district Oss-Zuid give their area an average score of 6.75 out of 10, based on three reviews. One resident says: "It's a nice, accessible place to live; the city itself is fairly criminal but I'd say we get the minimum of that. Beautiful houses, lovely neighbours and a nice environment." Another notes: "It's a nice green neighbourhood with friendly residents." A third is less positive, describing it as "Bad, unsafe, nuisance, boring." The neighbourhood itself recorded 10 crimes in the latest count. For more on the area, see [the Bomenbuurt neighbourhood]( /buurt/bomenbuurt-oss/).
Amenities and transport
Daily errands are easy from here. A Lidl supermarket is just around the corner, with Zapolski and PLUS a bit further. Basisschool Pius X is on your doorstep, and secondary schools like Het Hooghuis locatie Mondriaan College are a ten-minute walk. The GP practice Huisartsenpraktijk Gezondheidslaan is a couple of streets away, and Apotheek Molenstraat is nearby. For public transport, bus stop Oss, Titus Brandsmalaan is just around the corner with lines 90, 157, and 305, and Oss train station is a ten-minute walk. The municipality of Oss offers all this and more, as you can see on [the municipality of Oss]( /gemeente/oss/).
WOZ and address data
The WOZ value is not available for this property. According to area-level risk data, the noise from road traffic is 50 dB Lden, which is above the norm, while railway, aircraft, and industrial noise are all below their norms. The foundation risk indication is low, and the soil is sandy. For climate, pluvial flooding is elevated, while flood risk is low now and in 2050; heat stress is low now but medium by 2050. These are area-level indications, not an inspection of this specific home.
Source and agent
At the time of writing, the home is offered via multiple channels, including M2 Vastgoed and listings on Vastgoed Nederland and Funda.
This summary was generated with AI and may contain errors. Always verify the details with the provider.
Features
Details of this home
Transfer
Price
Energy
 Save up to € 400 on your energy billCompare now
Areas and volume
 Insure your home and belongingsGet insured
Layout
Construction
Outdoor space
Frequently asked questions
About Populierstraat 13, Oss
What is the asking price and how does it compare to other homes in the neighbourhood?
The asking price is €750,000. In the Bomenbuurt, the average asking price for homes currently for sale is €532,500, with a range from €300,000 to €765,000. The average price per square metre in the neighbourhood is €3,607, while this home is listed at €3,676 per square metre based on the agent's stated living area of 204 m².
How many bedrooms and bathrooms does this home have?
According to the agent, the home has six rooms in total, including two bedrooms and two bathrooms, spread over two floors. The living area is listed as 204 m² by the agent, while the BAG registration records 251 m². The plot size is 590 m².
What is the energy label and what does it mean for energy costs?
The energy label is A++, which is an efficient label. This means the home is likely to have lower energy costs compared to less efficient homes. The agent also mentions insulation in the roof, floor, and walls, as well as a heat pump and partial underfloor heating, which contribute to its efficiency.
What is the WOZ value of this property?
The WOZ value is the municipal valuation used for taxes, and it is not available for this property at this time.
What are the noise levels like in this area?
According to area-level risk data, the noise from road traffic is 50 dB Lden, which is above the norm. Railway noise is 27 dB Lden, aircraft noise is 36 dB Lden, and industrial noise is 50 dB Lden, all below their respective norms. These are area-level indications, not measurements at the property itself.
What is the foundation risk for this home?
The foundation risk indication for this address is low, and the soil type is sand. This is an area-level indication based on public data, not an inspection of the specific property. The home was built in 1959.
What are the flood and heat stress risks in this area?
According to area-level climate data, pluvial flooding (from heavy rain) is elevated, while flood risk from rivers or the sea is low both now and in 2050. Heat stress is low currently but is expected to be medium by 2050. These are area-level indications.
Which supermarkets are nearby?
The nearest supermarket is Lidl, just around the corner at about 310 metres. Other options include Zapolski at about 1.1 km, PLUS at about 1.5 km, Ekoplaza at about 1.6 km, and Jumbo at about 1.7 km.
What schools are close to this home?
Basisschool Pius X is on your doorstep at about 152 metres. For secondary education, Het Hooghuis locatie Mondriaan College is about 663 metres away, and Het Hooghuis ZuidWest gebouw Zuid is about 731 metres away.
What public transport options are available?
The nearest bus stop is Oss, Titus Brandsmalaan, about 364 metres away, with bus lines 90, 157, and 305. Oss train station is about 1 km away, a ten-minute walk.
What is the neighbourhood like?
Bomenbuurt is a small neighbourhood with about 685 residents. Residents of the district Oss-Zuid give it an average score of 6.75 out of 10, based on three reviews. One resident mentions it's a nice, accessible place with beautiful houses and lovely neighbours, while another notes it's a green neighbourhood with friendly residents. A third review is negative, citing nuisance and boredom.
Why are there no property details in this listing?
This listing does not state the WOZ value. As a result, information about the municipal valuation is missing. Other details like the number of rooms and energy label are provided by the agent.
Statistics for Bomenbuurt
Figures on residents, liveability and the housing market
| Sale price | €532,500 | €532,500 |
|---|---|---|
| Sale per m² | €3,607 | – |
| Rent price | €1,175 p/m | €1,175 p/m |
| Rent per m² | €19 p/m | – |
Experiences from Oss-Zuid
How residents experience their district
It's a nice, accessible place to live; the city itself is fairly criminal but I'd say we get the minimum of that. Beautiful houses, lovely neighbours and a nice environment.
Auto-translated to English by AIIt's a nice green neighbourhood with friendly residents.
Auto-translated to English by AIBad, unsafe, nuisance, boring
Auto-translated to English by AIStatistics for Oss-Zuid
Figures on residents, liveability and the housing market
| Sale price | €487,941 | €501,618 |
|---|---|---|
| Sale per m² | €3,905 | – |
| Rent price | €1,463 p/m | €1,463 p/m |
| Rent per m² | €18 p/m | – |
Experiences from Oss
How residents experience their municipality
Quiet neighbourhood close to public transport and easily accessible via the motorways. In addition, shops and schools are nearby.
Auto-translated to English by AIalways together and there for everyone
Auto-translated to English by AIThis neighbourhood has many people with knives on fatbikes and is really not safe. The houses could be renovated.
Auto-translated to English by AIit's a good experience, there's not really anything bad
Auto-translated to English by AINo contact with people 80 percent foreign can't understand foreign children on fatbikes life-threatening don't look at anything ever with 3 people on a bike
Auto-translated to English by AIBeautiful
Auto-translated to English by AIIt's good to live here but enforcement regarding parking would be nice, especially parking on the pavements. As for safety, people are themselves responsible for a child on a fat bike??? Parents!!! Also walking dogs, the owners should clean up the dog poop. (Also stricter enforcement here.
Auto-translated to English by AIMore foreigners than Dutch people managing. They don't speak the language. They think they can do everything. You can't make small talk with anyone because we can't understand each other. They ride fatbikes all day, also on footpaths or where small children play.
Auto-translated to English by AIStatistics for Oss
Figures on residents, liveability and the housing market
| Sale price | €594,755 | €548,067 |
|---|---|---|
| Sale per m² | €3,866 | – |
| Rent price | €1,351 p/m | €1,238 p/m |
| Rent per m² | €13 p/m | – |
Location and amenities
Populierstraat 13, Oss







Risks and environmental factors
Noise, foundation and climate around this address
Noise levels
Foundation risk
Rainwater flooding
Flooding
Heat stress

Similar homes
View more homes nearby