Posteleinserf 8
Schutsboom, Helmond
 Area
AreaA spacious detached home in Schutsboom
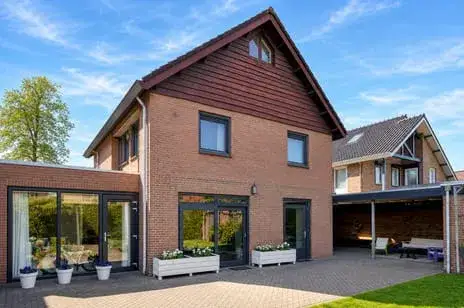
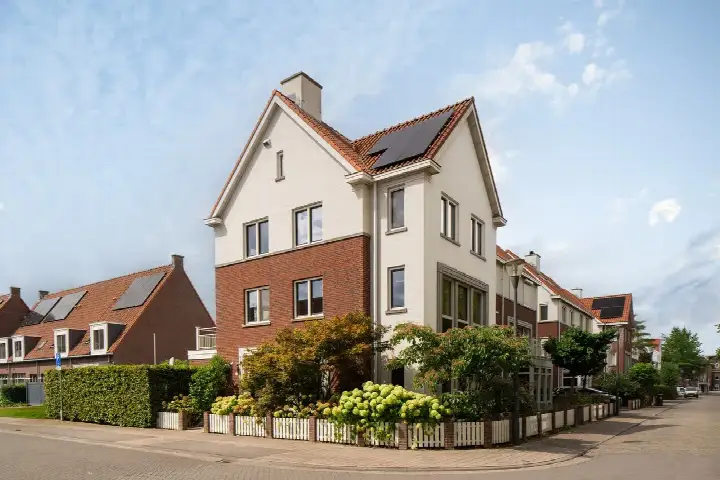
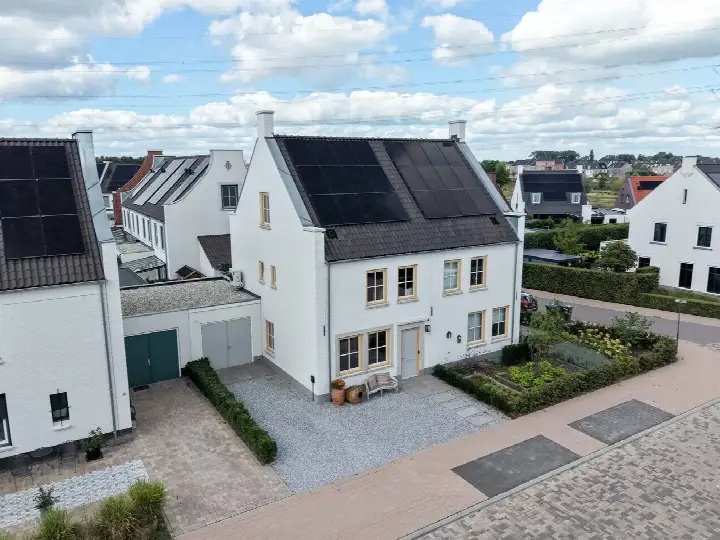
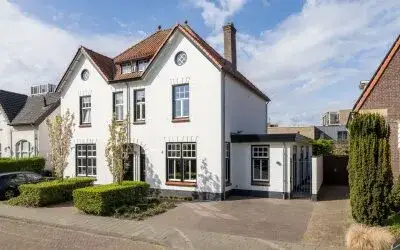
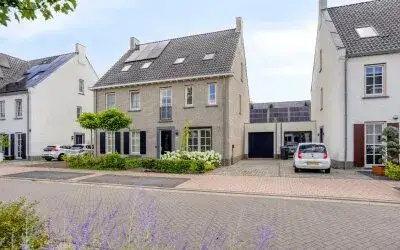
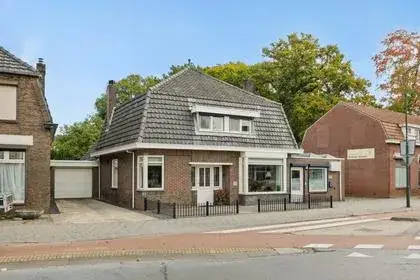
This detached house on Posteleinserf 8 sits in Schutsboom, a residential area within the Brandevoort district of Helmond. The home was built in 2001 and carries an A++ energy label, which is an efficient label. With an asking price of €825,000, the price per square metre comes to €4,459 based on the agent's listed floor area, which puts it on the high side compared with the average of €4,011 per square metre for homes currently for sale in the neighbourhood. For context, the average asking price for a home in Schutsboom is €951,818, while the median is €769,000. The asking price here is also above the average sale price of €726,750 recorded for homes sold in the area. This is one of 11 homes currently on the market in the neighbourhood, and it sits within the wider picture of detached houses in Helmond.
Inside the home
According to the agent, the home has four rooms, four bedrooms and two bathrooms spread over two floors, with a volume of 740 cubic metres. The living area is listed as 185 square metres by the agent, while the BAG registration records 225 square metres. The plot measures 406 square metres in both the BAG registration and the agent's listing. The home is offered for sale through Broeckx Makelaars.
Life in Schutsboom
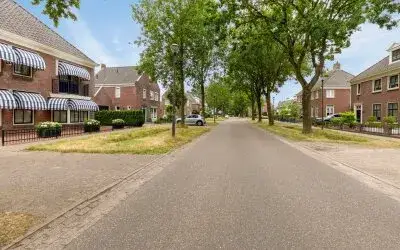
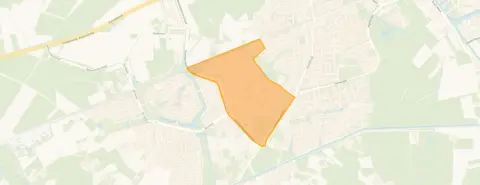
Schutsboom is part of the Brandevoort district, and residents across the district give their living environment an average score of 8.97, based on four reviews. One resident describes the area as a neighbourhood with heart, noting a sense of togetherness among residents and a favourable location relative to amenities and nature, while also mentioning that public space is not always well maintained and that litter and green management could be better. Another resident, who has lived there their whole life, says the neighbourhood looks beautiful with lots of variety and events that the whole neighbourhood attends, and that it is always clean and well-maintained. The neighbourhood itself has around 3,365 residents, and 91% of the homes are single-family dwellings. The housing stock is relatively modern, with 91% of homes built between 1990 and 2010. This is the picture of the Schutsboom neighbourhood.
Amenities and transport
The daily routine is well covered here. The nearest primary school, Bs De Vendelier, is a five-minute walk away, and a couple of streets further is In het Hart van het Hout. For secondary education, Carolus Borromeus College is also within a ten-minute walk. Groceries are close by, with Albert Heijn and Aldi both just around the corner, and Jumbo a couple of streets away. The GP practice Medisch Centrum Mierlo-Hout and BENU Apotheek 't Hout are both around a ten-minute walk from the home. For public transport, bus line 150 stops at Helmond, Station 't Hout, about 757 metres away, and bus line 24 stops at Helmond, Sint Antoniusweg. The nearest train station, Helmond 't Hout, is 676 metres away, which is a ten-minute walk. These are the kinds of connections you can expect within the municipality of Helmond.
WOZ and address data
No WOZ value is available for this property in the data. At the address level, public risk data indicates that noise from road traffic is 42 dB Lden, from rail traffic 51 dB Lden, and from air traffic 31 dB Lden, all below the relevant noise standards. The foundation risk indication is low, with a soil type of sand. For climate risks, pluvial flooding at heavy rain is indicated as low, as is the current flood risk and the flood risk for 2050. Heat stress is currently low but is indicated as medium for 2050. These are area-level indications based on public data, not an inspection of this specific home.
Source
At the time of writing the home is offered only via Broeckx Makelaars.
This summary was generated with AI and may contain errors. Always verify the details with the provider.
Features
Details of this home
Transfer
Price
Energy
 Save up to € 400 on your energy billCompare now
Areas and volume
 Insure your home and belongingsGet insured
Layout
Construction
Outdoor space
The WOZ value is set annually by the municipality with 1 January as its reference date, and therefore lags the market by about a year. It is an estimated market value, not a sale price.
Frequently asked questions
About Posteleinserf 8, Helmond
How does the asking price compare with other homes in Schutsboom?
The asking price of €825,000 works out at €4,459 per square metre based on the agent's listed floor area. That is above the average of €4,011 per square metre for homes currently for sale in the neighbourhood. The average asking price in Schutsboom is €951,818 and the median is €769,000, so this home sits between those figures. The average sale price for homes sold in the area is €726,750.
What is the layout of this home?
According to the agent, the home has four rooms, four bedrooms and two bathrooms spread over two floors, with a volume of 740 cubic metres. The living area is listed as 185 square metres by the agent, while the BAG registration records 225 square metres. The plot measures 406 square metres in both the BAG registration and the agent's listing.
What energy label does this home have?
The home has an energy label of A++, which is an efficient label. The home was built in 2001. In the neighbourhood, 36.4% of homes currently for sale have an energy label of A or better, and 27.3% have label A. No homes for sale in the neighbourhood have a label of D or lower.
What are the noise levels around this address?
At the address level, public risk data indicates that noise from road traffic is 42 dB Lden, from rail traffic 51 dB Lden, and from air traffic 31 dB Lden. All of these are below the relevant noise standards. These are area-level indications based on public data, not an inspection of this specific home.
What is the foundation risk for this area?
The foundation risk indication for this address is low, with a soil type of sand. This is an area-level indication based on public data from sources such as the Atlas Leefomgeving and KCAF, and it does not constitute an inspection of this specific home. The indication reflects the general conditions in the area rather than the state of this particular property.
What are the climate risk indications for this address?
For climate risks, pluvial flooding at heavy rain is indicated as low, as is the current flood risk and the flood risk for 2050. Heat stress is currently low but is indicated as medium for 2050. These are area-level indications based on public data from the Klimaateffectatlas, not an inspection of this specific home.
Which supermarkets are closest to this home?
Albert Heijn and Aldi are both 832 metres away, which is a ten-minute walk. Jumbo is 921 metres away, and there are two more supermarkets within a kilometre: Albert Heijn and Jumbo at 949 metres. In total, there are 25 supermarkets within five kilometres of the home.
Which schools are near this home?
The nearest primary school is Bs De Vendelier, 445 metres away, which is a five-minute walk. In het Hart van het Hout is 825 metres away, and Openbare Basisschool Brandevoort is 1,071 metres away. For secondary education, Carolus Borromeus College is 846 metres away. There are 34 schools within five kilometres in total.
What public transport options are available nearby?
Bus line 150 stops at Helmond, Station 't Hout, 757 metres away, and bus line 24 stops at Helmond, Sint Antoniusweg, 842 metres away. The nearest train station is Helmond 't Hout, 676 metres away, which is a ten-minute walk. The nearest bus stop is about 757 metres from the home.
What do residents say about living in this area?
Residents across the Brandevoort district give their living environment an average score of 8.97, based on four reviews. One resident describes the area as a neighbourhood with heart, noting a sense of togetherness and a favourable location relative to amenities and nature, while also mentioning that public space is not always well maintained. Another resident says the neighbourhood looks beautiful with lots of variety and events that the whole neighbourhood attends.
How many homes are currently for sale in Schutsboom?
There are 11 homes currently for sale in the neighbourhood. The average asking price is €951,818, the median is €769,000, and prices range from €469,000 to €1,725,000. The average asking price per square metre is €4,011, and the average floor area of homes for sale is 231 square metres. In the past period, 64 homes were sold in the area.