Raamsweg 14
Buitengebied Mariënheem, Raalte
 Area
AreaA new build in the countryside
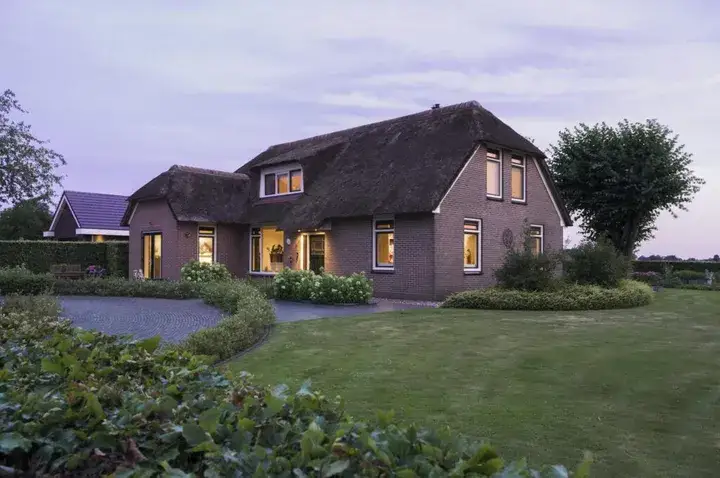
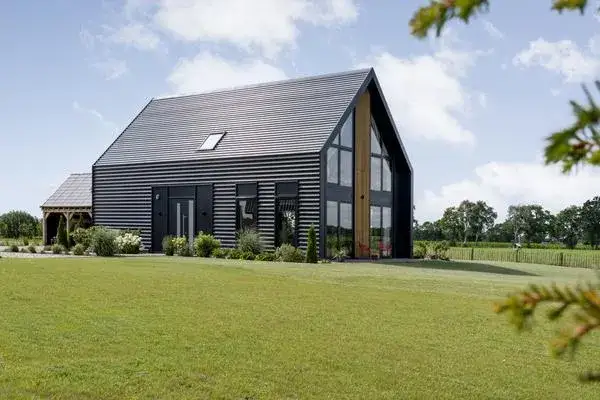
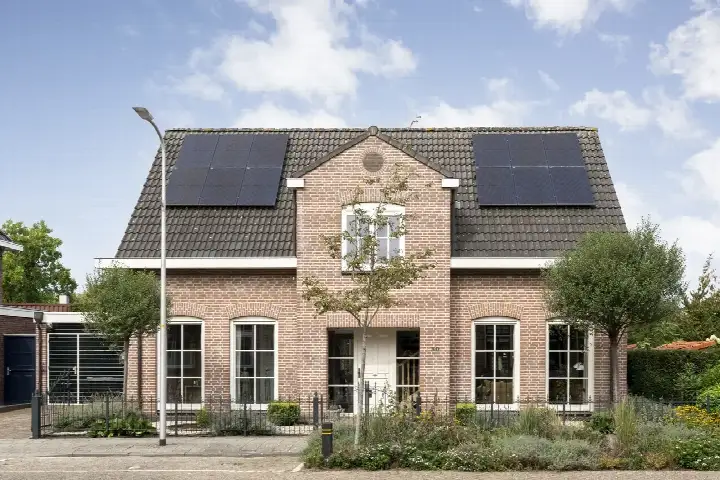
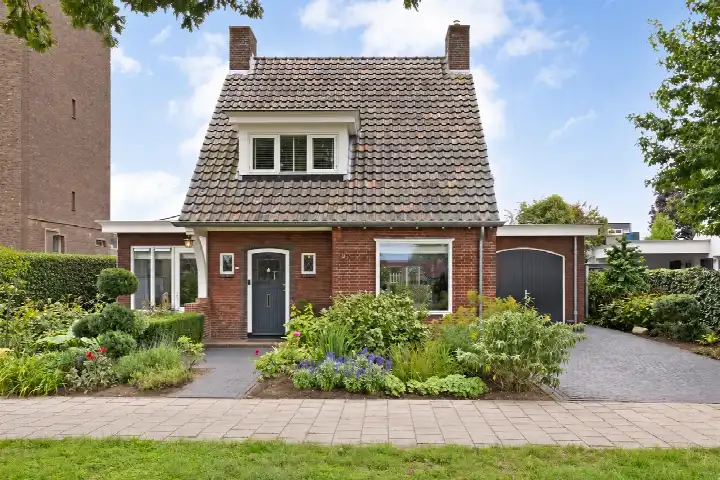
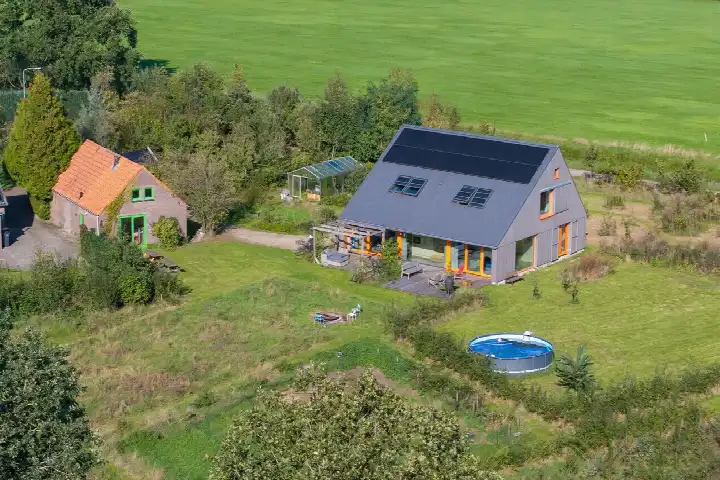
This detached house on Raamsweg 14 sits in the green outskirts of Mariënheem, a village in the municipality of Raalte. The home was built in 2023 and is offered for €1,100,000. For context, the average asking price for a home in this area is €875,000, and the average living area is 89 m². This home is one of the [detached houses in Raalte].
The home itself
The agent describes this as a detached family home with five rooms, four bedrooms and two bathrooms spread over three floors. The living area is 177 m² according to the agent, while the BAG registration lists 185 m². The plot is listed as 15,709 m² by the agent, but the BAG registration gives 3,319 m². The home has a garden around the house, full floor heating and a heat pump. According to the agent, the insulation includes roof insulation, double glazing, wall insulation and floor insulation. The property is freehold.
Life in Buitengebied Mariënheem
This is a rural neighbourhood with about 700 residents, and the homes here are mostly older, with all of the current sales stock built before 1945. The new build on Raamsweg stands out in that respect. Residents of the municipality of Raalte give their living environment an average score of 5.82 out of 10, based on three reviews. One resident says: "Nice quiet residential area." Another mentions the large forest where they enjoy walking their dog, but notes that public transport could be better organised. A third review is very negative, describing the neighbourhood as a place where you live because you can't afford anything else. The neighbourhood has a mix of households, with 44% of households having children and 22% being single-person households. For more on the area, see [the Buitengebied Mariënheem neighbourhood].
Amenities and transport
The nearest primary school, Sint Antonius, is about two kilometres away, and there are several other schools within a few kilometres. For groceries, the nearest supermarkets are Jumbo, Aldi and Albert Heijn, all around 4.4 to 4.6 kilometres from the home. The nearest GP is Huisartsenpraktijk Kluft-Wladasch in Haarle, about three kilometres away, and the nearest pharmacy is Service Apotheek Hellendoorn, about 3.4 kilometres away. The nearest bus stop is Marienheem, Nijverdalseweg, about 1.9 kilometres away, served by bus line 513. The nearest train station is Raalte, about 4.8 kilometres away. For more on the wider area, see [the municipality of Raalte].
WOZ and address data
No WOZ value is stated for this home, so there is no municipal valuation to compare with the asking price. The energy label is A+++, which is an efficient label, so energy costs are expected to be low. The home was built in 2023, so it is a recent construction. No risk indications are available for this address.
Source
At the time of writing, the home is offered only via Hannink Makelaars.
This summary was generated with AI and may contain errors. Always verify the details with the provider.
Features
Details of this home
Transfer
Price
Energy
 Save up to € 400 on your energy billCompare now
Areas and volume
 Insure your home and belongingsGet insured
Layout
Construction
Outdoor space
The WOZ value is set annually by the municipality with 1 January as its reference date, and therefore lags the market by about a year. It is an estimated market value, not a sale price.
Frequently asked questions
About Raamsweg 14, Mariënheem
What is the asking price for this home?
The asking price is €1,100,000. The average asking price for a home in this neighbourhood is €875,000, and the average living area is 89 m². The price per square metre, based on the agent's living area of 177 m², is €6,215. The neighbourhood average price per square metre is €9,831, but that is based on a very small sample of homes.
How many rooms and bedrooms does this home have?
The agent lists five rooms in total, including four bedrooms and two bathrooms. The home is spread over three floors. The living area is 177 m² according to the agent, while the BAG registration gives 185 m². The plot is listed as 15,709 m² by the agent, but the BAG registration gives 3,319 m².
What is the energy label of this home?
The energy label is A+++, which is an efficient label. This means energy costs are expected to be low. The agent also mentions that the home has roof insulation, double glazing, wall insulation and floor insulation, as well as full floor heating and a heat pump. The home was built in 2023.
Is there a garden?
Yes, the agent describes a garden around the house. The home is set in a wooded, rural area with an open position and a free view, according to the agent. The plot size is given as 15,709 m² by the agent, while the BAG registration lists 3,319 m².
What is the neighbourhood like?
The neighbourhood is Buitengebied Mariënheem, a rural area with about 700 residents. Most homes here were built before 1945, so this 2023 build is an exception. Residents of the municipality of Raalte give their living environment an average score of 5.82 out of 10, based on three reviews. One resident mentions a quiet residential area, another appreciates the nearby forest but notes public transport could be better.
What amenities are nearby?
The nearest primary school, Sint Antonius, is about two kilometres away. The nearest supermarkets are Jumbo, Aldi and Albert Heijn, all around 4.4 to 4.6 kilometres from the home. The nearest GP is Huisartsenpraktijk Kluft-Wladasch in Haarle, about three kilometres away, and the nearest pharmacy is Service Apotheek Hellendoorn, about 3.4 kilometres away.
How is the public transport connection?
The nearest bus stop is Marienheem, Nijverdalseweg, about 1.9 kilometres away, served by bus line 513. The nearest train station is Raalte, about 4.8 kilometres away. A resident of the municipality notes that public transport is not always well organised, mentioning that the train in Raalte is expensive and sometimes does not run.
Why are there no property details in this listing?
This listing does not state a WOZ value or any risk indications for the address. As a result, there is no municipal valuation to compare with the asking price, and no information on noise, foundation or flooding risks. The agent does provide details on the layout, insulation and heating, which are described in the listing.