Reintjesweg 2
’s-Heerenberg oostelijke uitbreiding, Montferland
 Area
AreaA grand home in a quiet corner of Lengel
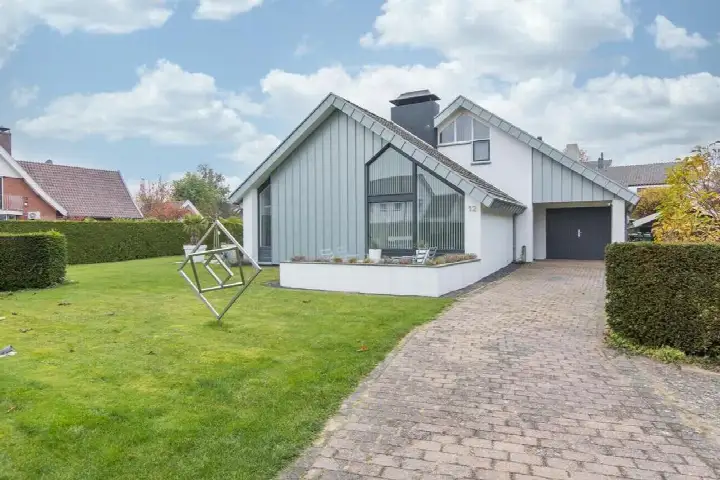
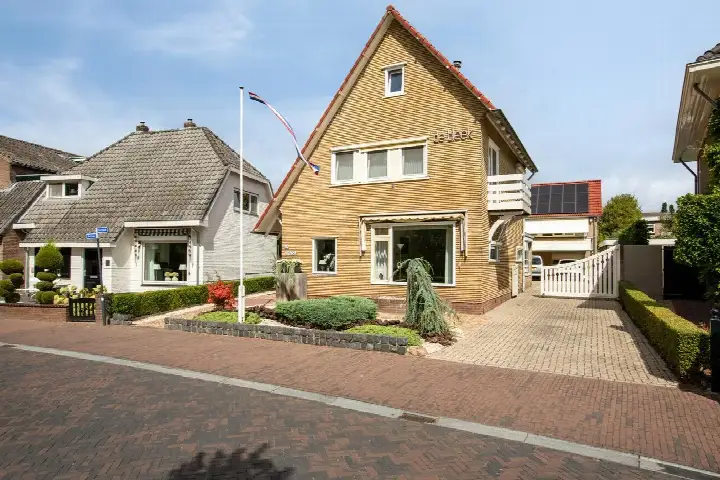
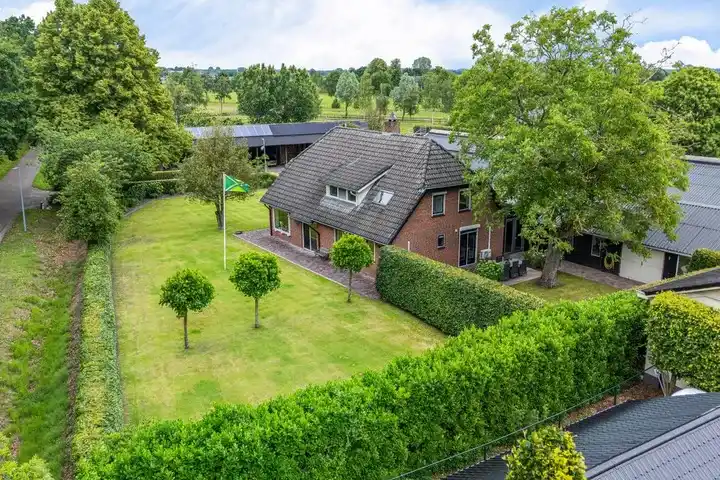
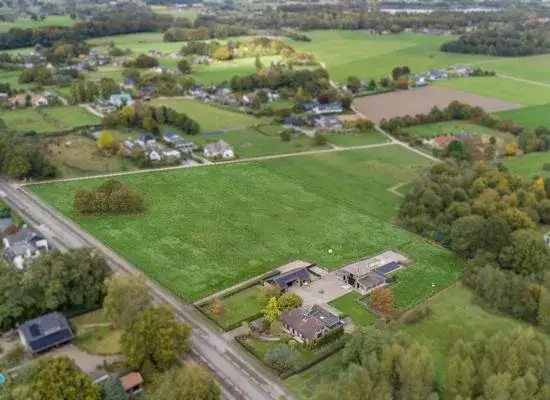
This detached house on Reintjesweg 2 sits in the 's-Heerenberg, oostelijke uitbreiding neighbourhood, on the edge of Lengel in the municipality of Montferland. It is a place where the countryside feels close and the pace of life is gentle. The asking price of €1,199,000 is on the high side, which is precomputed against the neighbourhood average asking price of €421,143.
Inside the house
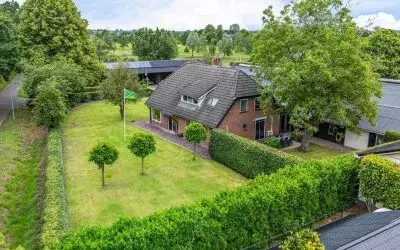
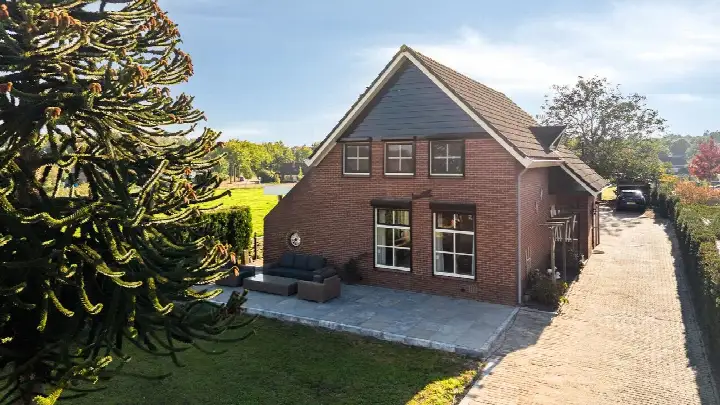
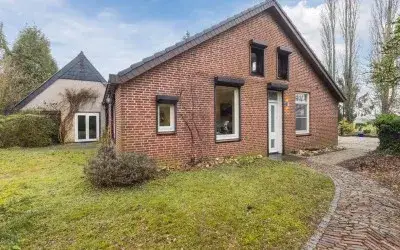
Built in 1908, this home spans four floors and offers six rooms, including three bedrooms and two bathrooms. The living area is 248 m² according to the agent, while the BAG registration records 260 m². The plot measures 2,450 m². The house has a detached brick garage, and the agent notes insulation in the roof, walls and floor, plus double glazing (HR+ or HR++). Heating comes from a central heating boiler and underfloor heating.
The neighbourhood around it
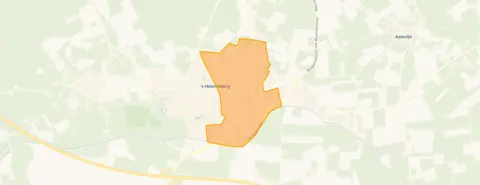
The 's-Heerenberg, oostelijke uitbreiding neighbourhood is home to around 3,775 people. Residents of the district of 's-Heerenberg give their surroundings an average score of 7.08, based on three reviews. One resident calls it "cosy", while another mentions "lots of loitering youths and nuisance". A third simply says "good". The neighbourhood has a mix of households, with 36% having children and 32% single-person households.
Daily life and getting around
For groceries, the PLUS supermarket is a ten-minute walk away, with Aldi, Jumbo and Lidl a bit further. The Pastoor Galamaschool is a ten-minute walk, and the Openbare Basisschool 't Montferland is a couple of streets away. The nearest GP is Groepspraktijk Huisartsen Bergh in 's-Heerenberg, and Apotheek Bergh is nearby. Bus stops at De Kapelhoek and Hangaarts are a five-minute walk, served by lines 197, 697, 24 and 25. The nearest train station is Gaanderen, about 7.6 km away.
WOZ and address data
The WOZ value is not stated in the available data. According to area-level risk indications, the foundation risk is low, with sandy soil and a build year before 1970. Noise from road traffic is measured at 41 dB Lden, which is not above the noise standard. The risk of pluvial flooding and flood risk, both now and in 2050, is low. These are area-level indications, not an inspection of this specific home.
Source
At the time of writing, the home is offered only via Huisportaal.
This summary was generated with AI and may contain errors. Always verify the details with the provider.
Features
Details of this home
Transfer
Price
Energy
 Save up to € 400 on your energy billCompare now
Areas and volume
 Insure your home and belongingsGet insured
Layout
Construction
Outdoor space
Location
The WOZ value is set annually by the municipality with 1 January as its reference date, and therefore lags the market by about a year. It is an estimated market value, not a sale price.
Frequently asked questions
About Reintjesweg 2, Lengel
What is the asking price for this detached house?
The asking price is €1,199,000. This is on the high side compared with the neighbourhood average asking price of €421,143, a difference of 185%. The price per square metre is €4,835, based on the agent's listed living area of 248 m².
How many bedrooms and bathrooms does this house have?
The house has six rooms in total, including three bedrooms and two bathrooms. It spans four floors, with a total volume of 1,052 m³. The living area is 248 m² according to the agent, while the BAG registration records 260 m².
What is the WOZ value of this property?
The WOZ value is not stated in the available data. The WOZ is the municipal valuation used for tax purposes, but for this property no value has been provided in the listing.
What is the foundation risk for this home?
The area-level foundation risk indication is low. The soil type is sand, and the home was built before 1970, specifically in 1908. This is an area-level indication based on public data, not an inspection of this specific property.
Which supermarkets are near this house?
The nearest supermarket is PLUS, about 1.3 km away, which is a ten-minute walk. Aldi, Jumbo and Lidl are all within roughly 1.8 to 1.9 km, and Coop is about 2.3 km away. There are five supermarkets within 5 km.
What schools are close to this property?
The nearest primary school is Pastoor Galamaschool, about 691 m away, a ten-minute walk. Openbare Basisschool 't Montferland is about 1.3 km away. There are seven schools within 5 km, including several primary schools in the surrounding area.
How is this house connected to public transport?
The nearest bus stop is Lengel, De Kapelhoek, about 590 m away, served by lines 197 and 697. The 's-Heerenberg, Hangaarts stop is about 635 m away with lines 24 and 25. The nearest train station is Gaanderen, about 7.6 km away.
What do residents say about living in this area?
Residents of the district of 's-Heerenberg give their area an average score of 7.08, based on three reviews. One resident describes it as "cosy", another mentions "lots of loitering youths and nuisance", and a third simply says "good". These reviews reflect the wider district, not just this specific neighbourhood.
What is the energy label of this house?
The energy label is B. The agent notes insulation in the roof, walls and floor, plus double glazing (HR+ or HR++). Heating is provided by a central heating boiler and underfloor heating.
How large is the plot of this property?
The plot measures 2,450 m², according to both the BAG registration and the agent's listing. The living area is 248 m² per the agent, while the BAG records 260 m². The house also has a detached brick garage.