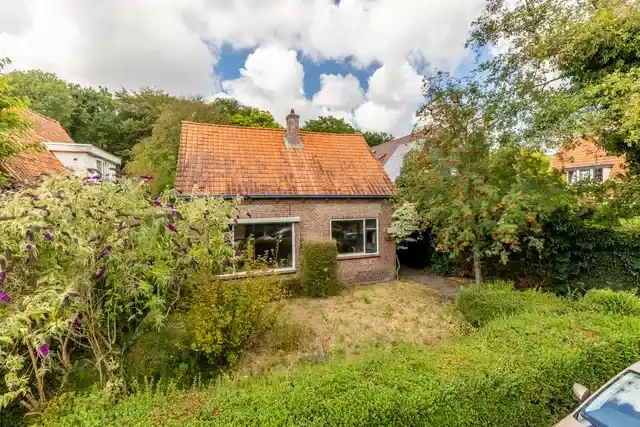
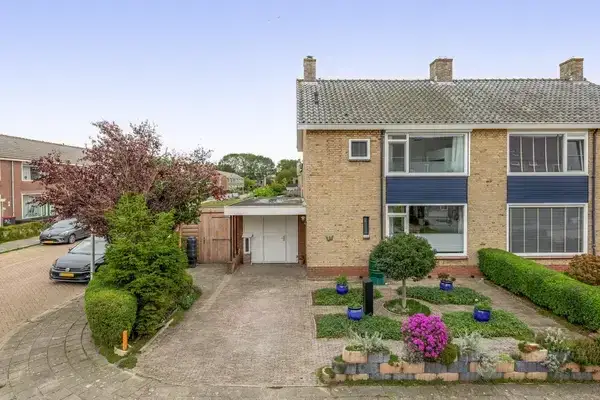
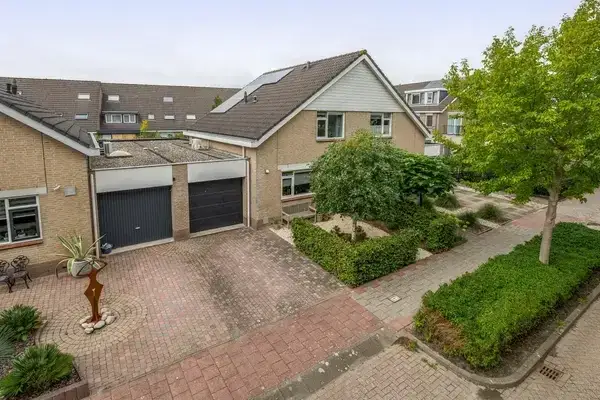
A detached home in the countryside
This detached house on Rietdijk 72 sits in the Verspreide huizen in het Oosten area of Tinte, a rural spot where the land opens up around you. The setting is described as rural with a free view, and the plot is a generous 1,212 m² according to the BAG registration. The asking price of €625,000 is on the high side compared to the average for detached houses in Voorne aan Zee, where the average asking price is €1,350,000, but that average is based on just two homes currently for sale.
Inside the house
Built in 1969, this home offers 4 rooms including 3 bedrooms and 1 bathroom across 2 floors, with a volume of 443 m³. The living area is listed as 119 m² by the agent, while the BAG registration records 114 m². The agent mentions roof insulation, double glazing and wall insulation, plus a central heating boiler. Outside there is a garden around the house, a parking space and a detached brick garage. The property is freehold.
The Verspreide huizen in het Oosten area
This is a thinly populated part of Tinte, with around 915 residents and an address density that makes it a rural area. Most homes here are owner-occupied single-family houses, and the housing stock is relatively recent, with most built after 1990. Across the municipality of Voorne aan Zee, residents give their living environment an average score of 7.78 out of 10, based on 19 reviews. One resident describes it as a nice neighbourhood where a lot is organised, while another says it is pleasant to live in but has few amenities and is far from everything. For more context, see the Verspreide huizen in het Oosten neighbourhood.
Daily life and getting around
The nearest supermarket is a Lidl a couple of streets away, with a PLUS and a Jumbo within a ten-minute walk. For primary education, OBS Branding and St. Leonardusschool are both around a ten-minute walk away, and there are secondary schools nearby too. The GP practice Huisartsenpraktijk Jacobskerk and Apotheek MC Brielle are both in Brielle, a short drive away. Bus line 192 stops at Brielle, Gerard Van Voornestraat, just around the corner. The nearest train station is Schiedam Centrum, about 19 km away. This part of the province falls under the municipality of Voorne aan Zee.
WOZ value and address data
The WOZ value is €449,000 with a reference date of 1 January 2025, and the asking price is 39% above that value. The energy label is D, which means moderate energy costs can be expected. At the address level, the noise from road traffic is measured at 56 dB Lden, above the noise standard, based on 2022 data. The foundation risk indication is medium, and the flood risk is low both now and in 2050. These are area-level indications from public risk data, not an inspection of this specific home.
Source
At the time of writing the home is offered via multiple channels, including Koppenol & Koppenol Makelaardij BV.
This summary was generated with AI and may contain errors. Always verify the details with the provider.
Features
Details of this home
Transfer
Price

Areas and volume
Construction
The WOZ value is set annually by the municipality with 1 January as its reference date, and therefore lags the market by about a year. It is an estimated market value, not a sale price.
Frequently asked questions
About Rietdijk 72, Tinte
What is the asking price for this detached house on Rietdijk 72?
The asking price is €625,000. The agent lists the living area as 119 m², which works out to €5,252 per m² based on the agent listing. The average asking price per m² in this neighbourhood is €6,742, but that figure is based on only two homes currently for sale, so it is a limited comparison.
How many bedrooms and bathrooms does this home have?
The home has 3 bedrooms and 1 bathroom, with 4 rooms in total across 2 floors. The living area is 119 m² according to the agent, while the BAG registration records 114 m². The property also includes a garden around the house, a parking space and a detached brick garage.
What is the WOZ value of this property?
The WOZ value is €449,000, with a reference date of 1 January 2025. The asking price of €625,000 is 39% above this WOZ value. The WOZ value is the municipal valuation for tax purposes and does not necessarily reflect the current market value.
What is the foundation risk for this home?
The foundation risk indication at this address is medium. This is an area-level indication based on public risk data, not an inspection of this specific home. The home was built in 1969 on clay soil, and 58% of properties in this postcode area were built before 1970. The flood risk is low both now and in 2050.
What amenities are nearby?
The nearest supermarket is a Lidl about 1.6 km away, with a PLUS at 1.9 km and a Jumbo at 2.5 km. Primary schools OBS Branding and St. Leonardusschool are both around 1.8 km away. The GP practice Huisartsenpraktijk Jacobskerk is in Brielle at 2.6 km, and the pharmacy Apotheek MC Brielle is at 2.7 km.
What is public transport like in this area?
The nearest bus stop is Brielle, Gerard Van Voornestraat, about 1.4 km away, served by bus line 192. The nearest train station is Schiedam Centrum, approximately 19 km from the property. This is a rural area with limited public transport options, as one resident review also notes.
What do residents say about living in this area?
Across the municipality of Voorne aan Zee, residents give an average score of 7.78 out of 10 based on 19 reviews. One resident says it is a nice neighbourhood where a lot is organised, while another describes it as pleasant to live in but with few amenities and far from everything. These reviews cover the wider municipality, not just this specific neighbourhood.
What energy label does this home have?
The energy label is D. This means energy costs will be moderate compared to more efficient labels. The agent states the home has roof insulation, double glazing and wall insulation, along with a central heating boiler. The energy label is a separate fact from the stated insulation features.
How large is the plot for this property?
The plot is 1,212 m² according to the BAG registration, while the agent lists it as 1,100 m². The home is described as having a rural setting with a free view. The garden surrounds the house, and there is a parking space and a detached brick garage on the plot.