Skûtmakkerspôle 8W6
Terkaple, De Fryske Marren
 Area
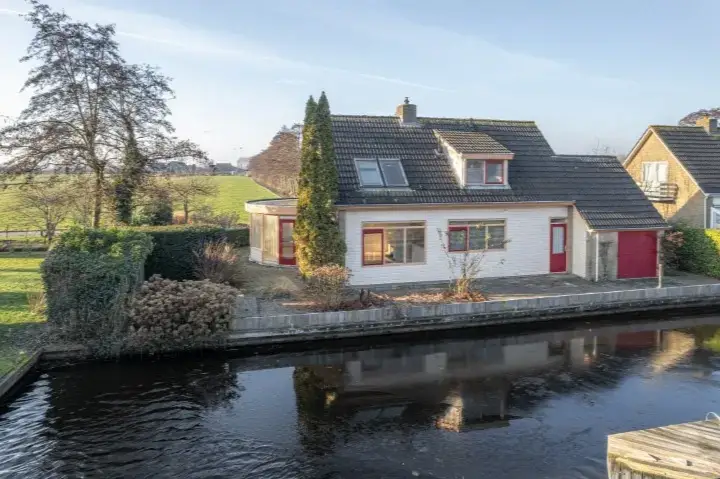
AreaA peaceful spot on the water
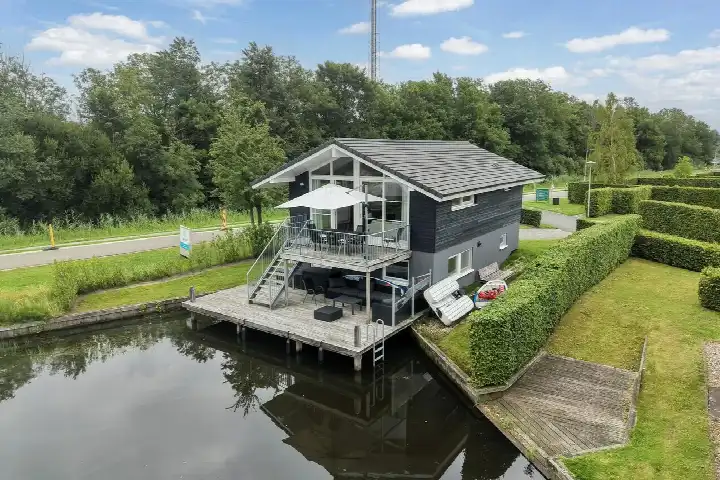
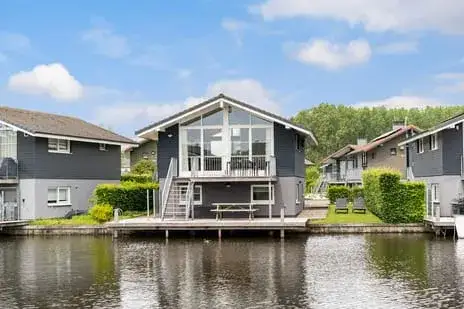
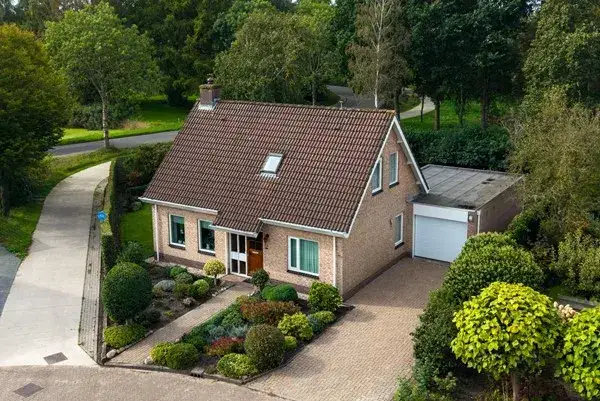
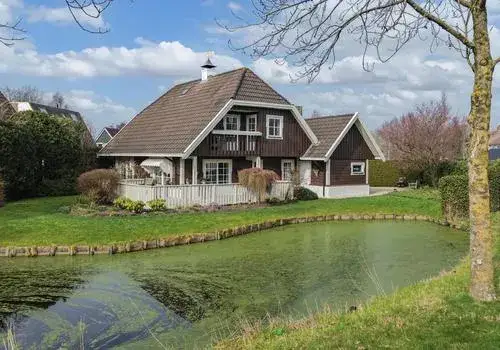
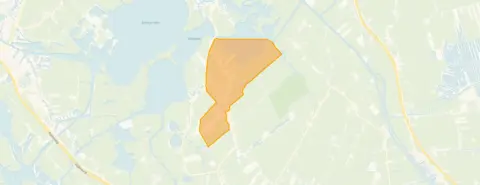
This detached house sits on Skûtmakkerspôle in Terkaple, a small village in the municipality of De Fryske Marren. The setting is quiet, with open views and direct access to the water, all within a recreational park. Built in 2015, the home has an energy label A. With a price of €509,000, the asking price is on the high side compared to other detached houses in De Fryske Marren.
The home itself
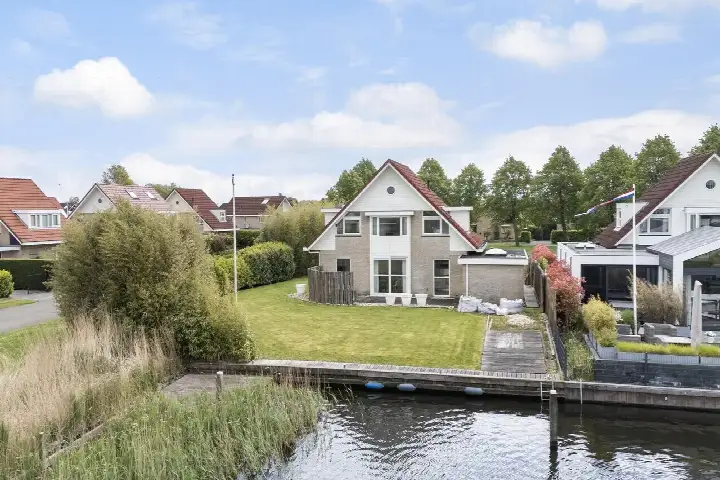
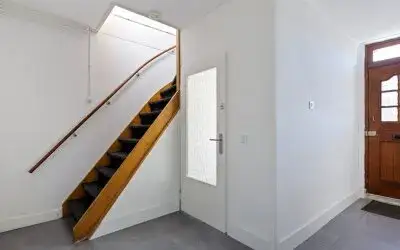
Inside, the house offers four rooms, including three bedrooms and two bathrooms, spread over two floors. The living area is listed as 85 m² by the agent, while the BAG registration records 82 m². The plot is 382 m² according to the agent, but the BAG registration states 173 m². The home is fully insulated and heated by a central heating boiler, a gas fireplace and partial underfloor heating. There is a garden around the house, including a rear garden, side garden and a sunny terrace, with a south-west orientation accessible from the back. The property is freehold.
Terkaple
Terkaple is a small community of around 225 residents, where most homes are owner-occupied. Residents across the municipality of De Fryske Marren give their living environment an average score of 7.93, based on ten reviews. Some residents describe a strong sense of togetherness: "In case of emergency, you can knock on anyone's door." Another says: "It is usually quiet and there is nice nature outside, only the roads are not so great." The village itself is part of the municipality of De Fryske Marren.
Amenities and transport
The nearest primary school, Samenlevingsschool Bloei, is a ten-minute walk away. For groceries, the closest supermarket is an Albert Heijn, about five kilometres away in Joure, where you will also find the GP practice Jouster Huisartsen and BENU Apotheek Joure. The nearest bus stop, Terkaple, Terkaple, is just around the corner and is served by lines 95 and 8751. The nearest train station is Akkrum, about 5.5 kilometres away.
WOZ and address data
The WOZ value is not stated in the records. According to public address-level risk data, the noise from road traffic is 43 dB Lden, which is below the noise standard. The foundation risk indication is low, though the soil is peat, which is sensitive to settling. Pluvial flooding at heavy rain is indicated as elevated, and the flood risk is medium for both the current situation and 2050. These are area-level indications, not an inspection of this specific home.
Source
At the time of writing, the home is offered via two channels, both through Heddema Makelaardij.
This summary was generated with AI and may contain errors. Always verify the details with the provider.
Features
Details of this home
Transfer
Price
Energy
 Save up to € 400 on your energy billCompare now
Areas and volume
 Insure your home and belongingsGet insured
Layout
Construction
Outdoor space
Frequently asked questions
About Skûtmakkerspôle 8W6, Terkaple
What is the asking price for this detached house in Terkaple?
The asking price is €509,000. The price per square metre, based on the agent's listed living area of 85 m², comes to €5,988. This is a detached house built in 2015 with an energy label A. The price is on the high side compared to other detached houses in the municipality of De Fryske Marren.
How many bedrooms and bathrooms does this home have?
The home has three bedrooms and two bathrooms, spread over two floors, with a total of four rooms. The living area is listed as 85 m² by the agent, while the BAG registration records 82 m². The plot is 382 m² according to the agent, but the BAG registration states 173 m².
What is the WOZ value of this property?
The WOZ value is not stated in the records. The WOZ value is the municipal valuation used for tax purposes, but it is not available for this property in the data. Without this figure, no comparison with the asking price can be made.
What are the flood and foundation risks for this address?
According to public address-level risk data, the foundation risk indication is low, though the soil is peat, which is sensitive to settling. Pluvial flooding at heavy rain is indicated as elevated, and the flood risk is medium for both the current situation and 2050. These are area-level indications, not an inspection of this specific home.
What amenities are nearby in Terkaple?
The nearest primary school, Samenlevingsschool Bloei, is about 3.1 kilometres away. For groceries, the closest supermarket is an Albert Heijn, about 4.9 kilometres away in Joure. The GP practice Jouster Huisartsen and BENU Apotheek Joure are also in Joure, about 4.9 kilometres away. The nearest bus stop, Terkaple, Terkaple, is 309 metres away and served by lines 95 and 8751.
What is the neighbourhood of Terkaple like?
Terkaple is a small village with around 225 residents, where 85% of homes are owner-occupied. Residents across the municipality of De Fryske Marren give their living environment an average score of 7.93, based on ten reviews. Some residents highlight the togetherness, with one saying: "In case of emergency, you can knock on anyone's door." Another notes it is usually quiet with nice nature outside.
What is the energy label of this home?
The energy label is A, which is an efficient label. The home is also described by the agent as fully insulated. The heating is provided by a central heating boiler, a gas fireplace and partial underfloor heating. The home was built in 2015.
Is there a garden with this property?
Yes, the agent describes a garden around the house, including a rear garden, side garden and a sunny terrace. The garden has a south-west orientation and is accessible from the back. The property is freehold, so you own the land and the home outright.
How far is the nearest train station?
The nearest train station is Akkrum, which is about 5.5 kilometres away. The nearest bus stop, Terkaple, Terkaple, is 309 metres from the home and is served by bus lines 95 and 8751. This provides a connection to the wider region.
What is the setting of this home like?
The agent describes the setting as on a quiet road, alongside water, with a sheltered position and open views, within a recreational park. The home is a detached, single-family house. The property was built in 2015 and has an energy label A.