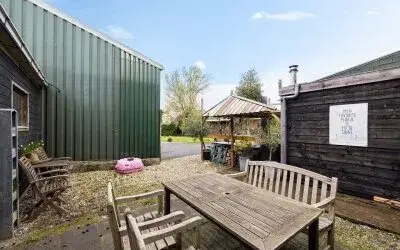
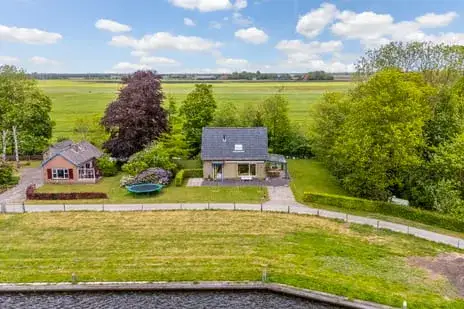
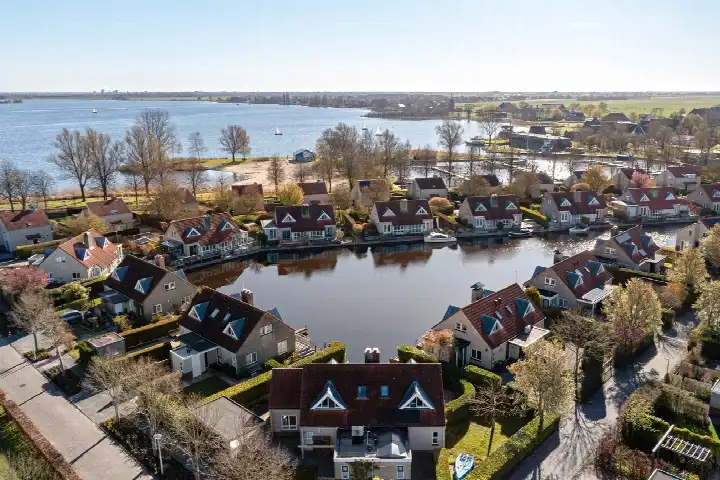
A spacious home in the Frisian countryside
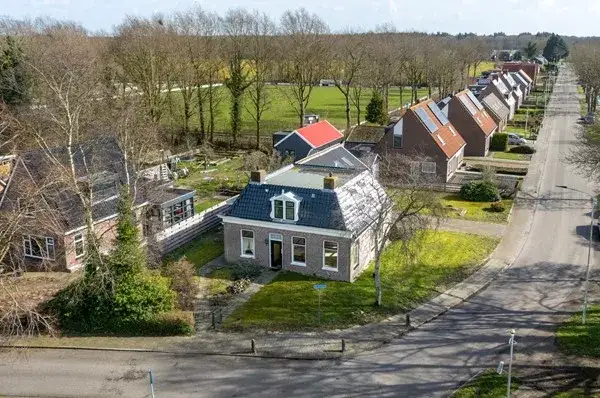
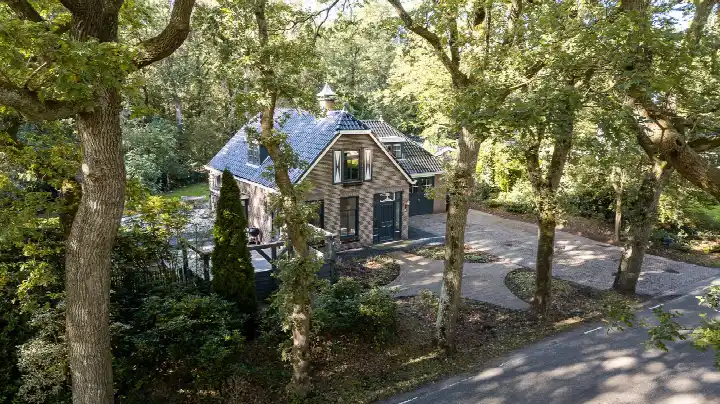
This detached house on Stripedyk 37 sits in the small village of Idskenhuizen, a quiet spot in the municipality of De Fryske Marren. The setting is described as free views in a wooded environment, and the home dates from 1868. With an asking price of €625,000, the price is in line with the market compared to other homes in the area. For context, this is one of the [detached houses in De Fryske Marren] currently on the market.
Inside the home
According to the agent, the home has 11 rooms, including 7 bedrooms and 2 bathrooms, spread over 2 floors. The living area is listed at 289 m² by the agent, while the BAG registration records 286 m². Similarly, the plot is given as 929 m² by the agent, but the BAG registration states 677 m². The home has a north-facing back garden of 268 m². The agent mentions insulation in the roof, walls and floor, and heating comes from a combination of a central heating boiler, partial underfloor heating, a heat pump, a heat recovery system and a wood stove.
Life in Idskenhuizen
Idskenhuizen is a small village with around 495 residents, and the neighbourhood has a not-urban character with a low address density. Residents across the municipality of De Fryske Marren give an average score of 7.93 out of 10, based on ten reviews. One resident says: "In our street there's a lot of togetherness, we have cosy evenings." Another notes: "It is usually quiet and there is nice nature outside, only the roads are not so great." The village itself is part of [the municipality of De Fryske Marren], which covers a wide area of Frisian lakes and countryside.
Amenities and getting around
The nearest supermarket is the Jumbo, about a ten-minute walk away, with a SPAR, Poiesz, Albert Heijn and Aldi further out. For primary education, Christelijke Basisschool de Paedwizer is just around the corner, and Basisschool katholieke It Klimmerblêd is a couple of streets away. The GP practice Huisartsenpraktijk van der Sluis-Lentelink is in Sint Nicolaasga, a ten-minute walk, while the pharmacy is in Joure. The nearest bus stop, Idskenhuizen, Idskenhuizen, is on your doorstep and serves line 8701. The nearest train station is IJlst, about 12 km away.
WOZ and address data
The WOZ value is not stated in the available data, so no comparison with the asking price can be made here. Regarding address-level risks, the noise load from road traffic is 51 dB Lden, which is above the noise standard, based on 2022 data. The foundation risk indication is low, and the soil type is sand, though this is an area-level indication rather than an inspection of this specific home. Pluvial flooding at heavy rain is low, and the current flood risk as well as the 2050 flood risk are both low.
Source
At the time of writing, the home is offered via multiple channels, including Makelaardij Bijstra B.V. and Makelaardij Bijstra B.V. on Vastgoed Nederland.
This summary was generated with AI and may contain errors. Always verify the details with the provider.
Features
Details of this home
Transfer
Price
Energy
 Save up to € 400 on your energy billCompare now
Areas and volume
Layout
Construction
Outdoor space
The WOZ value is set annually by the municipality with 1 January as its reference date, and therefore lags the market by about a year. It is an estimated market value, not a sale price.
Frequently asked questions
About Stripedyk 37, Idskenhuizen
What is the asking price for this home?
The asking price is €625,000 for this detached house on Stripedyk 37 in Idskenhuizen. According to the precomputed comparison, this price is in line with the market relative to the average asking price of similar homes in the neighbourhood. The price per square metre, based on the agent's listed living area, is €2,163.
How many bedrooms and bathrooms does the home have?
The agent lists 11 rooms in total, including 7 bedrooms and 2 bathrooms, spread over 2 floors. The living area is given as 289 m² by the agent, while the BAG registration records 286 m². The home also has a north-facing back garden of 268 m².
What is the WOZ value of this property?
The WOZ value is not stated in the available data for this home. As a result, no comparison between the WOZ value and the asking price can be made, and the historical development of the WOZ value over the past five years is also not available.
What are the address-level risk indications for this home?
The noise load from road traffic is 51 dB Lden, which is above the noise standard, based on 2022 data. The foundation risk indication is low, and the soil type is sand. Pluvial flooding at heavy rain is low, and the current flood risk as well as the 2050 flood risk are both low. These are area-level indications, not an inspection of this specific home.
Which supermarkets are near this home?
The nearest supermarket is the Jumbo, about 1.5 km away, which is roughly a ten-minute walk. Other supermarkets within a wider radius include a SPAR, Poiesz, Albert Heijn and Aldi, all between about 6.5 and 6.8 km from the home.
What public transport options are available nearby?
The nearest bus stop is Idskenhuizen, Idskenhuizen, about 300 metres away, serving line 8701. Two other stops, Sint Nicolaasga, Noed and Sint Nicolaasga, Groenendal, are about 1 km and 1.2 km away respectively, both serving line 41. The nearest train station is IJlst, about 12 km from the home.
What schools are close to this home?
Christelijke Basisschool de Paedwizer is about 880 metres away, and Basisschool katholieke It Klimmerblêd is about 1.6 km away, both primary schools. Kindcentrum 't Swannestee is about 3.1 km away, and OBS De Brêge is about 4.5 km away. For secondary education, Plein Joure is about 5.6 km away.
What do residents say about living in this area?
Residents across the municipality of De Fryske Marren give an average score of 7.93 out of 10, based on ten reviews. One resident says: "In our street there's a lot of togetherness, we have cosy evenings." Another notes: "It is usually quiet and there is nice nature outside, only the roads are not so great."
What is the energy label of this home?
The energy label is C. This label indicates the home's energy performance as registered, and with label C you can expect moderate energy costs. The agent also mentions insulation in the roof, walls and floor, along with a heating system that includes a central heating boiler, partial underfloor heating, a heat pump, a heat recovery system and a wood stove.
How old is this home and what does that mean?
The home was built in 1868, making it a property with a long history. The year of construction is a factual detail of the home, and the agent describes the setting as having free views in a wooded environment. The foundation risk indication for the area is low, with a soil type of sand, though this is an area-level indication rather than an inspection of this specific home.