Terpweg 9
Heerde, Heerde
 Area
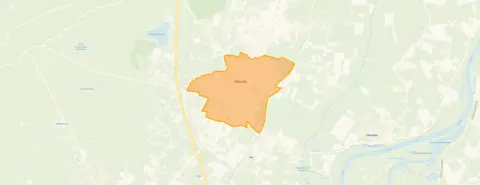
AreaA quiet spot at the edge of the woods
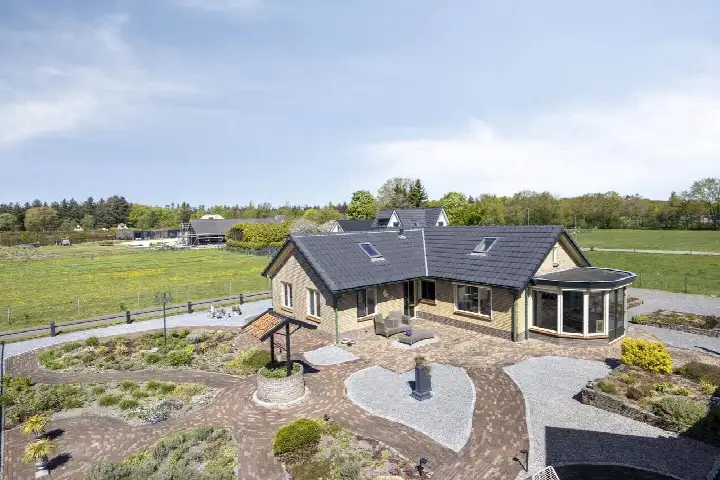
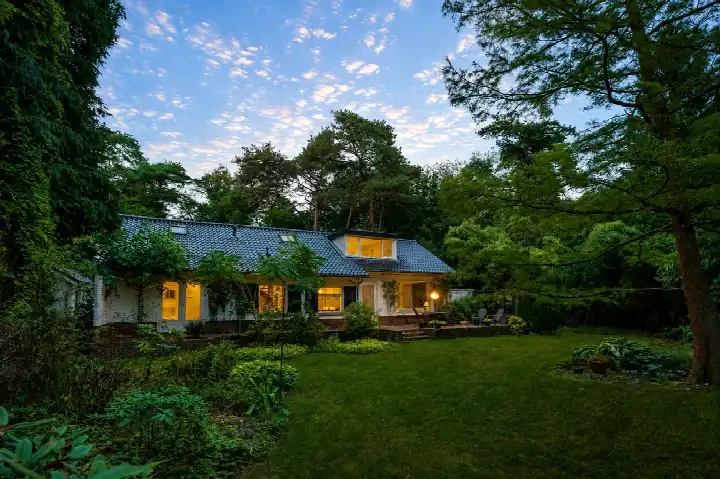
Tucked away at the end of a quiet road, this detached bungalow sits right at the edge of the forest, surrounded by greenery and sheltered from the bustle of daily life. The home was built in 1959 and has an energy label E, which is the least efficient label, so expect higher energy costs. With a price of €895,000, the asking price is on the high side compared to the average asking price of €537,389 for detached houses in Heerde, sitting 67% above the neighbourhood average.
The home itself
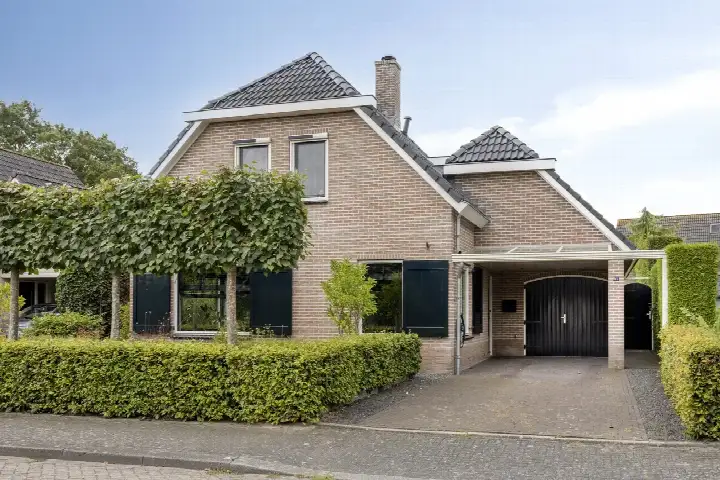
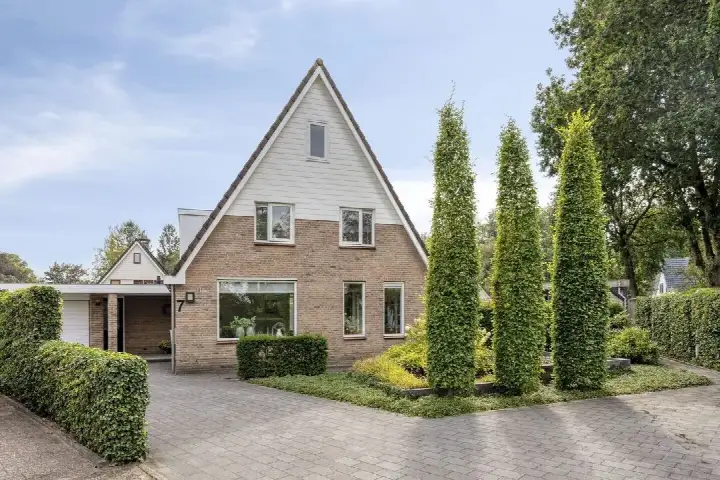
Inside, the bungalow offers five rooms, including three bedrooms and two bathrooms, spread over two floors. The living area is listed as 174 m² by the agent, while the BAG registration records 191 m². The plot measures 2266 m², giving plenty of outdoor space. The garden wraps around the house, and there is both an integral and a detached brick garage. According to the agent, the home has roof insulation and partial double glazing, and is heated by a central heating boiler, an open fireplace and partial underfloor heating. It is offered as full ownership.
Life in Heerde
Heerde is a village where life moves at its own pace. One resident, who has lived here all their life, describes it as calming and old, noting that there are many elderly people and not many young ones. Another resident mentions that it is a quiet neighbourhood where neighbours don't constantly drop by, but there is always a hello. Based on three reviews, residents give the neighbourhood an average score of 7.79. The village has around 9,000 inhabitants, and a large share of the housing stock consists of single-family homes. For more on the area, see the municipality of Heerde.
Amenities and transport
Daily errands are easily done: the PLUS supermarket is a ten-minute walk away, and the Jumbo and Aldi are just a couple of streets further. For primary education, CBS Het Talent and Basisschool De Spreng are both within a ten-minute walk, while the Chr. College de Noordgouw for secondary education is a bit further. The GP practice Huisartsenpraktijk Heerde, Praktijk Roseboom and the Service Apotheek Heerde are both about a ten-minute walk from the home. For public transport, the bus stop Heerde, Molenkampweg is a ten-minute walk away, served by lines 210, 304 and 502. The nearest train station is Wezep, about 7 km away.
WOZ and address data
The WOZ value of the home is €806,000, as determined by the municipality on 1 January 2025. The asking price is 11% above this WOZ value. Between 2020 and 2025, the WOZ value rose by 34%, from €601,000 to €806,000. As for the address, the noise level from road traffic is 52 dB Lden, which is above the noise standard, while aircraft noise is 12 dB Lden, below the standard. The foundation risk indication is low, based on the sandy soil and the year of construction, but this is an area-level indication, not an inspection of this specific home. The climate risk data indicates an elevated risk of pluvial flooding during heavy rain, while the current flood risk is low and heat stress is low, though it is expected to become medium by 2050. These are area-level indications from public data sources.
Source and agent
At the time of writing, the home is offered via multiple channels, including De Haan Makelaars and De Haan Makelaars.
This summary was generated with AI and may contain errors. Always verify the details with the provider.
Features
Details of this home
Transfer
Price
Energy
 Save up to € 400 on your energy billCompare now
Areas and volume
 Insure your home and belongingsGet insured
Layout
Construction
Outdoor space
The WOZ value is set annually by the municipality with 1 January as its reference date, and therefore lags the market by about a year. It is an estimated market value, not a sale price.
Frequently asked questions
About Terpweg 9, Heerde
How does the asking price compare to the WOZ value?
The asking price of €895,000 is 11% above the WOZ value of €806,000, which was set by the municipality on 1 January 2025. The WOZ value is the official valuation for tax purposes, not the current market value. The asking price is also 67% above the average asking price for homes in the neighbourhood, which is €537,389.
What is the layout of this detached house?
According to the agent, the home has five rooms, including three bedrooms and two bathrooms, spread over two floors. The living area is listed as 174 m² by the agent, while the BAG registration records 191 m². The plot measures 2266 m². There is a garden around the house, and both an integral and a detached brick garage.
What is the energy label and what does it mean?
The home has an energy label E, which is the least efficient label on the scale. This means you can expect higher energy costs compared to homes with a better label. The agent notes that the home has roof insulation and partial double glazing, and is heated by a central heating boiler, an open fireplace and partial underfloor heating.
What is the foundation risk for this address?
The foundation risk indication for this address is low, according to public data. This is based on the sandy soil and the fact that the home was built before 1970. It is important to note that this is an area-level indication, not an inspection of this specific home. The climate data also indicates an elevated risk of pluvial flooding during heavy rain, while the current flood risk is low.
What supermarkets are nearby?
The nearest supermarket is the PLUS, about a ten-minute walk away. The Jumbo and Aldi are also within walking distance, just a couple of streets further. In total, there are five supermarkets within 5 km of the home, including Boni and Dekamarkt at slightly greater distances.
What schools are close to this home?
For primary education, CBS Het Talent and Basisschool De Spreng are both within a ten-minute walk. The Chr. College de Noordgouw, a secondary school, is about a ten-minute walk away as well. There are ten schools within 5 km of the home, including De Horsthoek and CBS Wereldwijs.
How is the public transport connection?
The nearest bus stop is Heerde, Molenkampweg, about a ten-minute walk away, served by bus lines 210, 304 and 502. The stops Heerde, Brinklaan and Heerde, Eperweg are also nearby. The nearest train station is Wezep, about 7 km from the home.
What do residents say about living in Heerde?
Based on three reviews, residents give the neighbourhood an average score of 7.79. One resident describes it as a quiet neighbourhood where neighbours don't constantly drop by, but there is always a hello. Another resident, who has lived in the village their whole life, notes that there are many elderly people and not many young people, and that while there aren't many things available, it is enough.
How has the WOZ value developed over the past five years?
Between 2020 and 2025, the WOZ value of this home increased by 34%, from €601,000 to €806,000. The reference date for the current WOZ value is 1 January 2025. This development reflects the general trend in the area, but the WOZ value is set by the municipality and does not necessarily reflect the current market value.