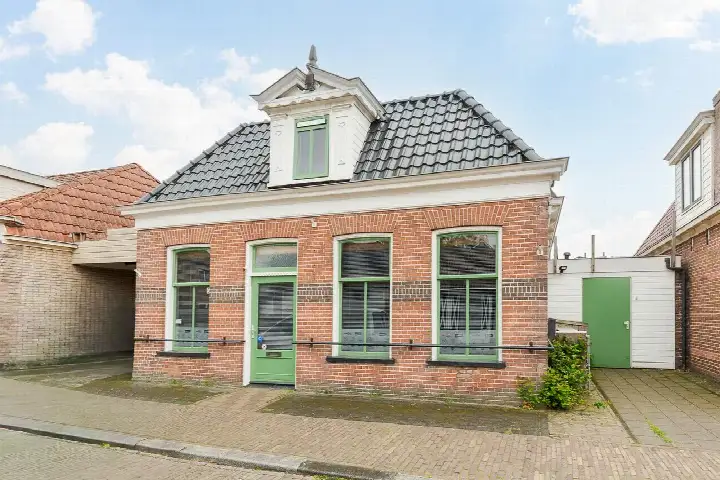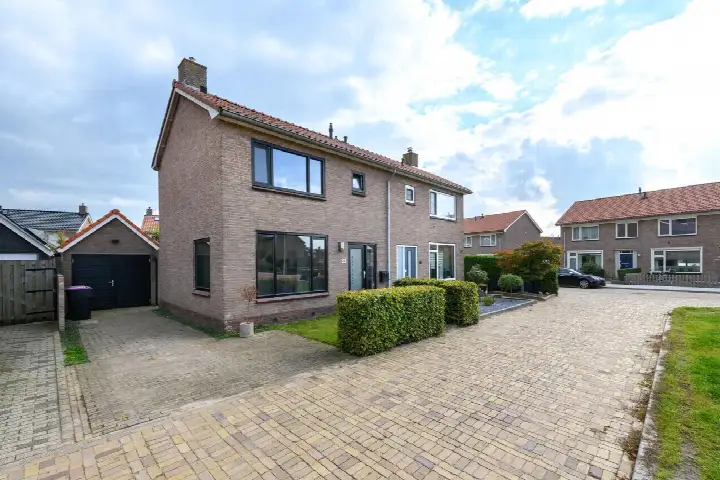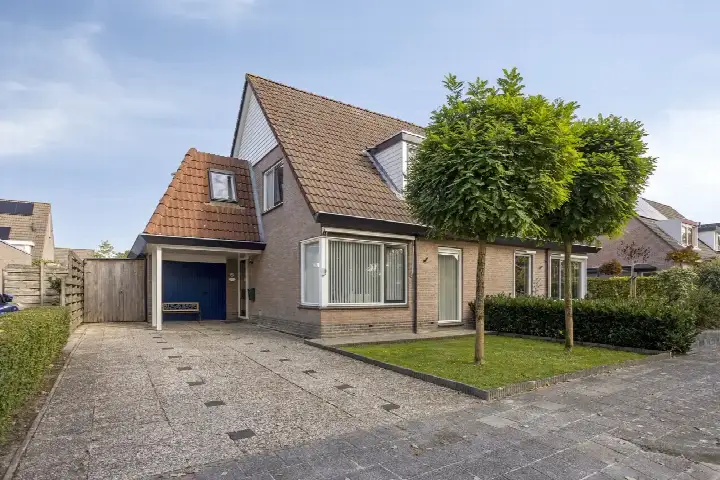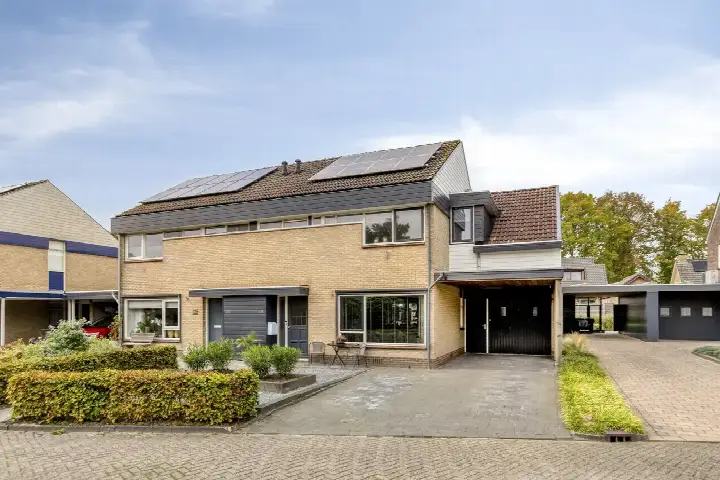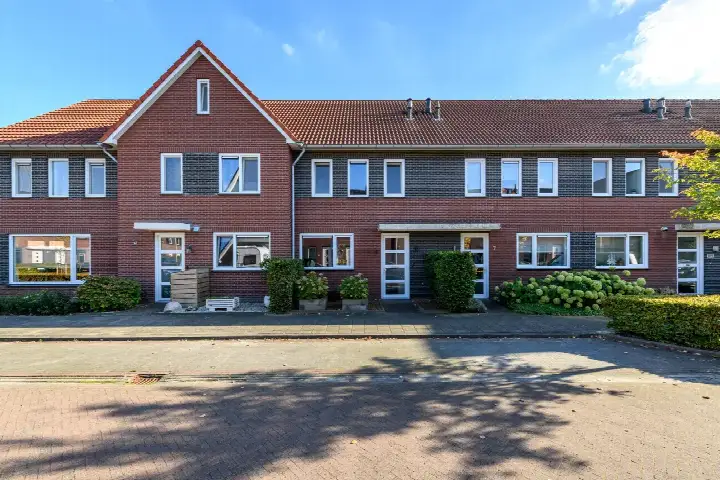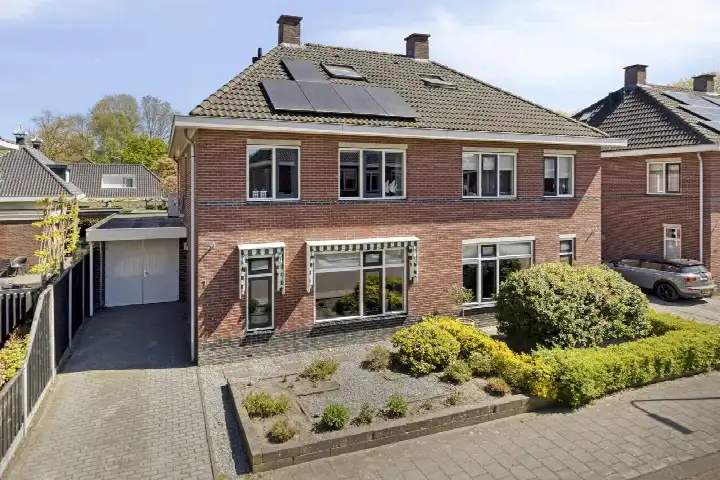
A 1925 detached house in the heart of Wolvega
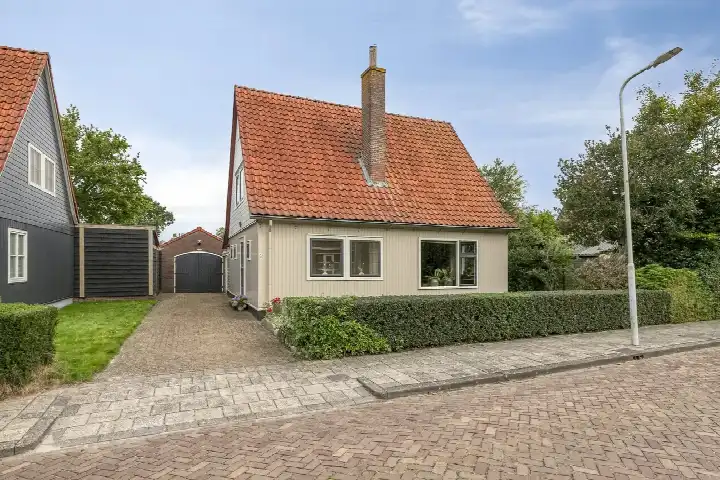
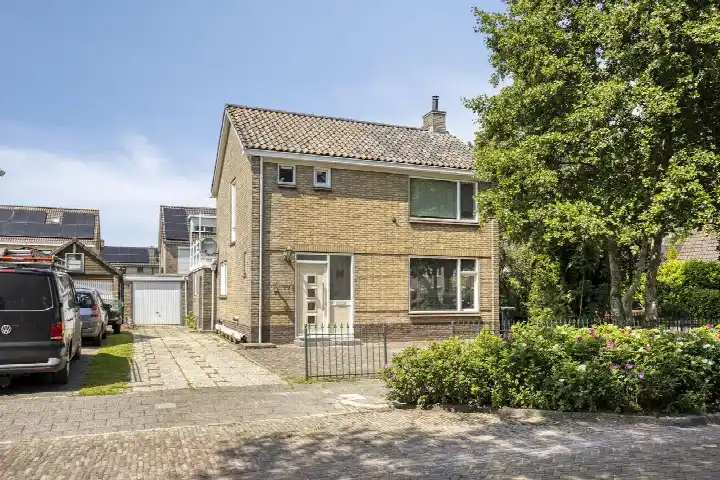
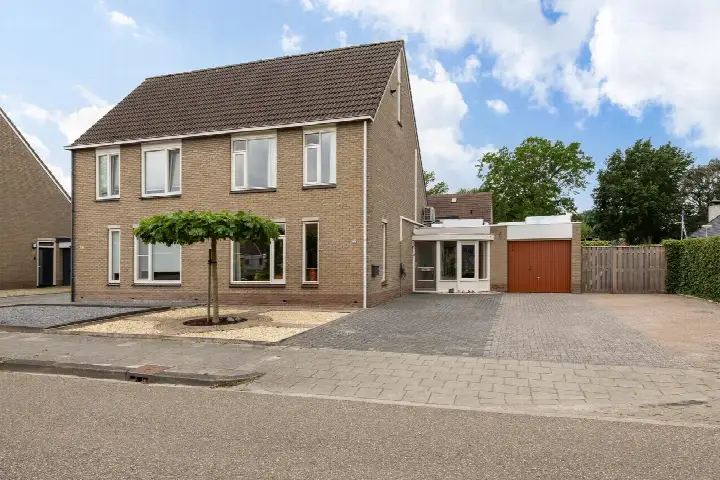
This detached house on Tjerk Hiddesstraat 18 sits in the centre of Wolvega, a town in the municipality of Weststellingwerf. Built in 1925, it has a classic character that stands out in this part of the village. The asking price is €424,000. For context, there are currently two detached homes for sale in this area, with an average asking price of €410,750. If you are looking at the wider market, you can compare with other [detached houses in Weststellingwerf]( /koopwoningen/weststellingwerf/vrijstaande-woningen/ ).
The home itself
According to the agent, this home has six rooms, five bedrooms and one bathroom spread over two floors, with a volume of 544 cubic metres. The living area is listed as 148 square metres by the agent, while the BAG registration records 164 square metres. The plot is 435 square metres according to both sources. Outside, there is a back garden and a detached wooden garage. The home has roof insulation, largely double glazing and wall insulation, and is heated by a central heating boiler. It is offered in full ownership.
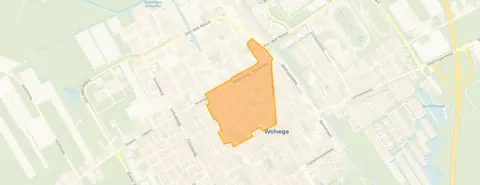
Life in Wolvega-Stuyvesantbuurt
Residents give this neighbourhood an average score of 8.41, based on four reviews. One resident says: "Nothing crazy ever happens and if something is going on, it's discussed among each other." Another describes it as "a very nice neighbourhood! There are trees in the neighbourhood, a school and the supermarket is almost around the corner." The same resident notes that motorists from outside the area sometimes race through the streets. The neighbourhood has around 1,115 inhabitants, and a third of them are 65 or older. For more context, you can read about [the Wolvega-Stuyvesantbuurt neighbourhood]( /buurt/wolvega-stuyvesantbuurt-weststellingwerf/ ).
Amenities and transport
Daily errands are easy from here. Albert Heijn is just around the corner, with Aldi and Jumbo a couple of streets away. For primary education, CBS De Adelaar and Dorpsschool are both within a five-minute walk. The nearest GP is Huisartsenpraktijk van der Sande, and the pharmacy is Service Apotheek West Wolvega BV, both just around the corner. Bus stop Wolvega, Van Harenstraat is on your doorstep with line 108, and Wolvega station is a five-minute walk away, served by many bus lines and the train station itself. The municipality of Weststellingwerf offers a rural setting with the convenience of a town centre nearby, as you can see on the page for [the municipality of Weststellingwerf]( /gemeente/weststellingwerf/ ).
WOZ and address data
No WOZ value is available for this home, so there is no municipal valuation to compare with the asking price. As for the address, the area-level indications show that road traffic noise is above the norm at 54 dB Lden, while railway noise is below the norm at 34 dB Lden. The foundation risk indication is low, based on the sandy soil and the fact that the home was built before 1970. Pluvial flooding risk is elevated, while flood risk is low now and in 2050. Heat stress is low now but medium by 2050. These are area-level indications, not an inspection of this specific home.
Source
At the time of writing, this home is offered via multiple channels, including De Linde Makelaars and De Linde Makelaars on Funda.
This summary was generated with AI and may contain errors. Always verify the details with the provider.
Features
Details of this home
Transfer
Price
Energy
 Save up to € 400 on your energy billCompare now
Areas and volume
Layout
Construction
Outdoor space
Frequently asked questions
About Tjerk Hiddesstraat 18, Wolvega
What is the asking price for this home?
The asking price for this detached house on Tjerk Hiddesstraat 18 is €424,000. For context, there are currently two detached homes for sale in the neighbourhood, with an average asking price of €410,750 and a range from €397,500 to €424,000. The average price per square metre in the neighbourhood is €2,272, while this home is listed at €2,865 per square metre based on the agent's floor area.
What is the layout of this home?
According to the agent, this detached house has six rooms, five bedrooms and one bathroom spread over two floors. The volume is 544 cubic metres. The living area is listed as 148 square metres by the agent, while the BAG registration records 164 square metres. The plot is 435 square metres. There is a back garden and a detached wooden garage.
What is the energy label and what does it mean for costs?
The energy label is D. This is a mid-range label, so you can expect moderate energy costs compared with more efficient homes. The agent states that the home has roof insulation, largely double glazing and wall insulation, which may help with energy efficiency. The heating is provided by a central heating boiler. The home was built in 1925.
What is the WOZ value of this home?
The WOZ value is the municipal valuation used for property taxes, and it is not available for this home in the data we have. Without this figure, it is not possible to compare the asking price with the municipal valuation.
What are the noise levels around this address?
The area-level data shows that road traffic noise is above the norm at 54 dB Lden, based on the 2022 reference year. Railway noise is below the norm at 34 dB Lden, based on 2023 data. These are indications at the address level, not measurements inside the home. If noise is a concern, you may want to consider the location relative to roads and railways.
What is the foundation risk for this home?
The foundation risk indication for this address is low. This is based on the sandy soil type and the fact that the home was built before 1970. This is an area-level indication, not an inspection of the specific foundation of this home. The risk level is given as low, which means no elevated concern is indicated at this level.
What are the flood and climate risks for this address?
The area-level data indicates that pluvial flooding risk is elevated, meaning there is a higher chance of flooding from heavy rain. Flood risk from rivers or the sea is low now and in 2050. Heat stress is low now but medium by 2050. These are indications at the address level, not a guarantee of what will happen at this specific property.
What amenities are nearby?
Albert Heijn is just around the corner, with Aldi and Jumbo a couple of streets away. For primary education, CBS De Adelaar and Dorpsschool are within a five-minute walk. The nearest GP is Huisartsenpraktijk van der Sande, and the pharmacy is Service Apotheek West Wolvega BV, both just around the corner. The nearest hospital is Frisius Medisch Centrum Heerenveen, about 11 kilometres away.
How is the public transport connection?
Bus stop Wolvega, Van Harenstraat is on your doorstep, served by line 108. Wolvega station is about 500 metres away, with many bus lines and the train station itself. The train station is about 480 metres from the home, making it a short walk. This gives you options for both bus and train travel.
What is the neighbourhood like according to residents?
Residents give the neighbourhood an average score of 8.41, based on four reviews. One resident says: "Nothing crazy ever happens and if something is going on, it's discussed among each other." Another describes it as "a very nice neighbourhood! There are trees in the neighbourhood, a school and the supermarket is almost around the corner." The same resident notes that motorists from outside the area sometimes race through the streets.