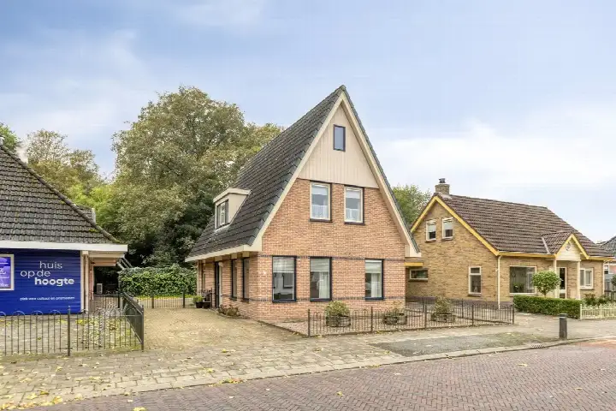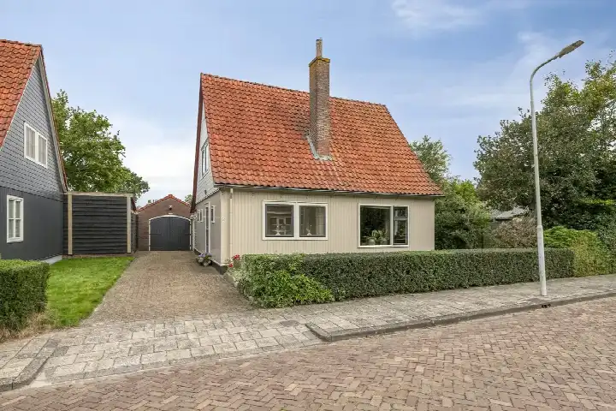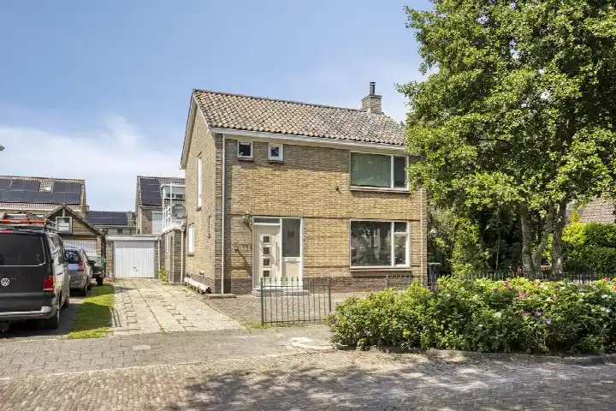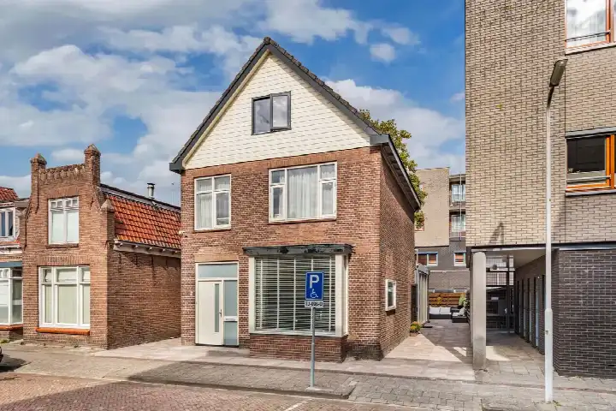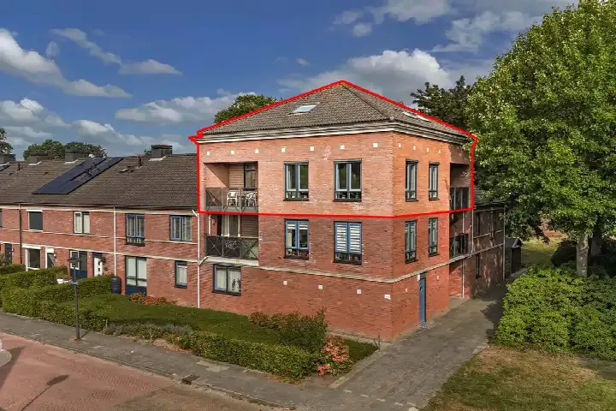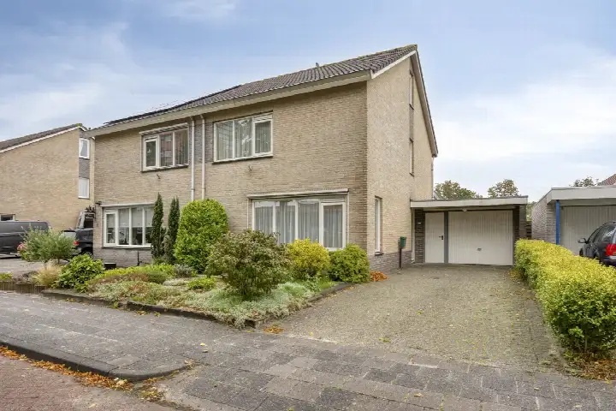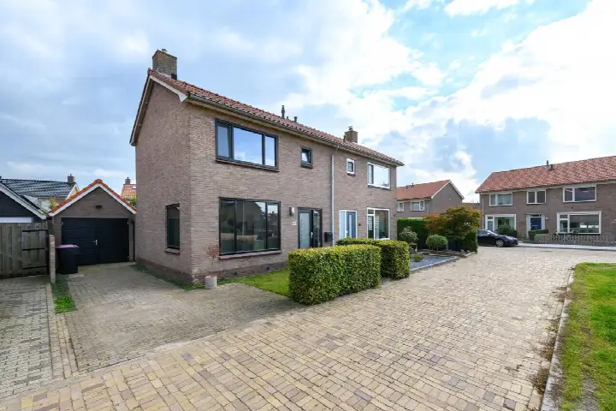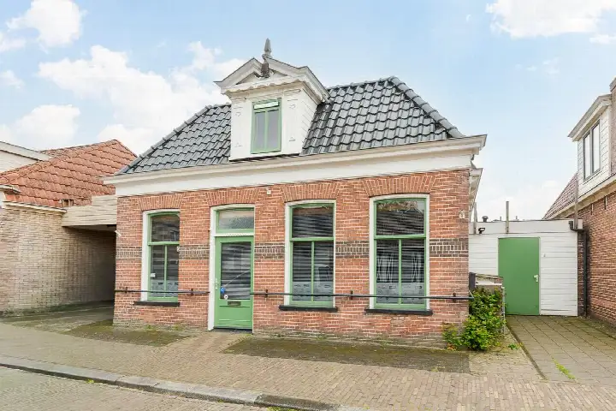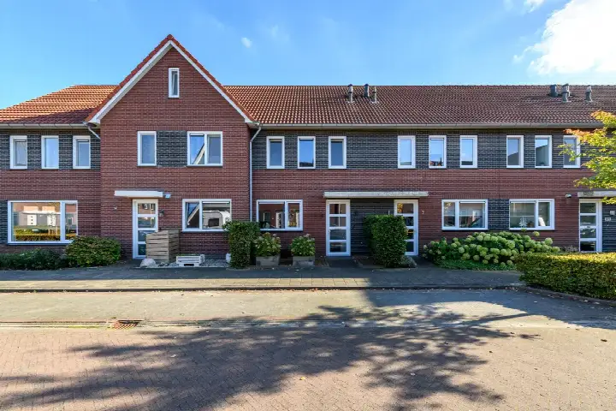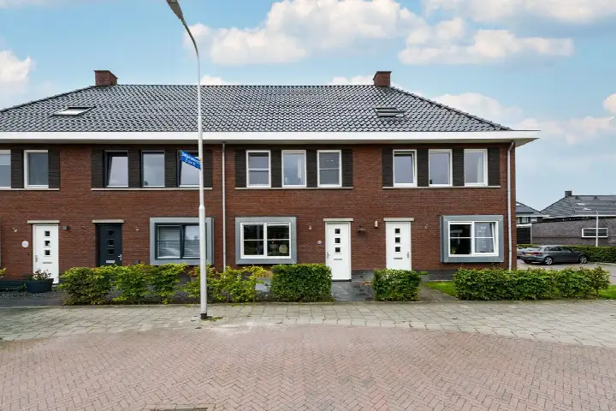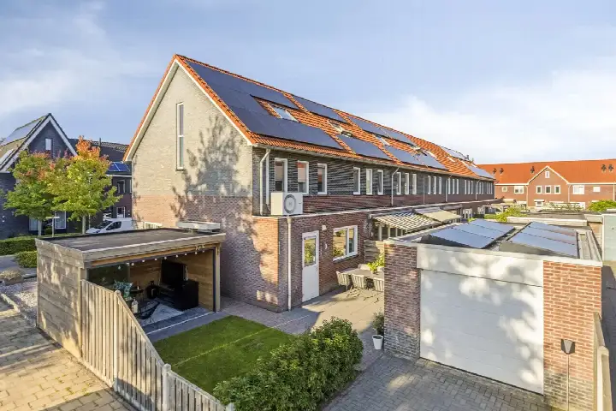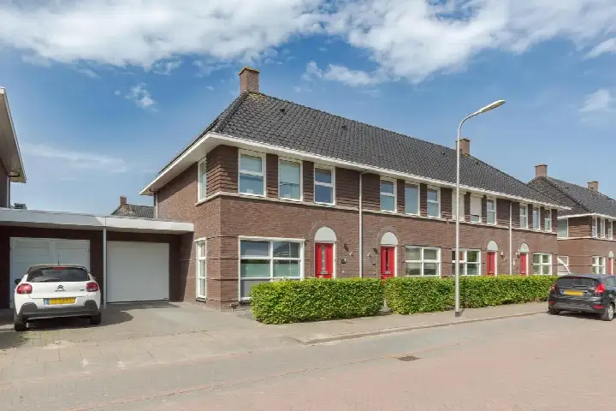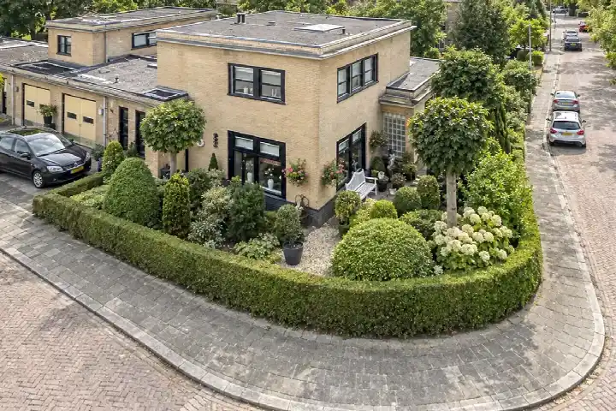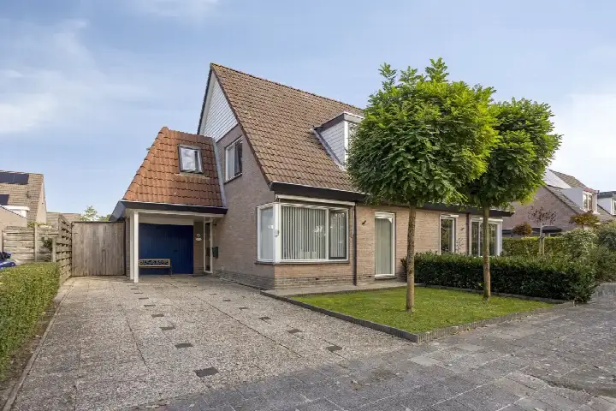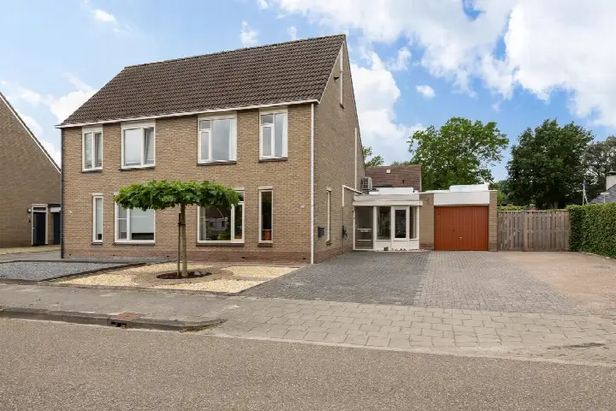
A detached house in the heart of Wolvega
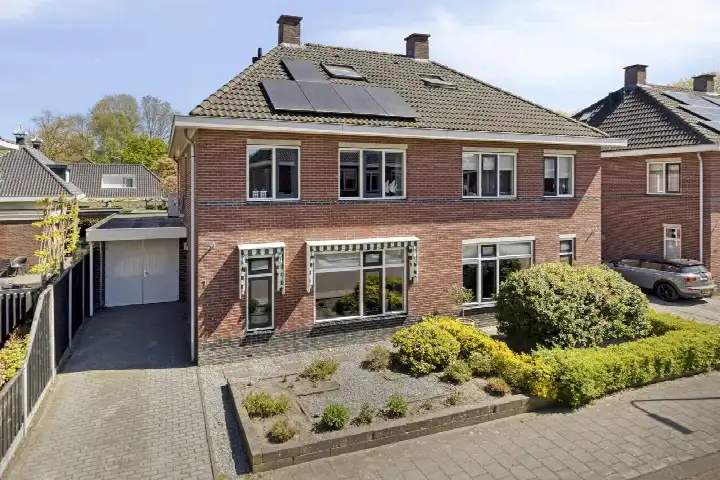
Kerkstraat 28 is a detached house from 1922, sitting right in the centre of Wolvega. The home has a front garden and a side garden, and an attached brick garage. With eight rooms spread over two floors, there is plenty of space. The asking price is €397,500. For context, there are currently two detached houses for sale in detached houses in Weststellingwerf, with an average asking price of €410,750.
The home itself
Inside, the house offers six bedrooms and one bathroom, with a living area of 194 m² according to the agent, while the BAG registration lists 203 m². The plot is 356 m². The home has partial double glazing and a central heating boiler, and it is offered with full ownership. The energy label is E, which is the least efficient label, so expect higher energy costs. The house was built in 1922, a fact that speaks for itself.
The Wolvega-Stuyvesantbuurt neighbourhood
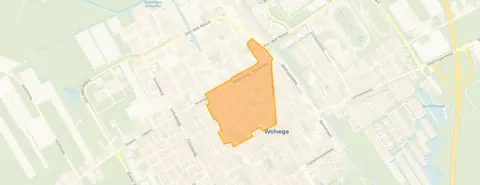
Residents give the neighbourhood an average score of 8.41, based on four reviews. One resident says: "Nothing crazy ever happens and if something is going on, it's discussed among each other." Another notes: "The neighbourhood is a very nice neighbourhood! There are trees in the neighbourhood, a school and the supermarket is almost around the corner." The same resident mentions that motorists from outside sometimes race on the tail, which could be improved. The neighbourhood has 1,115 residents, and about a third are 65 or older. For more on the area, see the Wolvega-Stuyvesantbuurt neighbourhood.
Amenities and transport
Daily errands are easy from here. The Albert Heijn is on your doorstep, and the Aldi is just around the corner. Dorpsschool, a primary school, is also just around the corner. The GP practice Huisartsenpraktijk van der Sande is a couple of streets away, and the pharmacy Service Apotheek West Wolvega BV is nearby. Bus stop Wolvega, Van Harenstraat is on your doorstep with line 108, and Wolvega station is a ten-minute walk away, with many bus lines and a train station. The municipality of the municipality of Weststellingwerf covers the wider area. According to public address-level risk data, the noise from road traffic is 55 dB Lden, which is above the standard, while railway noise is 32 dB Lden, below the standard. The foundation risk indication is low, based on the soil type (sand) and the pre-1970 construction year. Pluvial flooding risk is low, as is current flood risk, though heat stress is expected to become medium by 2050. These are area-level indications, not an inspection of this specific home.
Source
At the time of writing, the home is offered via multiple channels, including De Linde Makelaars.
This summary was generated with AI and may contain errors. Always verify the details with the provider.
Features
Details of this home
Transfer
Price
Energy
 Save up to € 400 on your energy billCompare now
Areas and volume
Layout
Construction
Outdoor space
Frequently asked questions
About Kerkstraat 28, Wolvega
What is the asking price for this detached house?
The asking price is €397,500. For context, there are currently two detached houses for sale in the neighbourhood, with an average asking price of €410,750 and a range from €397,500 to €424,000. The average price per m² in the neighbourhood is €2,272, while this home is listed at €2,049 per m² based on the agent's floor area.
What is the layout of this detached house?
The house has eight rooms, including six bedrooms and one bathroom, spread over two floors. The living area is 194 m² according to the agent, while the BAG registration lists 203 m². The plot is 356 m². There is a front garden and a side garden, and an attached brick garage. The home has partial double glazing and a central heating boiler.
What is the energy label and what does it mean for costs?
The energy label is E, which is the least efficient label. This means you can expect higher energy costs compared to more efficient homes. The home has partial double glazing, which is a feature mentioned by the agent. The house was built in 1922, and the energy label reflects the overall energy performance, not the condition of the structure.
What is the noise situation around this address?
According to public address-level risk data, the noise from road traffic is 55 dB Lden, which is above the noise standard. Railway noise is 32 dB Lden, which is below the standard. These are area-level indications based on data from Atlas Leefomgeving, not a measurement at the property itself. The data is from 2022 for road traffic and 2023 for railway noise.
What is the foundation risk for this home?
The foundation risk indication for this address is low. This is based on the soil type, which is sand, and the fact that the house was built before 1970, specifically in 1922. This is an area-level indication from public risk data, not an inspection of the foundation of this specific home.
What are the flood and climate risks for this area?
The pluvial flooding risk is low, and the current flood risk is also low. By 2050, the flood risk is expected to remain low. Heat stress is currently low, but is expected to become medium by 2050. These are area-level indications from the Klimaateffectatlas, not a prediction for this specific property.
What amenities are within walking distance?
The Albert Heijn supermarket is on your doorstep, and the Aldi is just around the corner. Dorpsschool, a primary school, is also just around the corner. The GP practice Huisartsenpraktijk van der Sande is a couple of streets away, and the pharmacy Service Apotheek West Wolvega BV is nearby. The nearest bus stop, Wolvega, Van Harenstraat, is on your doorstep with line 108.
How is the public transport connection from this home?
The bus stop Wolvega, Van Harenstraat is on your doorstep, served by line 108. Wolvega station is a ten-minute walk away, with many bus lines and a train station. The train station Wolvega is 649 metres away. This gives you options for both bus and train travel.
What do residents say about living in this neighbourhood?
Residents give the neighbourhood an average score of 8.41, based on four reviews. One resident says: "Nothing crazy ever happens and if something is going on, it's discussed among each other." Another notes: "The neighbourhood is a very nice neighbourhood! There are trees in the neighbourhood, a school and the supermarket is almost around the corner." The same resident mentions that motorists from outside sometimes race on the tail.
What is the demographic makeup of the neighbourhood?
The neighbourhood has 1,115 residents. About 32% are 65 or older, 25% are between 45 and 65, and 22% are between 25 and 45. There are 145 households with children and 175 without children. The average household size is 2.0. About 65% of the homes are owner-occupied.